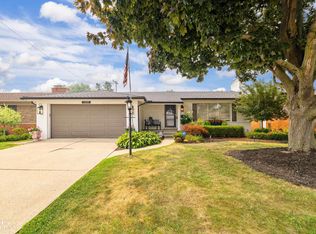
Welcome to this beautifully maintained tri-level home offering over 1,800 sq ft, ideally located in the Nautical Mile of St. Clair Shores on one of the deepest canals. This move-in-ready property blends comfort, style, and waterfront living at its finest. The spacious kitchen features granite countertops, ample cabinetry with convenient pull-out drawers, luxury vinyl flooring with electric heat, and all appliances included. The inviting living room is filled with natural light, showcasing floor-to-ceiling windows, a large glass block window for added privacy, custom blinds, and a cozy wood-burning fireplace with insert. Both bathrooms were completely remodeled in 2019 with modern finishes, including marble countertop in full bath. Hardwood floors run throughout all bedrooms, adding warmth and timeless appeal. Major mechanical updates provide peace of mind, including furnace and A/C replaced (2021), and a new roof on both the home and garage (2024). The exterior is equally impressive with beautifully maintained landscaping, a widened driveway with brick pavers (2019), and a full sewer line replacement (2018). Enjoy waterfront living on a wide canal, perfect for boating enthusiasts, with quick access to the lake, all just minutes from the dining, shopping, and entertainment of the Nautical Mile. This is a rare opportunity to own a meticulously maintained canal front home with extensive updates!
For sale
Price cut: $12K (7/14)
$435,000
22445 Lange St, Saint Clair Shores, MI 48080
3beds
1,831sqft
Single Family Residence
Built in 1956
4,791 Square Feet Lot
$430,900 Zestimate®
$238/sqft
$-- HOA
What's special
Granite countertopsBeautifully maintained landscapingSpacious kitchenFloor-to-ceiling windowsFilled with natural lightAll appliances includedCustom blinds
- 102 days |
- 956 |
- 54 |
Zillow last checked:
Listing updated:
Listed by:
Kimberly Dries 586-822-5151,
Berkshire Hathaway HomeServices Kee Realty 586-840-0400
Source: MiRealSource,MLS#: 50206756 Originating MLS: MiRealSource
Originating MLS: MiRealSourceFacts & features
Interior
Bedrooms & bathrooms
- Bedrooms: 3
- Bathrooms: 2
- Full bathrooms: 1
- 1/2 bathrooms: 1
Bedroom 1
- Features: Wood
- Level: Upper
- Area: 169
- Dimensions: 13 x 13
Bedroom 2
- Features: Wood
- Level: Upper
- Area: 130
- Dimensions: 13 x 10
Bedroom 3
- Features: Wood
- Level: Upper
- Area: 90
- Dimensions: 10 x 9
Bathroom 1
- Level: Upper
Family room
- Level: Lower
- Area: 234
- Dimensions: 13 x 18
Kitchen
- Level: Entry
- Area: 154
- Dimensions: 14 x 11
Living room
- Features: Carpet
- Level: Entry
- Area: 273
- Dimensions: 21 x 13
Heating
- Forced Air, Natural Gas
Cooling
- Ceiling Fan(s), Central Air
Appliances
- Included: Dishwasher, Microwave, Range/Oven, Refrigerator, Gas Water Heater
- Laundry: Lower Level
Features
- Eat-in Kitchen
- Flooring: Hardwood, Wood, Carpet
- Has basement: No
- Number of fireplaces: 1
- Fireplace features: Living Room, Wood Burning
Interior area
- Total structure area: 1,831
- Total interior livable area: 1,831 sqft
- Finished area above ground: 1,831
- Finished area below ground: 0
Property
Parking
- Total spaces: 1.5
- Parking features: Garage, Detached
- Garage spaces: 1.5
Features
- Levels: Multi/Split,Tri-Level
- Patio & porch: Patio
- Fencing: Fenced
- Has view: Yes
- View description: Canal
- Has water view: Yes
- Water view: Canal
- Waterfront features: All Sports Lake, Canal Front, Seawall
- Frontage type: Road
- Frontage length: 45
Lot
- Size: 4,791 Square Feet
- Dimensions: 45 x 105
Details
- Parcel number: 091427282006
- Zoning description: Residential
- Special conditions: Private
Construction
Type & style
- Home type: SingleFamily
- Property subtype: Single Family Residence
Materials
- Brick, Vinyl Siding
- Foundation: Slab
Condition
- New construction: No
- Year built: 1956
Utilities & green energy
- Sewer: Public Sanitary
- Water: Public
Community & HOA
Community
- Subdivision: Lake St.Clair Gardens Sub
HOA
- Has HOA: No
Location
- Region: Saint Clair Shores
Financial & listing details
- Price per square foot: $238/sqft
- Tax assessed value: $338,600
- Annual tax amount: $4,079
- Date on market: 5/7/2026
- Cumulative days on market: 103 days
- Listing agreement: Exclusive Right to Sell/VR
- Listing terms: Cash,Conventional,FHA,VA Loan
Estimated market value
$430,900
$409,000 - $452,000
$2,107/mo
Price history
| Date | Event | Price |
|---|---|---|
| 7/14/2026 | Price change | $435,000-2.7%$238/sqft |
Source:  MiRealSource #50206756 Report a problem MiRealSource #50206756 Report a problem | ||
| 5/7/2026 | Listed for sale | $447,000$244/sqft |
Source: MiRealSource #50206756 Report a problem | ||
Public tax history
| Year | Property taxes | Tax assessment |
|---|---|---|
| 2025 | $3,980 +2.6% | $169,300 +3.4% |
| 2024 | $3,879 +5.5% | $163,800 +6.6% |
| 2023 | $3,678 +1.9% | $153,600 +6.2% |
| 2022 | $3,610 -0.6% | $144,700 +20.4% |
| 2021 | $3,631 | $120,200 +1.4% |
| 2020 | $3,631 +4.4% | $118,500 +11.9% |
| 2019 | $3,478 -46.4% | $105,900 +34.6% |
| 2018 | $6,490 +113.5% | $78,700 +18.5% |
| 2017 | $3,040 | $66,400 |
| 2016 | $3,040 | $66,400 -7% |
| 2015 | $3,040 | $71,400 +11.7% |
| 2012 | -- | $63,900 -15.5% |
| 2011 | -- | $75,600 -7.8% |
| 2010 | -- | $82,000 -16.1% |
| 2009 | -- | $97,700 -78% |
| 2008 | -- | $443,500 -4.1% |
| 2007 | -- | $462,700 -2.5% |
| 2006 | -- | $474,800 -1.7% |
| 2005 | -- | $483,000 +278.8% |
| 2004 | -- | $127,500 +42% |
| 2001 | $3,076 +14.9% | $89,800 +3.1% |
| 2000 | $2,679 | $87,077 |
Find assessor info on the county website
Monthly payment
Est. payment
Payment breakdown
Explore the cost of this home by adjusting the details. Changes won't be saved.Climate risks
Neighborhood: 48080
Nearby schools
GreatSchools rating
- 7/10Harmon Elementary SchoolGrades: K-5Distance: 1.1 mi
- 7/10Jefferson Middle SchoolGrades: 6-8Distance: 1.8 mi
- 7/10Lakeview High SchoolGrades: 9-12Distance: 1.5 mi
Schools provided by the listing agent
- District: Lakeview Public Schools (St.Clair Shores)
Source: MiRealSource. This data may not be complete. We recommend contacting the local school district to confirm school assignments for this home.
- $417,6003 bd2 ba1.5k sqft22439 Lange St, Saint Clair Shores, MI 48080Off Market
- $442,3002 bd2 ba2.3k sqft22451 Lange St, Saint Clair Shores, MI 48080Off Market
- $321,8002 bd2 ba1k sqft22437 Lange St, Saint Clair Shores, MI 48080Off Market
- $335,7003 bd2 ba1.5k sqft22455 Lange St, Saint Clair Shores, MI 48080Off Market
- $370,0003 bd2 ba1.5k sqft22444 Lange St, Saint Clair Shores, MI 48080Sold
- $429,6004 bd3 ba1.6k sqft22440 Lange St, Saint Clair Shores, MI 48080Off Market
- $357,0003 bd1 ba1.4k sqft22450 E Ten Mile Rd, Saint Clair Shores, MI 48080Off Market
- $296,0003 bd2 ba1.4k sqft22450 E 10 Mile Rd, Saint Clair Shores, MI 48080Off Market
A local agent can set up tours, give advice and negotiate with sellers.
Similar homes
- $411,0003 bd2 ba2.1k sqft23200 Middlesex St, Saint Clair Shores, MI 48080For Sale
 MLS ID #50217751, Panagiota Vasilos, Sine & Monaghan LLC. MiRealSource
 - $429,9003 bd2 ba1.4k sqft26360 Jefferson Ave, Saint Clair Shores, MI 48081For Sale
 MLS ID #50211927, Andrea Page, Great Lakes Realty and Property Management. MiRealSource
 - $300,0003 bd2 ba2.1k sqft24509 Wood St, Saint Clair Shores, MI 48080For Sale
 MLS ID #50218395, Laurie Reveley, KW Platinum. MiRealSource
 - $375,0002 bd2 ba1.7k sqft22437 Milner St, Saint Clair Shores, MI 48081For Sale
 MLS ID #50218562, Michael Mitchell, Berkshire Hathaway HomeServices Kee Realty SCS. MiRealSource
 - $450,0003 bd2 ba1.8k sqft1723 Hawthorne Rd, Grosse Pointe Woods, MI 48236For SaleMLS ID #50215768, Beline Obeid, Beline Obeid Realty. MiRealSource
- $434,0003 bd2 ba1.7k sqft628 Notre Dame St, Grosse Pointe, MI 48230For SaleMLS ID #50218183, Michael J. Fikany, James R. Fikany Real Estate Co. MiRealSource
- $255,9003 bd1 ba2.6k sqft22972 Clairwood St, Saint Clair Shores, MI 48080For SaleMLS ID #50212747, Mark G Monaghan, Sine & Monaghan LLC. MiRealSource
- $289,9004 bd3 ba2.5k sqft24705 Culver St, Saint Clair Shores, MI 48080For SaleMLS ID #50212540, Brian Thomas, Realty Executives Home Towne Chesterfield. MiRealSource
- $445,0003 bd2 ba1.8k sqft423 Moran Rd, Grosse Pointe Farms, MI 48236For SaleMLS ID #50218085, Scott A Adlhoch, Adlhoch & Associates, REALTORS. MiRealSource
- $429,0003 bd2 ba1.9k sqft907 University Pl, Grosse Pointe, MI 48230For Sale
 MLS ID #26040744, Adrena Holman, Redfin Corporation. MichRIC
 - $257,9003 bd1 ba1.1k sqft22401 Oconnor St, Saint Clair Shores, MI 48080For SaleMLS ID #50217032, Joseph Manzella, Time Saving Real Estate Co.. MiRealSource
- $364,9004 bd3 ba2.2k sqft22823 Visnaw St, Saint Clair Shores, MI 48081For SaleMLS ID #50217472, Fred Brown, Realteam Real Estate. MiRealSource
- $395,0003 bd2 ba2.3k sqft1196 Hawthorne Rd, Grosse Pointe Woods, MI 48236For SaleMLS ID #50217145, Jeffrey A. Stieber, Real Estate One Grosse Pointe. MiRealSource
- $399,0003 bd2 ba2.4k sqft1930 Lochmoor Blvd, Grosse Pointe Woods, MI 48236For SaleMLS ID #50218106, Megan Prieur, Sine & Monaghan LLC. MiRealSource
- $485,0003 bd3 ba2.4k sqft243 Beaupre Ave, Grosse Pointe Farms, MI 48236For SaleMLS ID #50218112, Shana Sine Cameron, Sine & Monaghan LLC. MiRealSource
- $217,5003 bd2 ba1.9k sqft21612 Bon Brae St, Saint Clair Shores, MI 48081For SaleMLS ID #50211239, Ashley Haack, Realteam Real Estate. MiRealSource
- $289,0003 bd2 ba1.9k sqft28016 Rockwood St, Saint Clair Shores, MI 48081For SaleMLS ID #50215757, Panagiota Vasilos, Sine & Monaghan LLC. MiRealSource
- $375,0003 bd2 ba1.4k sqft306 Ridge Rd, Grosse Pointe Farms, MI 48236For SaleMLS ID #50217506, Shana Sine Cameron, Sine & Monaghan LLC. MiRealSource
- $445,0003 bd3 ba2.1k sqft3714 Sandburg Dr, Troy, MI 48083For SaleMLS ID #50218181, Joseph D Morris, RE/MAX Eclipse. MiRealSource
- $260,0003 bd2 ba1.3k sqft22834 E Thirteen Mile Rd, Saint Clair Shores, MI 48082For SaleMLS ID #50217618, Michael Gale, Keller Williams Realty Lakeside. MiRealSource
