Welcome home to this charming 4-bedroom split-level, where the fresh lake breeze greets you each morning and the warmth of home welcomes you inside. Nestled just moments from the water and close to the heart of St. Clair Shores, this inviting home offers 3 full bathrooms, a functional layout, and plenty of comfortable living space for relaxing or gathering with family and friends. The main level features two bedrooms, including a spacious primary suite with its own private ensuite bath, creating a peaceful retreat at the end of the day. Upstairs, you'll find an additional bedroom and a full bathroom—ideal for guests, a home office, or a quiet, private space of your own. You'll appreciate the many thoughtful updates already completed, including a new roof, furnace, and tankless water heater, all installed in 2022. Whether you're enjoying nearby parks, spending sunny afternoons by the lake, or exploring the vibrant downtown filled with local restaurants, charming shops, and new businesses, this home offers the perfect blend of comfort, convenience, and lakeside living.
For sale
$364,900
22823 Visnaw St, Saint Clair Shores, MI 48081
4beds
2,250sqft
Single Family Residence
Built in 1927
6,534 Square Feet Lot
$357,700 Zestimate®
$162/sqft
$-- HOA
What's special
Peaceful retreatComfortable living spaceFunctional layout
- 16 days |
- 1,024 |
- 53 |
Zillow last checked:
Listing updated:
Listed by:
Fred Brown 586-651-0271,
Realteam Real Estate 586-580-8092,
Andrea Ramirez 248-390-5631,
Realteam Real Estate
Source: MiRealSource,MLS#: 50217472 Originating MLS: MiRealSource
Originating MLS: MiRealSourceFacts & features
Interior
Bedrooms & bathrooms
- Bedrooms: 4
- Bathrooms: 3
- Full bathrooms: 3
Rooms
- Room types: Living Room, Master Bedroom, Bathroom, Second Flr Full Bathroom, Dining Room
Bedroom 1
- Level: Entry
- Area: 150
- Dimensions: 15 x 10
Bedroom 2
- Level: Entry
- Area: 130
- Dimensions: 13 x 10
Bedroom 3
- Level: Second
- Area: 252
- Dimensions: 18 x 14
Bedroom 4
- Level: Second
- Area: 156
- Dimensions: 13 x 12
Bathroom 1
- Level: Entry
- Area: 60
- Dimensions: 10 x 6
Bathroom 2
- Level: Entry
- Area: 35
- Dimensions: 7 x 5
Bathroom 3
- Level: Second
- Area: 120
- Dimensions: 12 x 10
Dining room
- Level: Entry
- Area: 196
- Dimensions: 14 x 14
Kitchen
- Level: Entry
- Area: 168
- Dimensions: 14 x 12
Living room
- Level: Entry
- Area: 252
- Dimensions: 21 x 12
Heating
- Forced Air, Natural Gas
Cooling
- Ceiling Fan(s), Central Air
Appliances
- Included: Dishwasher, Dryer, Microwave, Range/Oven, Refrigerator, Washer
Features
- Eat-in Kitchen
- Flooring: Hardwood
- Basement: Unfinished
- Number of fireplaces: 1
- Fireplace features: Living Room, Natural Fireplace
Interior area
- Total structure area: 3,536
- Total interior livable area: 2,250 sqft
- Finished area above ground: 2,250
- Finished area below ground: 0
Property
Parking
- Total spaces: 2
- Parking features: 2 Spaces, Covered, Garage, Driveway, Detached
- Garage spaces: 2
Features
- Levels: Multi/Split,One and One Half
- Stories: 1.5
- Patio & porch: Porch
- Frontage type: Road
- Frontage length: 45
Lot
- Size: 6,534 Square Feet
- Dimensions: 45 x 142
- Features: Large Lot - 65+ Ft.
Details
- Parcel number: 091414127022
- Special conditions: Private
Construction
Type & style
- Home type: SingleFamily
- Property subtype: Single Family Residence
Materials
- Brick
- Foundation: Basement
Condition
- Year built: 1927
Utilities & green energy
- Sewer: Public Sanitary
- Water: Public
Community & HOA
Community
- Subdivision: Visnaws Lakewood Shores Sub
HOA
- Has HOA: No
Location
- Region: Saint Clair Shores
Financial & listing details
- Price per square foot: $162/sqft
- Tax assessed value: $319,200
- Annual tax amount: $6,883
- Date on market: 8/5/2026
- Cumulative days on market: 85 days
- Listing agreement: Exclusive Right To Sell
- Listing terms: Cash,Conventional,FHA,VA Loan
- Road surface type: Paved
Estimated market value
$357,700
$340,000 - $376,000
$2,639/mo
Price history
| Date | Event | Price |
|---|---|---|
| 8/5/2026 | Listed for sale | $364,900-1.4%$162/sqft |
Source:  MiRealSource #50217472 Report a problem MiRealSource #50217472 Report a problem | ||
| 8/5/2026 | Listing removed | $369,900$164/sqft |
Source: MiRealSource #50215960 Report a problem | ||
| 7/23/2026 | Listed for sale | $369,900-1.3%$164/sqft |
Source: MiRealSource #50215960 Report a problem | ||
| 7/23/2026 | Listing removed | $374,900$167/sqft |
Source: MiRealSource #50212525 Report a problem | ||
| 7/6/2026 | Price change | $374,900-1.3%$167/sqft |
Source: MiRealSource #50212525 Report a problem | ||
| 6/24/2026 | Listed for sale | $379,900$169/sqft |
Source: MiRealSource #50212525 Report a problem | ||
| 6/24/2026 | Listing removed | $379,900$169/sqft |
Source: MiRealSource #50209371 Report a problem | ||
| 6/23/2026 | Price change | $379,900-2.3%$169/sqft |
Source: MiRealSource #50209371 Report a problem | ||
| 6/9/2026 | Price change | $389,000-2.5%$173/sqft |
Source: MiRealSource #50209371 Report a problem | ||
| 5/29/2026 | Listed for sale | $399,000+28.7%$177/sqft |
Source: MiRealSource #50209371 Report a problem | ||
| 4/8/2022 | Sold | $310,000+3.3%$138/sqft |
Source: Public Record Report a problem | ||
| 2/27/2022 | Pending sale | $300,000$133/sqft |
Source:  Realcomp II #2220011587 Report a problem Realcomp II #2220011587 Report a problem | ||
| 2/22/2022 | Listed for sale | $300,000+32.7%$133/sqft |
Source: Realcomp II #2220011587 Report a problem | ||
| 4/15/2020 | Sold | $226,000+2.7%$100/sqft |
Source: Public Record Report a problem | ||
| 3/6/2020 | Pending sale | $220,000$98/sqft |
Source: EXP Realty #2200005352 Report a problem | ||
| 2/26/2020 | Listed for sale | $220,000$98/sqft |
Source: EXP Realty #2200005352 Report a problem | ||
| 2/26/2020 | Pending sale | $220,000$98/sqft |
Source: EXP Realty #2200005352 Report a problem | ||
| 2/7/2020 | Listed for sale | $220,000$98/sqft |
Source: EXP Realty #2200005352 Report a problem | ||
| 2/7/2020 | Pending sale | $220,000$98/sqft |
Source: EXP Realty #2200005352 Report a problem | ||
| 1/27/2020 | Listed for sale | $220,000+12.8%$98/sqft |
Source: EXP Realty #2200005352 Report a problem | ||
| 9/11/2018 | Sold | $195,000-1%$87/sqft |
Source: Public Record Report a problem | ||
| 7/29/2018 | Listed for sale | $197,000+131.8%$88/sqft |
Source: Dream Maker Realty #218072021 Report a problem | ||
| 7/24/2008 | Sold | $85,000-57.7%$38/sqft |
Source: MiRealSource #330021 Report a problem | ||
| 10/23/2007 | Sold | $200,993+31.5%$89/sqft |
Source: Public Record Report a problem | ||
| 6/17/2004 | Sold | $152,900+0.6%$68/sqft |
Source: Public Record Report a problem | ||
| 6/12/2001 | Sold | $152,000$68/sqft |
Source: Public Record Report a problem | ||
Public tax history
| Year | Property taxes | Tax assessment |
|---|---|---|
| 2025 | $6,692 +5.2% | $159,600 +4.9% |
| 2024 | $6,363 +10.7% | $152,200 +17.2% |
| 2023 | $5,747 +1.9% | $129,900 +10.2% |
| 2022 | $5,642 +15.9% | $117,900 +3.3% |
| 2021 | $4,868 | $114,100 +17.1% |
| 2020 | $4,868 +5.5% | $97,400 +2.9% |
| 2019 | $4,615 +69.8% | $94,700 +21.6% |
| 2018 | $2,718 +10.6% | $77,900 +3.2% |
| 2017 | $2,457 | $75,500 |
| 2016 | $2,457 | $75,500 +21.4% |
| 2015 | $2,457 | $62,200 +1.8% |
| 2012 | -- | $61,100 +6.4% |
| 2011 | -- | $57,400 -18.2% |
| 2010 | -- | $70,200 -15.6% |
| 2009 | -- | $83,200 -76.6% |
| 2008 | -- | $355,700 +0.5% |
| 2007 | -- | $354,100 +2.1% |
| 2006 | -- | $346,900 +4% |
| 2005 | -- | $333,400 +284.5% |
| 2004 | -- | $86,700 +84.9% |
| 2001 | $1,571 +2.4% | $46,900 +3% |
| 2000 | $1,535 | $45,520 |
Find assessor info on the county website
Monthly payment
Est. payment
Payment breakdown
Explore the cost of this home by adjusting the details. Changes won't be saved.Climate risks
Neighborhood: 48081
Getting around
23 / 100
Car-DependentNearby schools
GreatSchools rating
- 6/10Rodgers Elementary SchoolGrades: PK-5Distance: 0.8 mi
- 8/10Kennedy Middle SchoolGrades: 6-8Distance: 1.4 mi
- 5/10Lake Shore High SchoolGrades: 9-12Distance: 0.9 mi
Schools provided by the listing agent
- District: LakeShore Public Schools (St.Clair Shores)
Source: MiRealSource. This data may not be complete. We recommend contacting the local school district to confirm school assignments for this home.
- $210,9003 bd1 ba1k sqft22813 Visnaw St, Saint Clair Shores, MI 48081Off Market

- $39,8006,534 sqft22813 Visnaw St, Saint Clair Shores, MI 48081Off Market
- $213,3003 bd1 ba1k sqft22829 Visnaw St, Saint Clair Shores, MI 48081Off Market
- $215,3004 bd1 ba1.4k sqft22803 Visnaw St, Saint Clair Shores, MI 48081Off Market
- $189,2003 bd1 ba1k sqft22801 Visnaw St, Saint Clair Shores, MI 48081Off Market
- $147,0003 bd1 ba1.3k sqft29401 Jefferson Ave, Saint Clair Shores, MI 48081Sold
- $218,6003 bd1 ba1.1k sqft22810 Visnaw St, Saint Clair Shores, MI 48081Off Market
- $204,4003 bd1 ba1.1k sqft22820 Amherst St, Saint Clair Shores, MI 48081Off Market
A local agent can set up tours, give advice and negotiate with sellers.
Similar homes
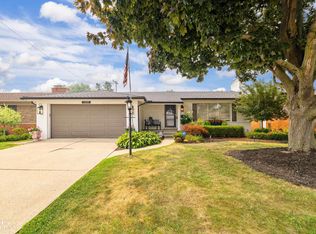
- $375,0002 bd2 ba1.7k sqft22437 Milner St, Saint Clair Shores, MI 48081For Sale

 MLS ID #50218562, Michael Mitchell, Berkshire Hathaway HomeServices Kee Realty SCS. MiRealSource
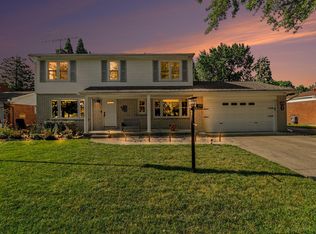
 - $394,9003 bd2 ba2.1k sqft23200 Middlesex St, Saint Clair Shores, MI 48080For Sale
 MLS ID #50219423, Panagiota Vasilos, Sine & Monaghan LLC. MiRealSource
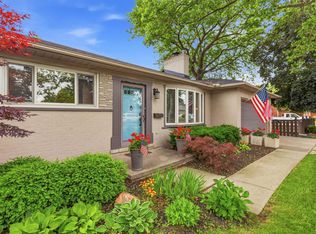
 - $349,9004 bd3 ba1.8k sqft23940 King Dr, Clinton Township, MI 48035For Sale
 MLS ID #26041247, Jason Strat, Redfin Corporation. MichRIC
 - $424,9003 bd2 ba1.4k sqft26360 Jefferson Ave, Saint Clair Shores, MI 48081For Sale
 MLS ID #50211927, Andrea Page, Great Lakes Realty and Property Management. MiRealSource
 - $325,0004 bd2 ba2.3k sqft35746 Utica Rd, Clinton Township, MI 48035For SaleMLS ID #50218372, Renee Bacon, KW Platinum. MiRealSource
- $290,0003 bd2 ba1.9k sqft23030 Masonic Blvd, Saint Clair Shores, MI 48082For SaleMLS ID #50211956, Mark Lagana, Berkshire Hathaway HomeServices Kee Realty SCS. MiRealSource
- $285,0003 bd2 ba2.1k sqft24509 Wood St, Saint Clair Shores, MI 48080For SaleMLS ID #50218395, Laurie Reveley, KW Platinum. MiRealSource
- $399,0003 bd2 ba2.4k sqft1930 Lochmoor Blvd, Grosse Pointe Woods, MI 48236For SaleMLS ID #50218106, Megan Prieur, Sine & Monaghan LLC. MiRealSource
- $349,9004 bd3 ba1.9k sqft5563 Northlawn Dr, Sterling Heights, MI 48310For SaleMLS ID #50217880, Michael Gale, Keller Williams Realty Lakeside. MiRealSource
- $289,9004 bd3 ba2.5k sqft24705 Culver St, Saint Clair Shores, MI 48080For SaleMLS ID #50212540, Brian Thomas, Realty Executives Home Towne Chesterfield. MiRealSource
- $249,9003 bd2 ba1.3k sqft22834 E Thirteen Mile Rd, Saint Clair Shores, MI 48082For SaleMLS ID #50217618, Michael Gale, Keller Williams Realty Lakeside. MiRealSource
- $368,5003 bd2 ba2.6k sqft20631 Wedgewood Dr, Grosse Pointe Woods, MI 48236For SaleMLS ID #50215881, Shana Sine Cameron, Sine & Monaghan LLC. MiRealSource
- $395,0003 bd2 ba2.3k sqft1196 Hawthorne Rd, Grosse Pointe Woods, MI 48236For SaleMLS ID #50217145, Jeffrey A. Stieber, Real Estate One Grosse Pointe. MiRealSource
- $324,9004 bd2 ba2.3k sqft273 Sb Gratiot Ave, Mount Clemens, MI 48043For SaleMLS ID #50205648, James Fennell, Berkshire Hathaway HomeServices Kee Realty NB. MiRealSource
- $385,0003 bd2 ba2.7k sqft433 Maison Rd, Grosse Pointe Farms, MI 48236For SaleMLS ID #50216380, Shana Sine Cameron, Sine & Monaghan LLC. MiRealSource
- $289,5003 bd2 ba2k sqft22933 Doremus St, Saint Clair Shores, MI 48080For SaleMLS ID #50215950, Albert J. Melfi, Real Estate One Inc -SCS. MiRealSource
- $217,5003 bd2 ba1.9k sqft21612 Bon Brae St, Saint Clair Shores, MI 48081For SaleMLS ID #50211239, Ashley Haack, Realteam Real Estate. MiRealSource
- $375,0003 bd2 ba1.4k sqft306 Ridge Rd, Grosse Pointe Farms, MI 48236For SaleMLS ID #50217506, Shana Sine Cameron, Sine & Monaghan LLC. MiRealSource
- $415,0005 bd2 ba2.1k sqft1025 Beaconsfield Ave, Grosse Pointe Park, MI 48230For SaleMLS ID #50219099, Dean J. Sine, Sine & Monaghan LLC. MiRealSource
- $375,0004 bd3 ba1.9k sqft52133 Huntley Ave, New Baltimore, MI 48047For SaleMLS ID #26040713, David Godin, LPT Realty, LLC. MichRIC
