Welcome home to this beautiful 3-bedroom, 2 full bath residence offering 1,242 square feet of comfortable living space. From the moment you step inside, you’ll appreciate the fresh, modern feel throughout. The spacious layout features an inviting living area, a stylish kitchen with appliances, modern bathrooms, and a finished lower level that provides additional space for entertaining, relaxing, or working from home. Major enhancements contribute to the home’s move-in ready appeal. The finished basement expands the usable living space while offering flexibility to fit your lifestyle needs. Conveniently located near Nautical Mile, Lake Saint Clair, shopping, dining, parks, and everyday amenities; this property combines comfort, functionality, and value. Simply unpack and start enjoying everything this well-cared-for home has to offer.
For sale
Price cut: $10K (7/21)
$290,000
23030 Masonic Blvd, Saint Clair Shores, MI 48082
3beds
1,992sqft
Single Family Residence
Built in 1953
10,018 Square Feet Lot
$287,500 Zestimate®
$146/sqft
$-- HOA
What's special
- 62 days |
- 882 |
- 109 |
Zillow last checked:
Listing updated:
Listed by:
Mark Lagana 313-391-3966,
Berkshire Hathaway HomeServices Kee Realty SCS 586-774-2300
Source: MiRealSource,MLS#: 50211956 Originating MLS: MiRealSource
Originating MLS: MiRealSourceFacts & features
Interior
Bedrooms & bathrooms
- Bedrooms: 3
- Bathrooms: 2
- Full bathrooms: 2
Rooms
- Room types: Breezeway, Basement Full Bath
Bedroom 1
- Features: Wood
- Level: Entry
- Area: 110
- Dimensions: 11 x 10
Bedroom 2
- Features: Wood
- Level: Entry
- Area: 168
- Dimensions: 14 x 12
Bedroom 3
- Level: First
- Area: 120
- Dimensions: 10 x 12
Bathroom 1
- Features: Ceramic
- Level: Entry
- Area: 56
- Dimensions: 7 x 8
Bathroom 2
- Level: Basement
- Area: 56
- Dimensions: 7 x 8
Dining room
- Features: Ceramic
- Level: Entry
- Area: 120
- Dimensions: 15 x 8
Kitchen
- Features: Ceramic
- Level: Entry
- Area: 70
- Dimensions: 7 x 10
Living room
- Features: Wood
- Level: Entry
- Area: 216
- Dimensions: 18 x 12
Heating
- Forced Air, Natural Gas
Cooling
- Central Air
Appliances
- Included: Dishwasher, Dryer, Microwave, Range/Oven, Refrigerator, Washer, Gas Water Heater
- Laundry: In Basement
Features
- Flooring: Wood, Ceramic Tile
- Basement: Block
- Has fireplace: No
Interior area
- Total structure area: 2,106
- Total interior livable area: 1,992 sqft
- Finished area above ground: 1,242
- Finished area below ground: 750
Property
Parking
- Total spaces: 2
- Parking features: Garage, Attached
- Attached garage spaces: 2
Features
- Levels: One
- Stories: 1
- Frontage type: Road
- Frontage length: 75
Lot
- Size: 10,018 Square Feet
- Dimensions: 75 x 135
- Features: Sidewalks
Details
- Parcel number: 091402334002
- Zoning description: Residential
- Special conditions: Private
Construction
Type & style
- Home type: SingleFamily
- Architectural style: Ranch
- Property subtype: Single Family Residence
Materials
- Metal Siding, Vinyl Siding
- Foundation: Basement
Condition
- New construction: No
- Year built: 1953
Utilities & green energy
- Sewer: Public Sanitary
- Water: Public
Community & HOA
Community
- Subdivision: S/P Edgewater Park
HOA
- Has HOA: No
Location
- Region: Saint Clair Shores
Financial & listing details
- Price per square foot: $146/sqft
- Tax assessed value: $168,000
- Annual tax amount: $5,097
- Date on market: 6/18/2026
- Cumulative days on market: 63 days
- Listing agreement: Exclusive Right To Sell
- Listing terms: Cash,Conventional,VA Loan
Estimated market value
$287,500
$273,000 - $302,000
$2,254/mo
Price history
| Date | Event | Price |
|---|---|---|
| 7/21/2026 | Price change | $290,000-3.3%$146/sqft |
Source:  MiRealSource #50211956 Report a problem MiRealSource #50211956 Report a problem | ||
| 6/20/2026 | Listed for sale | $300,000+210.9%$151/sqft |
Source: MiRealSource #50211956 Report a problem | ||
| 4/18/2022 | Sold | $96,500+13.5%$48/sqft |
Source:  Realcomp II #2220021286 Report a problem Realcomp II #2220021286 Report a problem | ||
| 3/31/2022 | Pending sale | $85,000$43/sqft |
Source: Realcomp II #2220021286 Report a problem | ||
| 3/29/2022 | Listed for sale | $85,000$43/sqft |
Source: Realcomp II #2220021286 Report a problem | ||
Public tax history
| Year | Property taxes | Tax assessment |
|---|---|---|
| 2025 | $4,575 +6.2% | $84,000 +15.1% |
| 2024 | $4,308 +201% | $73,000 +12.7% |
| 2023 | $1,431 +1.9% | $64,800 +13.7% |
| 2022 | $1,405 -0.6% | $57,000 +4.6% |
| 2021 | $1,413 | $54,500 +11.5% |
| 2020 | $1,413 | $48,900 +4.9% |
| 2019 | -- | $46,600 +26.6% |
| 2018 | $1,269 +10.4% | $36,800 +7.9% |
| 2017 | $1,150 | $34,100 |
| 2016 | $1,150 | $34,100 +17.6% |
| 2015 | $1,150 | $29,000 +7.8% |
| 2012 | -- | $26,900 -24.2% |
| 2011 | -- | $35,500 -20.2% |
| 2010 | -- | $44,500 -17.4% |
| 2009 | -- | $53,900 -78.4% |
| 2008 | -- | $249,500 -2.4% |
| 2007 | -- | $255,600 -2.8% |
| 2006 | -- | $263,000 -1.4% |
| 2005 | -- | $266,600 +319.2% |
| 2004 | -- | $63,600 +44.5% |
| 2001 | $1,474 +2.4% | $44,000 +3% |
| 2000 | $1,440 | $42,707 |
Find assessor info on the county website
Monthly payment
Est. payment
Payment breakdown
Explore the cost of this home by adjusting the details. Changes won't be saved.Climate risks
Neighborhood: 48082
Nearby schools
GreatSchools rating
- 5/10Violet Elementary SchoolGrades: PK-5Distance: 0.9 mi
- 8/10Kennedy Middle SchoolGrades: 6-8Distance: 0.2 mi
- 5/10Lake Shore High SchoolGrades: 9-12Distance: 0.5 mi
Schools provided by the listing agent
- District: LakeShore Public Schools (St.Clair Shores)
Source: MiRealSource. This data may not be complete. We recommend contacting the local school district to confirm school assignments for this home.
- $165,0003 bd1 ba984 sqft23020 Masonic Blvd, Saint Clair Shores, MI 48082Sold
- $322,8003 bd2 ba1.8k sqft23040 Masonic Blvd, Saint Clair Shores, MI 48082Off Market
- $--6,969 sqft0 Masonic Blvd, Saint Clair Shores, MI 48082Off Market

- $289,8003 bd2 ba1.3k sqft23010 Masonic Blvd, Saint Clair Shores, MI 48082Off Market
- $221,4003 bd1 ba1.1k sqft23006 Edgewater St, Saint Clair Shores, MI 48082Off Market
- $116,7003 bd1 ba1.2k sqft23000 Edgewater St, Saint Clair Shores, MI 48082Off Market
- $396,6004 bd3 ba2.3k sqft23100 Masonic Blvd, Saint Clair Shores, MI 48082Off Market
- $271,6003 bd2 ba1.3k sqft23012 Edgewater St, Saint Clair Shores, MI 48082Off Market
A local agent can set up tours, give advice and negotiate with sellers.
Similar homes
- $260,0003 bd2 ba1.3k sqft22834 E Thirteen Mile Rd, Saint Clair Shores, MI 48082For Sale

 MLS ID #50217618, Michael Gale, Keller Williams Realty Lakeside. MiRealSource
 - $230,0003 bd1 ba1.8k sqft23801 Beverly St, Saint Clair Shores, MI 48082For Sale
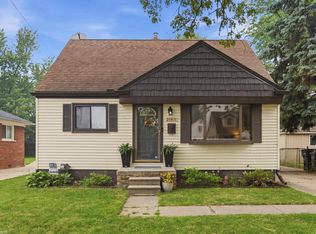 MLS ID #50215523, Anthony Tocco, Realteam Real Estate. MiRealSource
 - $270,0003 bd2 ba1.7k sqft19824 Sussex St, Saint Clair Shores, MI 48081For Sale
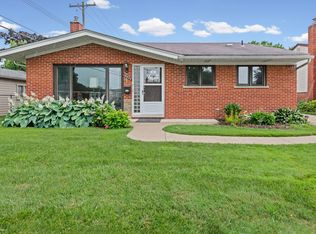 MLS ID #50214455, Michael Mitchell, Berkshire Hathaway HomeServices Kee Realty SCS. MiRealSource
 - $249,5003 bd2 ba1k sqft36415 Winterset Dr, Clinton Township, MI 48035For Sale
 MLS ID #50218745, Brian Maliszewski, RE/MAX First. MiRealSource
 - $289,0002 bd2 ba2.3k sqft26595 Hickler Ln, Harrison Township, MI 48045For SaleMLS ID #50202725, James Ray, Select RE Prof - James Ray & Associates. MiRealSource
- $285,0004 bd2 ba1.8k sqft33424 Cheryl St S, Clinton Township, MI 48035For Sale
 MLS ID #20261055184, Rachel Mukh, Realgistics. Realcomp II
 - $300,0003 bd2 ba1.5k sqft14358 Talbot Dr, Warren, MI 48088For Sale
 MLS ID #26033079, Narmeen Shango, eXp Realty, LLC. MichRIC
 - $277,9003 bd2 ba1.3k sqft33226 Vista Way, Fraser, MI 48026For SaleMLS ID #50216299, Heidi Weeden, Insignia Realty LLC. MiRealSource
- $270,0003 bd1 ba2k sqft13745 Colpaert Dr, Warren, MI 48088For SaleMLS ID #50216951, Marc Blair, RE/MAX Masterpiece. MiRealSource
- $255,9003 bd1 ba2.6k sqft22972 Clairwood St, Saint Clair Shores, MI 48080For SaleMLS ID #50212747, Mark G Monaghan, Sine & Monaghan LLC. MiRealSource
- $257,9003 bd1 ba1.1k sqft22401 Oconnor St, Saint Clair Shores, MI 48080For SaleMLS ID #50217032, Joseph Manzella, Time Saving Real Estate Co.. MiRealSource
- $289,9003 bd2 ba1.6k sqft19282 Raymond St, Grosse Pointe Woods, MI 48236For SaleMLS ID #50212599, Andrew J Kesteloot, Sine & Monaghan LLC. MiRealSource
- $285,0003 bd2 ba1.9k sqft33221 Clifton Dr, Sterling Heights, MI 48310For SaleMLS ID #50217262, Janice Plaskon, Berkshire Hathaway HomeServices Kee Realty. MiRealSource
- $299,9003 bd2 ba1.3k sqft37340 Castleton Dr, Sterling Heights, MI 48312For SaleMLS ID #50217702, Gjon Shkreli, Epique Inc.. MiRealSource
- $325,0003 bd2 ba2k sqft39904 Elmite St, Harrison Township, MI 48045For SaleMLS ID #50217657, Kevin Mill Jr., Keller Williams Realty Lakeside. MiRealSource
- $219,9003 bd2 ba1.5k sqft29156 Coolidge St, Roseville, MI 48066For SaleMLS ID #20261045730, Myia Covington, Keller Williams Realty-Great Lakes. Realcomp II
- $264,9003 bd2 ba1.4k sqft21135 La Salle Blvd, Warren, MI 48089For SaleMLS ID #26035060, James Keefer, Vantage Realty Group, LLC. MichRIC
- $246,0003 bd1 ba1.5k sqft33250 Janet, Fraser, MI 48026For SaleMLS ID #50217549, Vicki Delibera, KW Platinum. MiRealSource
- $209,9003 bd2 ba1k sqft22943 Edgewood St, Saint Clair Shores, MI 48080For SaleMLS ID #50217944, Michael Mitchell, Berkshire Hathaway HomeServices Kee Realty SCS. MiRealSource
- $345,0003 bd2 ba1.6k sqft26560-26 Mile Rd, New Baltimore, MI 48051For SaleMLS ID #50217759, April Todd, Keller Williams Realty Lakeside. MiRealSource
