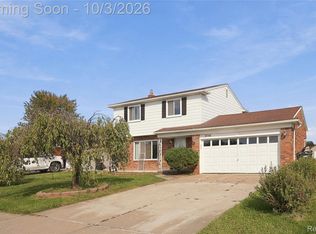
NEW PRICE • NEW LOOK • GREAT OPPORTUNITY! Come take a fresh look at this charming 3-bedroom, 1.1-bath solid brick ranch, Beautiful hardwood floors add warmth and character throughout much of the home, while the spacious kitchen features stainless steel appliances and gorgeous new ceramic tile flooring. The kitchen opens to a cozy family room with a doorwall leading to the covered patio and fully fenced backyard—perfect for relaxing or entertaining. The finished basement provides additional living space ideal for a recreation room, home office, workout area, or hobbies. The main bath has been tastefully updated with new flooring, sink, and tub. The attached garage offers convenient parking, extra storage, and a 220-volt outlet for an EV charger. With its solid brick construction, inviting spaces, updates, and generous corner lot, this is a GREAT OPPORTUNITY you won’t want to miss!
For sale
Price cut: $10K (9/15)
$275,000
33221 Clifton Dr, Sterling Heights, MI 48310
3beds
1,985sqft
Single Family Residence
Built in 1966
10,454 Square Feet Lot
$272,800 Zestimate®
$139/sqft
$-- HOA
What's special
Fully fenced backyardSolid brick constructionGenerous corner lotCovered patioInviting spacesSpacious kitchenStainless steel appliances
- 68 days
- 2,634
- 192
Zillow last checked:
Listing updated:
Listed by:
Janice Plaskon 586-344-6995,
Berkshire Hathaway HomeServices Kee Realty 586-840-0400,
Kevin Plaskon 586-344-6997,
Berkshire Hathaway HomeServices Kee Realty
Source: MiRealSource,MLS#: 50217262 Originating MLS: MiRealSource
Originating MLS: MiRealSourceFacts & features
Interior
Bedrooms & bathrooms
- Bedrooms: 3
- Bathrooms: 2
- Full bathrooms: 1
- 1/2 bathrooms: 1
Rooms
- Room types: Laundry, First Flr Lavatory, Bathroom
Bedroom 1
- Features: Wood
- Level: Entry
- Area: 132
- Dimensions: 12 x 11
Bedroom 2
- Features: Wood
- Level: Entry
- Area: 120
- Dimensions: 12 x 10
Bedroom 3
- Features: Wood
- Level: Entry
- Area: 99
- Dimensions: 11 x 9
Bathroom 1
- Features: Ceramic
- Level: Entry
- Area: 64
- Dimensions: 8 x 8
Family room
- Features: Wood
- Level: Entry
- Area: 192
- Dimensions: 16 x 12
Kitchen
- Features: Ceramic
- Level: Entry
- Area: 144
- Dimensions: 16 x 9
Living room
- Features: Wood
- Level: Entry
- Area: 192
- Dimensions: 16 x 12
Heating
- Forced Air, Natural Gas
Cooling
- Central Air
Appliances
- Included: Range/Oven, Refrigerator, Gas Water Heater
- Laundry: First Floor Laundry
Features
- Eat-in Kitchen
- Flooring: Hardwood, Ceramic Tile, Wood
- Basement: Finished
- Has fireplace: No
Interior area
- Total structure area: 2,570
- Total interior livable area: 1,985 sqft
- Finished area above ground: 1,285
- Finished area below ground: 700
Property
Parking
- Total spaces: 2
- Parking features: Attached, Electric in Garage, Garage Door Opener
- Attached garage spaces: 2
Features
- Levels: One
- Stories: 1
- Frontage type: Road
- Frontage length: 90
Lot
- Size: 10,454 Square Feet
- Dimensions: 90 x 116
Details
- Parcel number: 101031451013
- Zoning description: Residential
- Special conditions: Private
Construction
Type & style
- Home type: SingleFamily
- Architectural style: Ranch
- Property subtype: Single Family Residence
Materials
- Brick
- Foundation: Basement
Condition
- New construction: No
- Year built: 1966
Utilities & green energy
- Sewer: Public At Street
- Water: Public Water at Street
Community & HOA
Community
- Subdivision: Sterling Manor Sub
HOA
- Has HOA: No
Location
- Region: Sterling Heights
Financial & listing details
- Price per square foot: $139/sqft
- Tax assessed value: $275,600
- Annual tax amount: $5,541
- Date on market: 8/4/2026
- Cumulative days on market: 69 days
- Listing agreement: Exclusive Right To Sell
- Listing terms: Cash,Conventional,FHA,VA Loan
- Road surface type: Paved
Estimated market value
$272,800
$259,000 - $286,000
$2,177/mo
Price history
| Date | Event | Price |
|---|---|---|
| 9/15/2026 | Price change | $275,000-3.5%$139/sqft |
Source:  MiRealSource #50217262 Report a problem MiRealSource #50217262 Report a problem | ||
| 8/4/2026 | Listed for sale | $285,000+93.9%$144/sqft |
Source: MiRealSource #50217262 Report a problem | ||
| 7/12/2016 | Sold | $147,000-1.9%$74/sqft |
Source: Public Record Report a problem | ||
| 5/23/2016 | Pending sale | $149,900$76/sqft |
Source: RE/MAX Complete #216035463 Report a problem | ||
| 5/17/2016 | Listed for sale | $149,900$76/sqft |
Source: RE/MAX Complete #216035463 Report a problem | ||
| 4/22/2016 | Pending sale | $149,900$76/sqft |
Source: RE/MAX Complete #216035463 Report a problem | ||
| 4/15/2016 | Listed for sale | $149,900$76/sqft |
Source: RE/MAX Complete #216035463 Report a problem | ||
| 8/21/2013 | Listing removed | $149,900$76/sqft |
Source: REALTY PROFESSIONALS #213070458 Report a problem | ||
| 7/18/2013 | Listed for sale | $149,900+38.8%$76/sqft |
Source: REALTY PROFESSIONALS #213070458 Report a problem | ||
| 11/20/2009 | Sold | $108,000$54/sqft |
Source: MiRealSource #466608 Report a problem | ||
Public tax history
| Year | Property taxes | Tax assessment |
|---|---|---|
| 2026 | $5,414 +8.1% | $137,800 +7% |
| 2025 | $5,008 +6.1% | $128,800 +5.7% |
| 2024 | $4,719 +5.2% | $121,900 +12.4% |
| 2023 | $4,488 +2.1% | $108,500 +7.6% |
| 2022 | $4,395 | $100,800 +8.5% |
| 2021 | -- | $92,900 +7.5% |
| 2020 | -- | $86,400 +7.9% |
| 2019 | -- | $80,100 +13.9% |
| 2018 | $3,114 | $70,300 +2.3% |
| 2017 | -- | $68,700 |
| 2016 | -- | $68,700 +9.9% |
| 2015 | -- | $62,500 +25.3% |
| 2014 | -- | $49,900 |
| 2012 | -- | -- |
| 2009 | -- | -- |
| 2001 | $1,909 +7.3% | $54,100 +3% |
| 2000 | $1,778 | $52,500 |
Find assessor info on the county website
Monthly payment
Est. payment
Payment breakdown
Explore the cost of this home by adjusting the details. Changes won't be saved.Climate risks
Neighborhood: 48310
Nearby schools
Schools provided by the listing agent
- District: Warren Consolidated Schools
Source: MiRealSource. This data may not be complete. We recommend contacting the local school district to confirm school assignments for this home.
- $276,1003 bd1 ba1.2k sqft33233 Clifton Dr, Sterling Heights, MI 48310Off Market
- $258,5003 bd2 ba1.2k sqft33245 Clifton Dr, Sterling Heights, MI 48310Off Market
- $242,800-- bd1 ba1.2k sqft33133 Crestwell Dr, Sterling Heights, MI 48310Off Market
- $266,6003 bd2 ba1.2k sqft33257 Clifton Dr, Sterling Heights, MI 48310Off Market
Similar homes
- $299,0004 bd2 ba1.5k sqft35728 Dunston Dr, Sterling Heights, MI 48310For Sale

 MLS ID #20261078173, Faddi Shamon, Market Max America. Realcomp II
 - $309,9003 bd2 ba2k sqft39158 Roland Dr, Sterling Heights, MI 48310For Sale

 MLS ID #50223474, Michael Petrevski, 21 United. MiRealSource
 - $335,0004 bd2 ba1.6k sqft37718 Douglas Ct, Sterling Heights, MI 48310For Sale
 MLS ID #20261079552, Sultan Ahmed, R2M Realty,. Realcomp II
 - $319,9004 bd2 ba2.2k sqft36855 Kyro Ct, Sterling Heights, MI 48310For Sale
 MLS ID #50221229, Loren Shalom, Keller Williams Realty Lakeside. MiRealSource
 - $284,9003 bd2 ba2.4k sqft30316 Austin Dr, Warren, MI 48092For SaleMLS ID #50218743, Ahmed Arafa, Century 21 Professionals. MiRealSource
- $349,9004 bd3 ba1.9k sqft5563 Northlawn Dr, Sterling Heights, MI 48310For SaleMLS ID #50217880, Michael Gale, Keller Williams Realty Lakeside. MiRealSource
- $310,0004 bd3 ba2.3k sqft3824 Dawson Dr, Warren, MI 48092For SaleMLS ID #50212237, Arkan Aboona, National Realty Centers Inc.. MiRealSource
- $248,5003 bd2 ba1.4k sqft29503 Dover Ave, Warren, MI 48088For SaleMLS ID #50223964, Flo Abke, Berkshire Hathaway HomeServices Kee Realty SCS. MiRealSource
- $295,0003 bd2 ba2.1k sqft35163 Bobcean Rd, Clinton Township, MI 48035For SaleMLS ID #50223836, Janice Plaskon, Berkshire Hathaway HomeServices Kee Realty. MiRealSource
- $268,0003 bd2 ba1k sqft43016 Penny Dr, Sterling Heights, MI 48314For SaleMLS ID #50221980, Savannah Habba, Keller Williams Realty Lakeside. MiRealSource
- $347,9005 bd2 ba2.4k sqft12851 Grand Haven Dr, Sterling Heights, MI 48312For SaleMLS ID #20261082302, Masum Ahmed, NPG Real Estate. Realcomp II
- $324,0003 bd2 ba1.2k sqft42040 Ryan Rd, Sterling Heights, MI 48314For SaleMLS ID #50220972, Joseph Rabban, KW Domain. MiRealSource
- $250,0003 bd1 ba1.3k sqft249 S Chocolay Ave, Clawson, MI 48017For SaleMLS ID #20261077323, Jim Shaffer, Good Company. Realcomp II
- $299,0003 bd3 ba2.8k sqft30151 Barbary Ct, Warren, MI 48093For SaleMLS ID #20261072270, Wasimur Rahman, Wasim International Realty. Realcomp II
- $210,0003 bd2 ba1.9k sqft28556 Wexford Dr, Warren, MI 48092For SaleMLS ID #50223998, Mario Kattula, Keller Williams Realty Lakeside. MiRealSource
- $250,0003 bd1 ba2k sqft25862 Gunston Ave, Warren, MI 48089For SaleMLS ID #50216113, Crystal Meesseman, KW Platinum. MiRealSource
- $290,0003 bd2 ba1.4k sqft46419 Huling St, Shelby Township, MI 48317For SaleMLS ID #50190350, Michael P Blake, Epique Inc.. MiRealSource
- $239,9003 bd2 ba1.2k sqft204 Edgewood Pl, Ferndale, MI 48220For SaleMLS ID #20261081350, Jim Shaffer, Good Company. Realcomp II
- $300,0003 bd2 ba1.6k sqft51056 Fairlane Dr, Shelby Township, MI 48316For SaleMLS ID #20261079324, Robert Pecar Jr, Community Choice Realty Inc. Realcomp II
- $320,0003 bd2 ba1.4k sqft17512 Contesti Dr, Clinton Township, MI 48035For SaleMLS ID #50223837, Julie Arbuckle, RE/MAX First. MiRealSource
