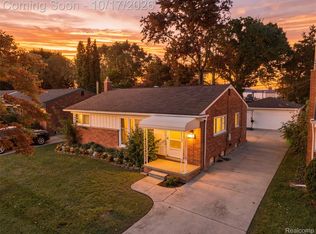
MOTIVATED SELLER! Seller is willing to consider and negotiate competitive offers. STUNNING BRICK RANCH IN A PRIME LOCATION! THIS MOVE-IN-READY HOME HAS SO MUCH TO OFFER. THE LIVING ROOM FEATURES SOLID HARDWOOD FLOORING, HARDWOOD CLOSET DOORS, AND ROSE CEILING LIGHTING THAT ADDS ELEGANCE. ALL ROOMS ARE EQUIPPED WITH CEILING FANS. THE KITCHEN OFFERS STAINLESS STEEL APPLIANCES, A SINK, ELECTRIC STOVE, GRANITE COUNTERTOPS, TILE BACKSPLASH, AND A VIDEO CAMERA SYSTEM. THE FIRST FLOOR INCLUDES THREE BEDROOMS, A FULL BATH, AND AN ADDITIONAL HALF BATH. ALL BEDROOMS FEATURE HARDWOOD FLOORING. THE FINISHED BASEMENT PROVIDES A SPACIOUS LIVING AREA WITH CERAMIC FLOORING, A CUSTOM DROP CEILING, RECESSED LIGHTING, AND A NEWLY DESIGNED ELECTRIC FIREPLACE. IT ALSO INCLUDES AN ADDITIONAL ROOM WITH A WALK-IN CLOSET, A FULL BATHROOM, AND A LAUNDRY AREA WITH WASHER AND DRYER, PLUS A NEW WATER HEATER AND UPDATED HEATING AND COOLING SYSTEM. THE ATTACHED TWO-CAR GARAGE FEATURES A FULLY INSTALLED KITCHEN WITH STAINLESS STEEL APPLIANCES AND LUXURY CABINETRY. THE BEAUTIFULLY FENCED BACKYARD BOASTS A NEW SHED AND A STUNNING GAZEBO—PERFECT FOR SUMMER GATHERINGS, PARTIES, AND ENTERTAINING. Please schedule your showing through ShowingTime. Submit offers to arkanaboona@gmail.com and send a text confirmation to 586-438-4342. Thank you for showing! Arkan
For sale
Price cut: $15K (8/28)
$310,000
3824 Dawson Dr, Warren, MI 48092
4beds
2,330sqft
Single Family Residence
Built in 1963
6,969 Square Feet Lot
$309,200 Zestimate®
$133/sqft
$-- HOA
What's special
Stunning brick ranchBeautifully fenced backyardCustom drop ceilingNew shedGranite countertopsHardwood closet doorsNewly designed electric fireplace
- 118 days
- 796
- 77
Zillow last checked:
Listing updated:
Listed by:
Arkan Aboona 586-438-4342,
National Realty Centers Inc. 248-468-1444
Source: MiRealSource,MLS#: 50212237 Originating MLS: MiRealSource
Originating MLS: MiRealSourceFacts & features
Interior
Bedrooms & bathrooms
- Bedrooms: 4
- Bathrooms: 3
- Full bathrooms: 2
- 1/2 bathrooms: 1
Rooms
- Room types: Entry, Bedroom, Master Bedroom, Living Room, Laundry, Master Bathroom, Basement Full Bath, First Flr Lavatory, Bathroom, Dining Room
Primary bedroom
- Level: First
Bedroom 1
- Features: Wood
- Level: Entry
- Area: 90
- Dimensions: 10 x 9
Bedroom 2
- Features: Wood
- Level: Entry
- Area: 90
- Dimensions: 10 x 9
Bedroom 3
- Features: Wood
- Level: Entry
- Area: 143
- Dimensions: 13 x 11
Bedroom 4
- Level: Basement
- Area: 90
- Dimensions: 10 x 9
Bathroom 1
- Features: Ceramic
- Level: Entry
Bathroom 2
- Features: Ceramic
- Level: Basement
Dining room
- Features: Ceramic
- Level: Entry
Family room
- Features: Wood
- Level: Entry
Great room
- Level: Entry
- Area: 126
- Dimensions: 14 x 9
Kitchen
- Features: Ceramic
- Level: Entry
- Area: 196
- Dimensions: 14 x 14
Living room
- Features: Wood
- Level: First
Heating
- Forced Air, Hot Water, Natural Gas
Cooling
- Ceiling Fan(s), Central Air
Appliances
- Included: Disposal, Dryer, Range/Oven, Refrigerator, Washer, Gas Water Heater
- Laundry: Lower Level, In Basement
Features
- Walk-In Closet(s)
- Flooring: Ceramic Tile, Hardwood, Wood
- Basement: Finished
- Number of fireplaces: 2
- Fireplace features: Basement, Living Room, Fireplace Screen
- Furnished: Yes
Interior area
- Total structure area: 2,330
- Total interior livable area: 2,330 sqft
- Finished area above ground: 1,249
- Finished area below ground: 1,081
Property
Parking
- Total spaces: 2
- Parking features: Garage, Attached
- Attached garage spaces: 2
Features
- Levels: One
- Stories: 1
- Patio & porch: Deck, Patio, Porch
- Exterior features: Sidewalks
- Fencing: Fenced,Fence Owned
- Frontage type: See Remarks
- Frontage length: 64
Lot
- Size: 6,969 Square Feet
- Dimensions: 6,970
- Features: Sidewalks
Details
- Additional structures: Gazebo, Shed(s), Garage(s)
- Parcel number: 121306279001
- Zoning description: Residential
- Special conditions: Private,Standard
Construction
Type & style
- Home type: SingleFamily
- Architectural style: Ranch
- Property subtype: Single Family Residence
- Attached to another structure: Yes
Materials
- Brick, Vinyl Siding, Vinyl Trim
- Foundation: Basement
Condition
- Year built: 1963
Utilities & green energy
- Sewer: Public Sanitary
- Water: Public
- Utilities for property: Electricity Available, Electricity Connected, Natural Gas Available, Natural Gas Connected, Water Available, Water Connected
Green energy
- Energy efficient items: Appliances, HVAC, Thermostat, Water Heater, Windows
Community & HOA
Community
- Subdivision: River Heights Sub 2
HOA
- Has HOA: No
- Amenities included: Sidewalks
Location
- Region: Warren
Financial & listing details
- Price per square foot: $133/sqft
- Tax assessed value: $244,580
- Annual tax amount: $3,019
- Date on market: 6/22/2026
- Cumulative days on market: 119 days
- Listing agreement: Exclusive Right To Sell
- Listing terms: Cash,Conventional,FHA
Estimated market value
$309,200
$294,000 - $325,000
$2,369/mo
Price history
| Date | Event | Price |
|---|---|---|
| 8/28/2026 | Price change | $310,000-4.6%$133/sqft |
Source:  MiRealSource #50212237 Report a problem MiRealSource #50212237 Report a problem | ||
| 8/20/2026 | Price change | $325,000-1.2%$139/sqft |
Source: MiRealSource #50212237 Report a problem | ||
| 6/22/2026 | Listed for sale | $329,000+149.2%$141/sqft |
Source: MiRealSource #50212237 Report a problem | ||
| 11/15/1999 | Sold | $132,000$57/sqft |
Source: Public Record Report a problem | ||
Public tax history
| Year | Property taxes | Tax assessment |
|---|---|---|
| 2026 | $3,019 +2.2% | $122,290 +1% |
| 2025 | $2,954 +5.3% | $121,050 +10.5% |
| 2024 | $2,805 +6.7% | $109,520 +11.6% |
| 2023 | $2,629 -1.7% | $98,110 +14.5% |
| 2022 | $2,675 -0.9% | $85,650 +5.7% |
| 2021 | $2,699 | $81,010 +8.1% |
| 2020 | $2,699 +8.5% | $74,920 +8.9% |
| 2019 | $2,487 -0.3% | $68,790 +4.4% |
| 2018 | $2,495 +77.7% | $65,910 +5.4% |
| 2017 | $1,404 | $62,560 |
| 2016 | $1,404 | $62,560 +22.2% |
| 2015 | $1,404 -80.2% | $51,200 +18.4% |
| 2013 | $7,075 | $43,230 |
| 2010 | -- | -- |
| 2009 | -- | $64,880 -19.2% |
| 2008 | -- | $80,260 -5.5% |
| 2007 | -- | $84,950 -0.2% |
| 2006 | -- | $85,090 +1% |
| 2005 | -- | $84,260 +2.5% |
| 2004 | -- | $82,240 +25.5% |
| 2001 | $2,691 +6.9% | $65,510 +3.2% |
| 2000 | $2,516 | $63,480 |
Find assessor info on the county website
Monthly payment
Est. payment
Payment breakdown
Explore the cost of this home by adjusting the details. Changes won't be saved.Climate risks
Neighborhood: 48092
Nearby schools
Schools provided by the listing agent
- District: Warren Consolidated Schools
Source: MiRealSource. This data may not be complete. We recommend contacting the local school district to confirm school assignments for this home.
Similar homes
- $310,0003 bd3 ba2.3k sqft29314 Mark Ave, Madison Heights, MI 48071For Sale
 MLS ID #20261082798, Michael Perna, EXP Realty The Perna Team. Realcomp II
 - $380,0003 bd2 ba1.9k sqft4813 Lutz Dr, Warren, MI 48092For Sale

 MLS ID #26046205, Claudia Ruloff, Remerica Hometown One. MichRIC
 - $275,0003 bd2 ba1.9k sqft33221 Clifton Dr, Sterling Heights, MI 48310For Sale

 MLS ID #50217262, Janice Plaskon, Berkshire Hathaway HomeServices Kee Realty. MiRealSource
 - $319,9004 bd2 ba2.2k sqft36855 Kyro Ct, Sterling Heights, MI 48310For Sale
 MLS ID #50221229, Loren Shalom, Keller Williams Realty Lakeside. MiRealSource
 - $299,0004 bd2 ba1.5k sqft35728 Dunston Dr, Sterling Heights, MI 48310For SaleMLS ID #20261078173, Faddi Shamon, Market Max America. Realcomp II
- $374,9004 bd3 ba2.4k sqft32843 Surow Dr, Warren, MI 48093For SaleMLS ID #50221876, Jeremy Frohriep, Berkshire Hathaway HomeServices Kee Realty SCS. MiRealSource
- $335,0004 bd2 ba1.6k sqft37718 Douglas Ct, Sterling Heights, MI 48310For SaleMLS ID #20261079552, Sultan Ahmed, R2M Realty,. Realcomp II
- $210,0003 bd2 ba1.9k sqft28556 Wexford Dr, Warren, MI 48092For SaleMLS ID #50223998, Mario Kattula, Keller Williams Realty Lakeside. MiRealSource
- $275,0003 bd2 ba2.4k sqft14597 Common Rd, Warren, MI 48088For SaleMLS ID #50218659, Nina Manley, Berkshire Hathaway HomeServices Kee Realty. MiRealSource
- $375,0004 bd3 ba2.2k sqft1810 Briarwood Dr, Madison Heights, MI 48071For SaleMLS ID #26048356, Andrew Van Slyke, Coldwell Banker Professionals. MichRIC
- $459,9004 bd4 ba2.6k sqft2103 Atlas Dr, Troy, MI 48083For SaleMLS ID #50224983, Alexander Dembitsky, RE/MAX Eclipse. MiRealSource
- $347,4504 bd3 ba2.2k sqft22823 Visnaw St, Saint Clair Shores, MI 48081For SaleMLS ID #50224982, Fred Brown, Realteam Real Estate. MiRealSource
- $330,0003 bd3 ba2.7k sqft31225 Gay St, Roseville, MI 48066For SaleMLS ID #50224029, Richard L Sparks, Keller Williams Paint Creek. MiRealSource
- $320,0003 bd2 ba1.4k sqft17512 Contesti Dr, Clinton Township, MI 48035For SaleMLS ID #50223837, Julie Arbuckle, RE/MAX First. MiRealSource
- $310,0004 bd2 ba2.1k sqft15241 Pearson St, Oak Park, MI 48237For SaleMLS ID #26041541, S. Toni Jennings, Abode Detroit. MichRIC
- $360,0004 bd3 ba2k sqft7074 Grenadier Ct, Shelby Township, MI 48317For SaleMLS ID #50223620, Richard L Sparks, Keller Williams Paint Creek. MiRealSource
- $390,0003 bd2 ba2.6k sqft854 Vanderpool Dr, Troy, MI 48083For SaleMLS ID #26053804, Marshall Ultch, Keller Williams Paint Creek. MichRIC
- $250,0003 bd2 ba1.6k sqft18039 Summer Ln S, Fraser, MI 48026For SaleMLS ID #50225069, David Squier, Arterra Realty Michigan LLC. MiRealSource
- $290,0003 bd2 ba2.2k sqft28930 Hughes St, Saint Clair Shores, MI 48081For SaleMLS ID #50221852, Nicole Treba, Keller Williams Realty Lakeside. MiRealSource
- $290,0003 bd2 ba1.9k sqft23030 Masonic Blvd, Saint Clair Shores, MI 48082For SaleMLS ID #50211956, Mark Lagana, Berkshire Hathaway HomeServices Kee Realty SCS. MiRealSource
