Offer Deadline: Wednesday, October 21, 2026, at 5:00 PM. Welcome to 36885 Kyro Court in Sterling Heights! This well-maintained 4-bedroom, 1.5-bath home offers a comfortable layout with plenty of updates throughout. Enjoy an updated kitchen, all kitchen appliances are included! updated bathrooms, and newer flooring, along with a newer hot water tank and A/C for added peace of mind. Step outside to a large patio overlooking the spacious, fully fenced backyard, perfect for entertaining, relaxing, or enjoying the outdoors. A backyard shed provides additional storage. Conveniently located in Sterling Heights and ready for its next occupant. *Full bath in basement needs to be finished, plumbing already in place.* Some photos have been virtually staged to help showcase the potential use of the space.
For sale
Price cut: $10K (10/8)
$319,900
36855 Kyro Ct, Sterling Heights, MI 48310
4beds
2,297sqft
Single Family Residence
Built in 1970
7,405 Square Feet Lot
$318,200 Zestimate®
$139/sqft
$-- HOA
What's special
Spacious fully fenced backyardNewer flooringUpdated kitchenLarge patioComfortable layoutUpdated bathrooms
- 46 days
- 2,208
- 283
Zillow last checked:
Listing updated:
Listed by:
Loren Shalom 586-267-7925,
Keller Williams Realty Lakeside 586-532-0500
Source: MiRealSource,MLS#: 50221229 Originating MLS: MiRealSource
Originating MLS: MiRealSourceFacts & features
Interior
Bedrooms & bathrooms
- Bedrooms: 4
- Bathrooms: 2
- Full bathrooms: 1
- 1/2 bathrooms: 1
Bedroom 1
- Level: Second
- Area: 180
- Dimensions: 15 x 12
Bedroom 2
- Level: Second
- Area: 120
- Dimensions: 12 x 10
Bedroom 3
- Level: Second
- Area: 99
- Dimensions: 11 x 9
Bedroom 4
- Level: Second
- Area: 90
- Dimensions: 10 x 9
Bathroom 1
- Level: Second
Dining room
- Level: Entry
- Area: 120
- Dimensions: 12 x 10
Family room
- Area: 104
- Dimensions: 13 x 8
Kitchen
- Level: Entry
- Area: 132
- Dimensions: 12 x 11
Living room
- Level: Entry
- Area: 180
- Dimensions: 15 x 12
Heating
- Forced Air, Natural Gas
Appliances
- Included: Dishwasher, Disposal, Dryer, Microwave, Range/Oven, Refrigerator, Washer
Features
- Has basement: Yes
- Number of fireplaces: 1
- Fireplace features: Natural Fireplace
Interior area
- Total structure area: 2,297
- Total interior livable area: 2,297 sqft
- Finished area above ground: 1,647
- Finished area below ground: 650
Property
Parking
- Total spaces: 2
- Parking features: Attached
- Attached garage spaces: 2
Features
- Levels: Two
- Stories: 2
- Frontage type: Road
- Frontage length: 60
Lot
- Size: 7,405 Square Feet
- Dimensions: 60 x 120
Details
- Parcel number: 101029202012
- Special conditions: Private
Construction
Type & style
- Home type: SingleFamily
- Architectural style: Colonial
- Property subtype: Single Family Residence
Materials
- Brick, Vinyl Siding
- Foundation: Basement
Condition
- Year built: 1970
Utilities & green energy
- Sewer: Public Sanitary
- Water: Public
Community & HOA
Community
- Subdivision: Essex Gardens Sub
HOA
- Has HOA: No
Location
- Region: Sterling Heights
Financial & listing details
- Price per square foot: $139/sqft
- Tax assessed value: $313,800
- Annual tax amount: $8,428
- Date on market: 9/9/2026
- Cumulative days on market: 47 days
- Listing agreement: Exclusive Right To Sell
- Listing terms: Cash,Conventional,FHA,VA Loan
Estimated market value
$318,200
$302,000 - $334,000
$2,480/mo
Price history
| Date | Event | Price |
|---|---|---|
| 10/8/2026 | Price change | $319,900-3%$139/sqft |
Source:  MiRealSource #50221229 Report a problem MiRealSource #50221229 Report a problem | ||
| 9/21/2026 | Price change | $329,900-2.9%$144/sqft |
Source: MiRealSource #50221229 Report a problem | ||
| 9/9/2026 | Listed for sale | $339,900+7.9%$148/sqft |
Source: MiRealSource #50221229 Report a problem | ||
| 3/28/2022 | Sold | $315,000+5%$137/sqft |
Source: Public Record Report a problem | ||
| 2/22/2022 | Pending sale | $299,999$131/sqft |
Source:  Realcomp II #2220009646 Report a problem Realcomp II #2220009646 Report a problem | ||
| 2/18/2022 | Listed for sale | $299,999+139%$131/sqft |
Source: Realcomp II #2220009646 Report a problem | ||
| 11/7/2012 | Sold | $125,500+3%$55/sqft |
Source: MiRealSource #31113280 Report a problem | ||
| 8/7/2012 | Listing removed | $121,900$53/sqft |
Source: The Parrott Team LLC #212078623 Report a problem | ||
| 8/1/2012 | Listed for sale | $121,900-19%$53/sqft |
Source: The Parrott Team LLC #212078623 Report a problem | ||
| 12/12/2011 | Sold | $150,500+20.4%$66/sqft |
Source: Public Record Report a problem | ||
| 7/9/2011 | Price change | $125,000-16%$54/sqft |
Source: Jack Christenson REO #211044228 Report a problem | ||
| 4/29/2011 | Listed for sale | $148,800-7%$65/sqft |
Source: Jack Christenson REO #211044228 Report a problem | ||
| 9/22/1999 | Sold | $160,000$70/sqft |
Source: Public Record Report a problem | ||
Public tax history
| Year | Property taxes | Tax assessment |
|---|---|---|
| 2026 | $8,274 +6.9% | $156,900 +6.1% |
| 2025 | $7,739 +6.1% | $147,900 +5% |
| 2024 | $7,293 +132.8% | $140,900 +10.7% |
| 2023 | $3,133 -15.9% | $127,300 +14.2% |
| 2022 | $3,724 | $111,500 +8.6% |
| 2021 | -- | $102,700 +1.7% |
| 2020 | -- | $101,000 +1.9% |
| 2019 | -- | $99,100 +14% |
| 2018 | $3,790 | $86,900 +6.6% |
| 2017 | -- | $81,500 |
| 2016 | -- | $81,500 +7.5% |
| 2015 | -- | $75,800 +18.8% |
| 2014 | -- | $63,800 |
| 2012 | -- | -- |
| 2009 | -- | -- |
| 2001 | $2,783 +7.4% | $78,900 +3.1% |
| 2000 | $2,591 | $76,500 |
Find assessor info on the county website
Monthly payment
Est. payment
Payment breakdown
Explore the cost of this home by adjusting the details. Changes won't be saved.Climate risks
Neighborhood: 48310
Nearby schools
Schools provided by the listing agent
- District: Warren Consolidated Schools
Source: MiRealSource. This data may not be complete. We recommend contacting the local school district to confirm school assignments for this home.
- $307,3004 bd2 ba1.6k sqft36843 Kyro Ct, Sterling Heights, MI 48310Off Market
- $269,300-- bd1 ba1.4k sqft36865 Kyro Ct, Sterling Heights, MI 48310Off Market
- $346,2004 bd2 ba3.2k sqft36843 Kyro Ct S, Sterling Heights, MI 48310Off Market
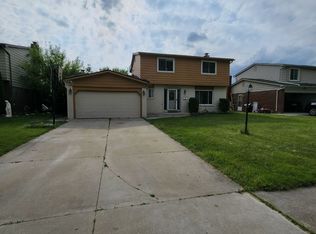
- $269,600-- bd1 ba1.4k sqft36854 Weber Dr, Sterling Heights, MI 48310Off Market
Similar homes
- $354,9003 bd2 ba2.1k sqft38218 Douglas Dr, Sterling Heights, MI 48310For Sale
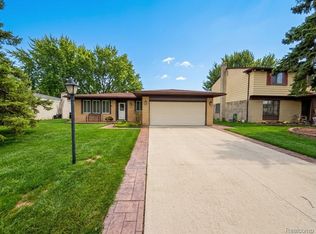
 MLS ID #20261063846, Darius Babanas, Arterra Realty Michigan LLC. Realcomp II
 - $275,0003 bd2 ba1.9k sqft33221 Clifton Dr, Sterling Heights, MI 48310For Sale

 MLS ID #50217262, Janice Plaskon, Berkshire Hathaway HomeServices Kee Realty. MiRealSource
 - $310,0004 bd3 ba2.3k sqft3824 Dawson Dr, Warren, MI 48092For Sale
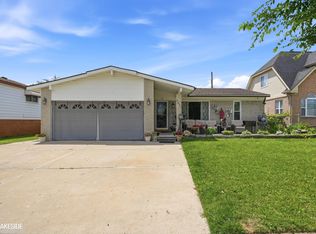 MLS ID #50212237, Arkan Aboona, National Realty Centers Inc.. MiRealSource
 - $350,0003 bd2 ba2.6k sqft5653 Sandburn Ave, Shelby Township, MI 48316For Sale
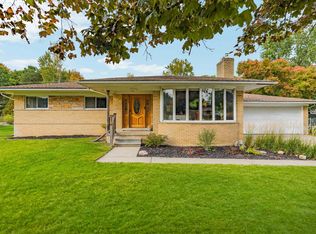 MLS ID #50225310, Kimberly Drescher Tanascu, Real Estate One Inc-Shelby. MiRealSource
 - $289,9003 bd2 ba2.4k sqft35408 Simon Dr, Clinton Township, MI 48035For SaleMLS ID #50225419, Nagib Zindani, KW Platinum. MiRealSource
- $360,0004 bd3 ba2k sqft7074 Grenadier Ct, Shelby Township, MI 48317For SaleMLS ID #50223620, Richard L Sparks, Keller Williams Paint Creek. MiRealSource
- $320,0003 bd2 ba1.4k sqft17512 Contesti Dr, Clinton Township, MI 48035For SaleMLS ID #50223837, Julie Arbuckle, RE/MAX First. MiRealSource
- $305,0004 bd1 ba1.1k sqft2226 Kipling Ave, Berkley, MI 48072For SaleMLS ID #50225515, Elena Filimon, Realteam Real Estate. MiRealSource
- $374,9004 bd3 ba2.4k sqft32843 Surow Dr, Warren, MI 48093For SaleMLS ID #50221876, Jeremy Frohriep, Berkshire Hathaway HomeServices Kee Realty SCS. MiRealSource
- $390,0003 bd2 ba2.6k sqft854 Vanderpool Dr, Troy, MI 48083For Sale
 MLS ID #26053804, Marshall Ultch, Keller Williams Paint Creek. MichRIC
 - $314,9004 bd2 ba2.3k sqft273 Sb Gratiot Ave, Mount Clemens, MI 48043For SaleMLS ID #50205648, James Fennell, Berkshire Hathaway HomeServices Kee Realty NB. MiRealSource
- $315,0003 bd3 ba2.2k sqft23118 Greencrest St, Saint Clair Shores, MI 48080For SaleMLS ID #50225443, Carli Lovell, Sine & Monaghan LLC. MiRealSource
- $450,0004 bd3 ba2.4k sqft9073 Shelby Woods Dr, Shelby Township, MI 48317For SaleMLS ID #50225478, Kimberly Drescher Tanascu, Real Estate One Inc-Shelby. MiRealSource
- $389,9004 bd3 ba3k sqft36724 Nantucket Ct, Clinton Township, MI 48035For SaleMLS ID #50220635, Danielle Verkeyn, KW Platinum. MiRealSource
- $379,0004 bd3 ba1.5k sqft342 N Marias Ave, Clawson, MI 48017For SaleMLS ID #50225418, Christopher A Graham, Community Choice Realty Inc.. MiRealSource
- $380,0003 bd2 ba1.9k sqft4813 Lutz Dr, Warren, MI 48092For SaleMLS ID #26046205, Claudia Ruloff, Remerica Hometown One. MichRIC
- $339,9004 bd3 ba2.2k sqft22823 Visnaw St, Saint Clair Shores, MI 48081For SaleMLS ID #50224982, Fred Brown, Realteam Real Estate. MiRealSource
- $459,9004 bd4 ba2.6k sqft2103 Atlas Dr, Troy, MI 48083For SaleMLS ID #50224983, Alexander Dembitsky, RE/MAX Eclipse. MiRealSource
- $290,0003 bd2 ba1.4k sqft46419 Huling St, Shelby Township, MI 48317For SaleMLS ID #50190350, Michael P Blake, Epique Inc.. MiRealSource
- $349,9002 bd3 ba3k sqft3527 New Boston Dr, Sterling Heights, MI 48314For SaleMLS ID #50224587, Michelle Carey, Century 21 Professionals Sterling Heights. MiRealSource
