Welcome home to this beautifully maintained 3-bedroom, 1.5-bath brick ranch offering 1,228 square feet of comfortable living space! Pride of ownership shines throughout this home, featuring a combination of beautiful hardwood floors and newer laminate flooring. The updated kitchen boasts stunning quartz countertops installed in 2023, with all kitchen appliances included. The spacious primary bedroom offers the convenience of its own private half bath, while the main bathroom was tastefully updated in 2024. A doorwall leads to a generously sized, fully fenced backyard, complete with a patio perfect for entertaining, relaxing, or enjoying summer evenings, along with two storage sheds for added convenience. The finished basement provides additional living space with endless possibilities for a recreation room, home office, or entertaining area. An attached 2-car garage adds even more functionality to this wonderful home. Conveniently located within walking distance of Fraser schools, this well-cared-for ranch offers the perfect combination of comfort, updates, and location. Don’t miss your opportunity to make it yours!
Pending
$289,900
35408 Simon Dr, Clinton Township, MI 48035
3beds
2,456sqft
Single Family Residence
Built in 1966
7,405 Square Feet Lot
$290,200 Zestimate®
$118/sqft
$-- HOA
What's special
- 25 days
- 889
- 108
Zillow last checked:
Listing updated:
Listed by:
Nagib Zindani 586-206-7230,
KW Platinum 586-949-0200
Source: MiRealSource,MLS#: 50225419 Originating MLS: MiRealSource
Facts & features
Interior
Bedrooms & bathrooms
- Bedrooms: 3
- Bathrooms: 2
- Full bathrooms: 1
- 1/2 bathrooms: 1
Bedroom 1
- Features: Wood
- Level: First
- Area: 144
- Dimensions: 12 x 12
Bedroom 2
- Features: Wood
- Level: First
- Area: 90
- Dimensions: 10 x 9
Bedroom 3
- Features: Wood
- Level: First
- Area: 132
- Dimensions: 12 x 11
Bathroom 1
- Features: Ceramic
- Level: First
- Area: 45
- Dimensions: 5 x 9
Dining room
- Features: Laminate
- Level: First
- Area: 150
- Dimensions: 15 x 10
Kitchen
- Features: Laminate
- Level: First
- Area: 120
- Dimensions: 15 x 8
Living room
- Features: Wood
- Level: First
- Area: 192
- Dimensions: 16 x 12
Heating
- Forced Air, Natural Gas
Cooling
- Central Air
Appliances
- Included: Gas Water Heater
Features
- Flooring: Ceramic Tile, Wood, Laminate
- Has basement: Yes
- Has fireplace: No
Interior area
- Total structure area: 2,456
- Total interior livable area: 2,456 sqft
- Finished area above ground: 1,228
- Finished area below ground: 1,228
Property
Parking
- Total spaces: 2
- Parking features: Attached
- Attached garage spaces: 2
Features
- Levels: One
- Stories: 1
- Fencing: Fenced
- Frontage type: Road
- Frontage length: 60
Lot
- Size: 7,405 Square Feet
- Dimensions: 60 x 120
Details
- Parcel number: 161129454008
- Special conditions: Private
Construction
Type & style
- Home type: SingleFamily
- Architectural style: Ranch
- Property subtype: Single Family Residence
Materials
- Brick
- Foundation: Basement
Condition
- New construction: No
- Year built: 1966
Utilities & green energy
- Sewer: Public Sanitary
- Water: Public
Community & HOA
Community
- Subdivision: Judson Gardens Sub
HOA
- Has HOA: No
Location
- Region: Clinton Township
Financial & listing details
- Price per square foot: $118/sqft
- Tax assessed value: $242,000
- Annual tax amount: $2,498
- Date on market: 10/20/2026
- Cumulative days on market: 18 days
- Listing agreement: Exclusive Right To Sell
- Listing terms: Cash,Conventional
Estimated market value
$290,200
$276,000 - $305,000
$2,019/mo
Price history
| Date | Event | Price |
|---|---|---|
| 10/26/2026 | Pending sale | $289,900$118/sqft |
Source:  MiRealSource #50225419 Report a problem | ||
| 10/23/2026 | Listed for sale | $289,900+278.9%$118/sqft |
Source: MiRealSource #50225419 Report a problem | ||
| 9/29/2010 | Sold | $76,509$31/sqft |
Source: Public Record Report a problem | ||
| 7/15/2010 | Sold | $76,509-53.3%$31/sqft |
Source: MiRealSource #20176796 Report a problem | ||
| 8/26/2005 | Sold | $164,000$67/sqft |
Source: MiRealSource #560745 Report a problem | ||
Public tax history
| Year | Property taxes | Tax assessment |
|---|---|---|
| 2026 | $2,498 +2.8% | $121,000 +16% |
| 2025 | $2,430 +4.9% | $104,300 +6.6% |
| 2024 | $2,316 +5.2% | $97,800 +14.7% |
| 2023 | $2,202 +2.8% | $85,300 +3.4% |
| 2022 | $2,142 +0.8% | $82,500 +10.3% |
| 2021 | $2,125 | $74,800 +10.2% |
| 2020 | $2,125 +6.7% | $67,900 +3.7% |
| 2019 | $1,992 +3% | $65,500 +5.1% |
| 2018 | $1,934 +2.2% | $62,300 +6.5% |
| 2017 | $1,892 | $58,500 |
| 2016 | -- | $58,500 +10.6% |
| 2015 | -- | $52,900 +9.8% |
| 2014 | -- | $48,200 -7.7% |
| 2011 | -- | $52,200 -7% |
| 2010 | -- | $56,100 -13.2% |
| 2009 | -- | $64,600 -17% |
| 2008 | -- | $77,800 -6.6% |
| 2007 | -- | $83,300 +7.5% |
| 2005 | -- | $77,500 +58% |
| 2001 | $1,428 +1.7% | $49,047 +3.2% |
| 2000 | $1,405 | $47,527 |
Find assessor info on the county website
Monthly payment
Est. payment
Payment breakdown
Explore the cost of this home by adjusting the details. Changes won't be saved.Climate risks
Neighborhood: 48035
Nearby schools
Schools provided by the listing agent
- District: Fraser Public Schools
Source: MiRealSource. This data may not be complete. We recommend contacting the local school district to confirm school assignments for this home.
- $215,500-- bd1 ba-- sqft35426 Simon Dr, Clinton Township, MI 48035Off Market
- $238,000-- bd1 ba-- sqft35368 Simon Dr, Clinton Township, MI 48035Off Market
- $216,8003 bd1 ba925 sqft35440 Simon Dr, Clinton Township, MI 48035Off Market

- $261,800-- bd1 ba-- sqft35350 Simon Dr, Clinton Township, MI 48035Off Market
Similar homes
- $285,0003 bd2 ba1.9k sqft21940 Wendell St, Clinton Township, MI 48036For Sale
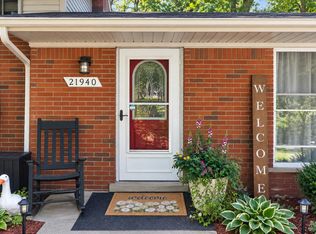
 MLS ID #26049709, David Godin, LPT Realty, LLC. MichRIC
- $--3 bd2 ba1.3k sqft28117 Roy St, Saint Clair Shores, MI 48081Auction
 Auction.com 2
- $240,0003 bd2 ba1.8k sqft34559 Chope Pl, Clinton Township, MI 48035For Sale
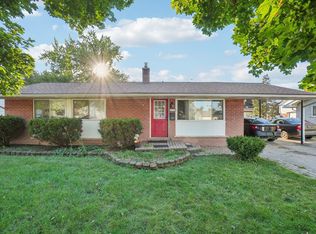
 MLS ID #50157336, James Ray, Select RE Prof - James Ray & Associates. MiRealSource
- $309,9003 bd2 ba2.1k sqft22832 Violet St, Saint Clair Shores, MI 48082For Sale
 MLS ID #50226962, Jayne Brown, Century 21 Professionals. MiRealSource
- $220,0003 bd2 ba2.1k sqft24125 Shook Rd, Clinton Township, MI 48035For SaleMLS ID #50220237, Maria Smith, Real Estate One Inc-Shelby. MiRealSource
- $295,0003 bd2 ba2.2k sqft37266 Tamarack Dr, Sterling Heights, MI 48310For SaleMLS ID #50226509, Gloria Diaz, KW Platinum. MiRealSource
- $299,9004 bd2 ba2.8k sqft14503 Ivanhoe Dr, Warren, MI 48088For SaleMLS ID #50226864, Sandra Hall, RE/MAX First. MiRealSource
- $300,0003 bd2 ba2.2k sqft44192 Carrnation Dr, Sterling Heights, MI 48313For SaleMLS ID #50227052, Carol Latouf, Berkshire Hathaway HomeServices Kee Realty. MiRealSource
- $250,0004 bd2 ba1.9k sqft33125 Utica Rd, Fraser, MI 48026For SaleMLS ID #50226976, Anthony Tocco, Realteam Real Estate. MiRealSource
- $309,9003 bd2 ba2.5k sqft34158 Shearing Dr, Sterling Heights, MI 48312For SaleMLS ID #50226344, Lynn Amato Nassar, Great Lakes Realty and Property Management. MiRealSource
- $389,9003 bd2 ba2.6k sqft15944 Chelmsford St, Clinton Township, MI 48038For SaleMLS ID #50226720, Keith M Reaume, Epique Inc.. MiRealSource
- $295,9003 bd2 ba1.6k sqft22801 Barton St, Saint Clair Shores, MI 48081For SaleMLS ID #50226707, Nick Perkowski, Isles Realty, Inc. MiRealSource
- $290,0003 bd2 ba1.9k sqft23030 Masonic Blvd, Saint Clair Shores, MI 48082For SaleMLS ID #50211956, Mark Lagana, Berkshire Hathaway HomeServices Kee Realty SCS. MiRealSource
- $250,0003 bd2 ba1.6k sqft18039 Summer Ln S, Fraser, MI 48026For SaleMLS ID #50225069, David Squier, Arterra Realty Michigan LLC. MiRealSource
- $315,0004 bd2 ba1.8k sqft22640 Lakeland St, Saint Clair Shores, MI 48081For SaleMLS ID #50227158, Kacey Isenberg, Real Estate One Chesterfield. MiRealSource
- $269,5003 bd2 ba2k sqft22933 Doremus St, Saint Clair Shores, MI 48080For SaleMLS ID #50225657, Albert J. Melfi, Real Estate One Inc -SCS. MiRealSource
- $309,9003 bd2 ba1.4k sqft22905 Violet St, Saint Clair Shores, MI 48082For SaleMLS ID #50223533, Charles G D'Luge, Real Estate One Chesterfield. MiRealSource
- $239,0004 bd2 ba2.3k sqft1114 Burlington Dr, Mount Clemens, MI 48043For SaleMLS ID #50215845, Jeremy Frohriep, Berkshire Hathaway HomeServices Kee Realty SCS. MiRealSource
- $292,4993 bd2 ba1.6k sqft51056 Fairlane Dr, Shelby Township, MI 48316For Sale
 MLS ID #20261079324, Robert Pecar Jr, Community Choice Realty Inc. Realcomp II
