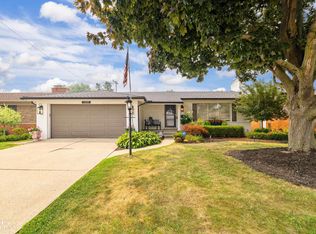
First offering on this amazing St. Clair Shores brick ranch! You will fall in love at first sight with this bright and cheery, super clean home. Pride of ownership is evident. Well cared for and meticulously maintained inside and out. Remodeled kitchen and bath. The fully and professionally finished and fully waterproofed basement also includes a large, second full bath and a beautiful pool table! Copper plumbing throughout. Other upgrades include 800 ft of plywood lined attic space for plenty of additional storage, new furnace with humidifier (2012) new roof with Lowe's warranty (2014) complete new sewer system to the city main drain (2017) solid wood full privacy fence with gate (2018) new Maytag dryer (2021) new A/C (2021) kitchen and basement flooring (2024) New patio (2025) New heating above ground pool with stainless steel water exercise bike, chin up bar and sun cover. New carpeting (2025) New fridge (2025) New stove and Maytag Washer (2026) and more! The sale also includes the full wall entertainment center in the den / 3rd bedroom, the outdoor above ground pool, equipment and more! Many items in the home are negotiable. Very close to the lake, the Nautical Mile, shopping, fine dining, freeways and more. A one year home warranty is included as well. Don't wait on this one!
For sale
$289,500
22933 Doremus St, Saint Clair Shores, MI 48080
3beds
2,000sqft
:
Get pre-qualified$2,147/mo
Single Family Residence
Built in 1955
4,791 Square Feet Lot
$289,900 Zestimate®
$145/sqft
$-- HOA
What's special
Copper plumbing throughoutSuper clean homeRemodeled kitchenBright and cheery
- 19 days |
- 1,032 |
- 72 |
Zillow last checked:
Listing updated:
Listed by:
Albert J. Melfi 586-489-6220,
Real Estate One Inc -SCS 586-771-1100
Source: MiRealSource,MLS#: 50215950 Originating MLS: MiRealSource
Originating MLS: MiRealSourceFacts & features
Interior
Bedrooms & bathrooms
- Bedrooms: 3
- Bathrooms: 2
- Full bathrooms: 2
Rooms
- Room types: Entry, Bedroom, Master Bedroom, Living Room, Laundry, Master Bathroom, Basement Full Bath, Bathroom, Shared Bathroom
Primary bedroom
- Level: First
Bedroom 1
- Features: Carpet
- Level: Entry
- Area: 130
- Dimensions: 13 x 10
Bedroom 2
- Features: Carpet
- Level: Entry
- Area: 132
- Dimensions: 12 x 11
Bedroom 3
- Features: Carpet
- Level: Entry
- Area: 108
- Dimensions: 12 x 9
Bathroom 1
- Features: Ceramic
- Level: Entry
- Area: 64
- Dimensions: 8 x 8
Bathroom 2
- Features: Ceramic
- Level: Lower
- Area: 81
- Dimensions: 9 x 9
Kitchen
- Features: Vinyl
- Level: Entry
- Area: 132
- Dimensions: 12 x 11
Living room
- Features: Carpet
- Level: Entry
- Area: 204
- Dimensions: 17 x 12
Heating
- Forced Air, Natural Gas
Cooling
- Central Air
Appliances
- Included: Dishwasher, Disposal, Dryer, Range/Oven, Refrigerator, Washer, Gas Water Heater
- Laundry: Lower Level
Features
- Eat-in Kitchen
- Flooring: Carpet, Ceramic Tile, Vinyl
- Windows: Window Treatments, Storms/Screens
- Basement: Finished,Full,Concrete
- Has fireplace: No
- Furnished: Yes
Interior area
- Total structure area: 2,000
- Total interior livable area: 2,000 sqft
- Finished area above ground: 1,000
- Finished area below ground: 1,000
Property
Parking
- Total spaces: 3
- Parking features: 3 or More Spaces, Garage, Driveway, Detached, Electric in Garage, Garage Door Opener
- Garage spaces: 2
Features
- Levels: One
- Stories: 1
- Patio & porch: Patio, Porch
- Exterior features: Sidewalks, Street Lights
- Has private pool: Yes
- Pool features: Community, Above Ground
- Spa features: Community
- Fencing: Fenced
- Frontage type: Road
- Frontage length: 42
Lot
- Size: 4,791 Square Feet
- Dimensions: 42 x 118
- Features: Subdivision, Walk to School, Sidewalks
Details
- Parcel number: 091434276044
- Zoning description: Residential
- Special conditions: Private
Construction
Type & style
- Home type: SingleFamily
- Architectural style: Ranch
- Property subtype: Single Family Residence
Materials
- Brick
- Foundation: Basement, Concrete Perimeter
Condition
- New construction: No
- Year built: 1955
Details
- Warranty included: Yes
Utilities & green energy
- Sewer: Public Sanitary
- Water: Public
- Utilities for property: Cable/Internet Avail., Cable Available
Community & HOA
Community
- Subdivision: Gaukler Pointe Land Co Sub
HOA
- Has HOA: No
- Amenities included: Sidewalks
Location
- Region: Saint Clair Shores
Financial & listing details
- Price per square foot: $145/sqft
- Tax assessed value: $180,600
- Annual tax amount: $2,228
- Date on market: 7/23/2026
- Cumulative days on market: 15 days
- Listing agreement: Exclusive Right To Sell
- Listing terms: Cash,Conventional,FHA,VA Loan
Estimated market value
$289,900
$275,000 - $304,000
$2,135/mo
Price history
| Date | Event | Price |
|---|---|---|
| 8/4/2026 | Listed for sale | $289,500$145/sqft |
Source:  MiRealSource #50215950 Report a problem MiRealSource #50215950 Report a problem | ||
| 7/31/2026 | Pending sale | $289,500$145/sqft |
Source: MiRealSource #50215950 Report a problem | ||
| 7/23/2026 | Listed for sale | $289,500+153.9%$145/sqft |
Source: MiRealSource #50215950 Report a problem | ||
| 5/1/2000 | Sold | $114,000$57/sqft |
Source: Public Record Report a problem | ||
Public tax history
| Year | Property taxes | Tax assessment |
|---|---|---|
| 2025 | $2,222 +5% | $90,300 +2.1% |
| 2024 | $2,116 +7.7% | $88,400 +12.8% |
| 2023 | $1,965 -4.5% | $78,400 +14.1% |
| 2022 | $2,057 -0.6% | $68,700 +6.8% |
| 2021 | $2,070 | $64,300 +7.7% |
| 2020 | $2,070 | $59,700 +7.8% |
| 2019 | -- | $55,400 +10.1% |
| 2018 | $1,875 +9.8% | $50,300 +13% |
| 2017 | $1,707 | $44,500 |
| 2016 | $1,707 | $44,500 +12.4% |
| 2015 | $1,707 | $39,600 +16.8% |
| 2013 | -- | $33,900 +2.1% |
| 2012 | -- | $33,200 -15.3% |
| 2011 | -- | $39,200 -9.7% |
| 2010 | -- | $43,400 -24.9% |
| 2009 | -- | $57,800 -78.6% |
| 2008 | -- | $270,700 -0.9% |
| 2007 | -- | $273,200 +4.2% |
| 2006 | -- | $262,300 +5.3% |
| 2005 | -- | $249,200 +282.8% |
| 2004 | -- | $65,100 +27.9% |
| 2001 | $1,989 +38.1% | $50,905 +37.8% |
| 2000 | $1,441 | $36,947 |
Find assessor info on the county website
Monthly payment
Est. payment
Payment breakdown
Explore the cost of this home by adjusting the details. Changes won't be saved.Climate risks
Neighborhood: 48080
Nearby schools
GreatSchools rating
- 5/10Elmwood Elementary SchoolGrades: 3-5Distance: 0.5 mi
- 3/10South Lake Middle SchoolGrades: 6-8Distance: 1 mi
- 4/10South Lake High SchoolGrades: 9-12Distance: 0.7 mi
Schools provided by the listing agent
- High: South Lake
- District: South Lake Schools
Source: MiRealSource. This data may not be complete. We recommend contacting the local school district to confirm school assignments for this home.
- $221,4003 bd1 ba912 sqft22929 Doremus St, Saint Clair Shores, MI 48080Off Market

- $213,1003 bd1 ba999 sqft22937 Doremus St, Saint Clair Shores, MI 48080Off Market
- $235,0003 bd1 ba1.7k sqft22925 Doremus St, Saint Clair Shores, MI 48080For Sale

- $203,8003 bd1 ba1k sqft22921 Doremus St, Saint Clair Shores, MI 48080Off Market
- $196,8003 bd1 ba918 sqft22941 Doremus St, Saint Clair Shores, MI 48080Off Market
- $273,2503 bd1 ba2k sqft22932 Doremus St, Saint Clair Shores, MI 48080Sold
- $230,2003 bd2 ba912 sqft22928 Doremus St, Saint Clair Shores, MI 48080Off Market
- $191,1003 bd1 ba912 sqft22924 Doremus St, Saint Clair Shores, MI 48080Off Market
A local agent can set up tours, give advice and negotiate with sellers.
Similar homes
- $257,9003 bd1 ba1.1k sqft22401 Oconnor St, Saint Clair Shores, MI 48080For Sale

 MLS ID #50217032, Joseph Manzella, Time Saving Real Estate Co.. MiRealSource
 - $209,9003 bd2 ba1k sqft22943 Edgewood St, Saint Clair Shores, MI 48080For Sale
 MLS ID #50217944, Michael Mitchell, Berkshire Hathaway HomeServices Kee Realty SCS. MiRealSource
 - $411,0003 bd2 ba2.1k sqft23200 Middlesex St, Saint Clair Shores, MI 48080For Sale
 MLS ID #50217751, Panagiota Vasilos, Sine & Monaghan LLC. MiRealSource
 - $260,0003 bd2 ba1.3k sqft22834 E Thirteen Mile Rd, Saint Clair Shores, MI 48082For Sale
 MLS ID #50217618, Michael Gale, Keller Williams Realty Lakeside. MiRealSource
 - $290,0003 bd2 ba1.9k sqft23030 Masonic Blvd, Saint Clair Shores, MI 48082For SaleMLS ID #50211956, Mark Lagana, Berkshire Hathaway HomeServices Kee Realty SCS. MiRealSource
- $280,0003 bd2 ba1.7k sqft19824 Sussex St, Saint Clair Shores, MI 48081For SaleMLS ID #50214455, Michael Mitchell, Berkshire Hathaway HomeServices Kee Realty SCS. MiRealSource
- $289,9003 bd2 ba1.6k sqft19282 Raymond St, Grosse Pointe Woods, MI 48236For SaleMLS ID #50212599, Andrew J Kesteloot, Sine & Monaghan LLC. MiRealSource
- $290,0003 bd2 ba2.7k sqft30419 Eiffel Ave, Warren, MI 48088For SaleMLS ID #50217045, Kelly Dix, Real Estate One Clinton. MiRealSource
- $250,0003 bd2 ba2.4k sqft21211 Newcastle Rd, Harper Woods, MI 48225For Sale
 MLS ID #26039631, Antonio Jackson, eXp Realty, LLC. MichRIC
 - $270,0003 bd1 ba2k sqft13745 Colpaert Dr, Warren, MI 48088For SaleMLS ID #50216951, Marc Blair, RE/MAX Masterpiece. MiRealSource
- $364,9004 bd3 ba2.2k sqft22823 Visnaw St, Saint Clair Shores, MI 48081For SaleMLS ID #50217472, Fred Brown, Realteam Real Estate. MiRealSource
- $264,9003 bd2 ba1.4k sqft21135 La Salle Blvd, Warren, MI 48089For SaleMLS ID #26035060, James Keefer, Vantage Realty Group, LLC. MichRIC
- $184,9003 bd2 ba1.3k sqft23056 Gary Ln, Saint Clair Shores, MI 48080For SaleMLS ID #50215825, Remo Petrucci, Century 21 Professionals. MiRealSource
- $349,9993 bd2 ba1.5k sqft1602 Anita Ave, Grosse Pointe Woods, MI 48236For SaleMLS ID #50215484, Jan Elizabet Ryndress, Sine & Monaghan LLC. MiRealSource
- $225,0003 bd1 ba1.3k sqft19650 Huntington Ave, Harper Woods, MI 48225For SaleMLS ID #50217093, Melissa Singh, Higbie Maxon Agney Inc. MiRealSource
- $319,9003 bd2 ba1.5k sqft14358 Talbot Dr, Warren, MI 48088For SaleMLS ID #26033079, Narmeen Shango, eXp Realty, LLC. MichRIC
- $349,9004 bd3 ba1.8k sqft23940 King Dr, Clinton Township, MI 48035For SaleMLS ID #26041247, Jason Strat, Redfin Corporation. MichRIC
- $415,0003 bd2 ba2.3k sqft1196 Hawthorne Rd, Grosse Pointe Woods, MI 48236For SaleMLS ID #50217145, Jeffrey A. Stieber, Real Estate One Grosse Pointe. MiRealSource
- $249,9003 bd2 ba2.3k sqft11963 Farnum Ave, Warren, MI 48093For SaleMLS ID #50216259, Jerome Fennell, Real Estate One Chesterfield. MiRealSource
- $229,0003 bd2 ba1.1k sqft1452 Anita Ave, Grosse Pointe Woods, MI 48236For SaleMLS ID #50216363, Panagiota Vasilos, Sine & Monaghan LLC. MiRealSource
