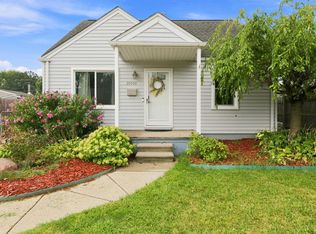
Fully Updated 3-Bed, 2-Bath Home with Finished Basement & Potential 4th Bedroom! Beautifully updated and move-in ready! This 3-bedroom, 2-bathroom home features fresh paint and new flooring throughout, creating a bright and modern feel. The main level features a comfortable and inviting living room centered around a natural fireplace, providing the perfect setting for relaxing evenings or entertaining guests. The updated kitchen and dining areas flow naturally into the living room, making everyday living both comfortable and functional. The fully finished basement adds valuable additional living space and includes a built-in electric fireplace, creating a warm and inviting lower-level retreat. The basement offers excellent flexibility for a family room and home office/fourth bedroom. With plenty of room to entertain, relax, and grow, this home combines comfort, updates, and versatility! Schedule your showing today!!
Coming soon 09/30
$238,000
21211 Newcastle Rd, Harper Woods, MI 48225
3beds
2,024sqft
Single Family Residence
Built in 1951
5,227 Square Feet Lot
$234,400 Zestimate®
$118/sqft
$-- HOA
What's special
- --
- on Zillow
- 27
- views
- 1
- save
Zillow last checked:
Listing updated:
Listed by:
Shanay Peterson 313-488-7572,
St Aubin Real Estate 586-939-1400
Source: MiRealSource,MLS#: 50223323 Originating MLS: MiRealSource
Originating MLS: MiRealSourceFacts & features
Interior
Bedrooms & bathrooms
- Bedrooms: 3
- Bathrooms: 2
- Full bathrooms: 2
Bedroom 1
- Features: Wood
- Level: Entry
- Area: 121
- Dimensions: 11 x 11
Bedroom 2
- Features: Wood
- Level: First
- Area: 110
- Dimensions: 10 x 11
Bedroom 3
- Features: Luxury Vinyl
- Level: Upper
- Area: 276
- Dimensions: 23 x 12
Bathroom 1
- Features: Ceramic
- Level: Entry
Bathroom 2
- Features: Ceramic
- Level: Basement
Heating
- Forced Air, Natural Gas
Features
- Flooring: Wood, Ceramic Tile
- Has basement: Yes
- Number of fireplaces: 2
- Fireplace features: Living Room, Wood Burning
Interior area
- Total structure area: 2,024
- Total interior livable area: 2,024 sqft
- Finished area above ground: 1,120
- Finished area below ground: 904
Property
Parking
- Total spaces: 1
- Parking features: Detached
- Garage spaces: 1
Features
- Levels: One and One Half
- Stories: 1.5
- Frontage type: Road
- Frontage length: 0
Lot
- Size: 5,227 Square Feet
- Dimensions: 44 x 120
Details
- Parcel number: 42004030087000
Construction
Type & style
- Home type: SingleFamily
- Architectural style: Bungalow
- Property subtype: Single Family Residence
Materials
- Brick
- Foundation: Basement
Condition
- New construction: No
- Year built: 1951
Utilities & green energy
- Sewer: Public At Street
- Water: Public
Community & HOA
Community
- Subdivision: Grosse Pointe Homes Sub-H Wds
HOA
- Has HOA: No
Location
- Region: Harper Woods
Financial & listing details
- Price per square foot: $118/sqft
- Tax assessed value: $74,600
- Annual tax amount: $2,729
- Date on market: 9/29/2026
- Listing agreement: Exclusive Right To Sell
- Listing terms: Cash,Conventional,FHA,VA Loan
- Ownership type: LLC
Estimated market value
$234,400
$223,000 - $246,000
$2,008/mo
Price history
| Date | Event | Price |
|---|---|---|
| 9/22/2026 | Listing removed | $238,000$118/sqft |
Source: eXp Realty #26039631 Report a problem | ||
| 8/29/2026 | Price change | $238,000-1.9%$118/sqft |
Source:  MichRIC #26039631 Report a problem MichRIC #26039631 Report a problem | ||
| 8/27/2026 | Price change | $242,500-3%$120/sqft |
Source: MichRIC #26039631 Report a problem | ||
| 7/31/2026 | Listed for sale | $250,000+85.2%$124/sqft |
Source: MichRIC #26039631 Report a problem | ||
| 5/5/2026 | Sold | $135,000-8.1%$67/sqft |
Source:  Realcomp II #20261015154 Report a problem Realcomp II #20261015154 Report a problem | ||
| 4/9/2026 | Pending sale | $146,900$73/sqft |
Source: Realcomp II #20261015154 Report a problem | ||
| 3/16/2026 | Price change | $146,900-8.1%$73/sqft |
Source: Realcomp II #20261015154 Report a problem | ||
| 3/10/2026 | Listed for sale | $159,900+18.5%$79/sqft |
Source: Realcomp II #20261015154 Report a problem | ||
| 1/18/2022 | Listing removed | -- |
Source: Realcomp II #2210087631 Report a problem | ||
| 12/5/2021 | Pending sale | $134,900$67/sqft |
Source: Realcomp II #2210087631 Report a problem | ||
| 11/26/2021 | Listed for sale | $134,900+129.9%$67/sqft |
Source: Realcomp II #2210087631 Report a problem | ||
| 10/8/2020 | Sold | $58,669$29/sqft |
Source: Public Record Report a problem | ||
| 11/23/2010 | Sold | $58,669-2.1%$29/sqft |
Source: Public Record Report a problem | ||
| 9/11/2010 | Price change | $59,900-13.1%$30/sqft |
Source: NORTH AMERICAN REAL ESTATE LLC #210103650 Report a problem | ||
| 7/31/2010 | Listed for sale | $68,900+167.8%$34/sqft |
Source: NORTH AMERICAN REAL ESTATE LLC #210085281 Report a problem | ||
| 5/11/2010 | Sold | $25,725-51%$13/sqft |
Source:  MiRealSource #925079 Report a problem MiRealSource #925079 Report a problem | ||
| 1/14/2010 | Price change | $52,470-8.7%$26/sqft |
Source: BEARING GROUP #29158185 Report a problem | ||
| 12/20/2009 | Listed for sale | $57,500-51.7%$28/sqft |
Source: BEARING GROUP #29158185 Report a problem | ||
| 4/2/2009 | Sold | $119,163-0.7%$59/sqft |
Source: Public Record Report a problem | ||
| 8/20/2004 | Sold | $120,000+11.1%$59/sqft |
Source: Public Record Report a problem | ||
| 12/30/1999 | Sold | $108,000+43%$53/sqft |
Source: Public Record Report a problem | ||
| 10/3/1995 | Sold | $75,500$37/sqft |
Source: Public Record Report a problem | ||
Public tax history
| Year | Property taxes | Tax assessment |
|---|---|---|
| 2025 | -- | $74,600 +16.9% |
| 2024 | -- | $63,800 +9.8% |
| 2023 | -- | $58,100 +19.5% |
| 2022 | -- | $48,600 +14.6% |
| 2021 | -- | $42,400 |
| 2020 | $2,283 +11.1% | $42,400 +19.4% |
| 2019 | $2,054 | $35,500 +21.2% |
| 2018 | $2,054 | $29,300 |
| 2017 | -- | $29,300 +10.2% |
| 2016 | $658 | $26,600 +13.7% |
| 2015 | $658 -73.5% | $23,400 -5.6% |
| 2013 | $2,480 +276.9% | $24,800 -13.3% |
| 2012 | $658 | $28,600 -29.2% |
| 2010 | -- | $40,400 -20.2% |
| 2009 | -- | $50,600 -19.2% |
| 2008 | -- | $62,600 -4.1% |
| 2007 | -- | $65,300 +6% |
| 2005 | $2,057 | $61,600 +1.7% |
| 2003 | -- | $60,600 +23.6% |
| 2001 | -- | $49,020 +3.2% |
| 2000 | $2,312 | $47,500 |
Find assessor info on the county website
Monthly payment
Est. payment
Payment breakdown
Explore the cost of this home by adjusting the details. Changes won't be saved.Climate risks
Neighborhood: 48225
Nearby schools
Schools provided by the listing agent
- District: City Of Harper Woods Schools
Source: MiRealSource. This data may not be complete. We recommend contacting the local school district to confirm school assignments for this home.
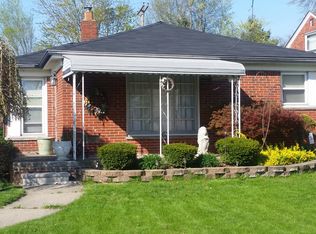
- $162,9003 bd1 ba965 sqft21201 Newcastle Rd, Harper Woods, MI 48225Off Market
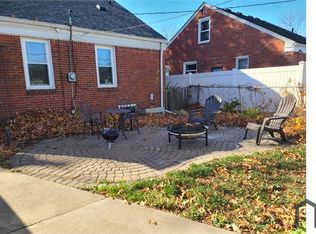
- $164,3003 bd1 ba1k sqft21219 Newcastle Rd, Harper Woods, MI 48225Off Market
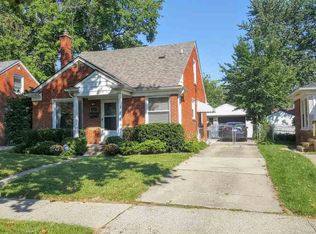
- $180,6003 bd2 ba1.2k sqft21227 Newcastle Rd, Harper Woods, MI 48225Off Market
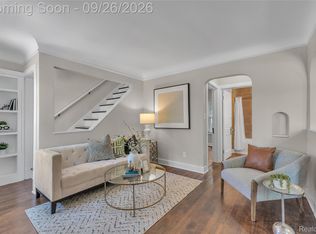
- $181,300-- bd1 ba1k sqft21212 Prestwick Ave, Harper Woods, MI 48225Off Market
Similar homes
- $239,5183 bd2 ba2k sqft2313 Stanhope St, Grosse Pointe Woods, MI 48236For Sale

 MLS ID #50222556, Hank Mendez, Real Estate One Inc-Shelby. MiRealSource
 - $289,9003 bd2 ba1.6k sqft19282 Raymond St, Grosse Pointe Woods, MI 48236For Sale
 MLS ID #50223268, Andrew J Kesteloot, Sine & Monaghan LLC. MiRealSource
 - $234,9003 bd2 ba1.3k sqft21612 Harper Lake Ave, Saint Clair Shores, MI 48080For Sale
 MLS ID #20261076099, Nicholas Tong, KW Realty Livingston. Realcomp II
 - $240,0003 bd2 ba1.7k sqft20500 Avalon St, Saint Clair Shores, MI 48080For Sale
 MLS ID #50221314, Claudia Passalacqua, Keller Williams Great Lakes. MiRealSource
 - $230,0003 bd2 ba1.4k sqft4175 Haverhill St, Detroit, MI 48224For Sale
 MLS ID #26047263, Alexis Sprankle, House Of May. MichRIC
 - $214,9003 bd1 ba1.1k sqft17800 Wexford St, Roseville, MI 48066For SaleMLS ID #50223033, Christopher Griffin, Keller Williams Realty Lakeside. MiRealSource
- $169,0003 bd1 ba1k sqft20433 Hunt Club Dr, Harper Woods, MI 48225For SaleMLS ID #50221035, Charlene Williams, Sine & Monaghan LLC. MiRealSource
- $219,0003 bd2 ba2.2k sqft27820 Glenwood St, Saint Clair Shores, MI 48081For SaleMLS ID #50221159, Chris VanBelle, Coldwell Banker Professional Lapeer. MiRealSource
- $238,0003 bd2 ba1.1k sqft21915 Ridgeway St, Saint Clair Shores, MI 48080For SaleMLS ID #26046572, Jeffery Fleming, Redfin Corporation. MichRIC
- $259,9003 bd2 ba2.1k sqft4486 Seyburn St, Detroit, MI 48214For SaleMLS ID #20261075335, Sotero M Lopez II, EXP Realty Main. Realcomp II
- $265,0003 bd2 ba1.6k sqft20216 Gaukler St, Saint Clair Shores, MI 48080For SaleMLS ID #50220595, Margo Barron, Barron Realty, LLC. MiRealSource
- $279,5003 bd2 ba2k sqft22933 Doremus St, Saint Clair Shores, MI 48080For SaleMLS ID #50222573, Albert J. Melfi, Real Estate One Inc -SCS. MiRealSource
- $209,9003 bd2 ba1.6k sqft19613 Rosedale St, Saint Clair Shores, MI 48080For SaleMLS ID #50220640, Jacob Thompson, RE/MAX First. MiRealSource
- $219,9003 bd2 ba1.4k sqft21135 La Salle Blvd, Warren, MI 48089For SaleMLS ID #26035060, James Keefer, Vantage Realty Group, LLC. MichRIC
- $179,9003 bd2 ba2.3k sqft16001 Collingham Dr, Detroit, MI 48205For SaleMLS ID #50221717, Charles L Ramey, Keller Williams Realty Lakeside. MiRealSource
- $239,9003 bd2 ba2.2k sqft23147 Melville Ave, Hazel Park, MI 48030For SaleMLS ID #26047823, Mark Culpepper, Good Company. MichRIC
- $249,5003 bd2 ba1.2k sqft21149 Sunnydale St, Saint Clair Shores, MI 48081For SaleMLS ID #50219628, Melissa Macfarlane, Sine & Monaghan LLC. MiRealSource
- $234,9003 bd2 ba2.1k sqft24125 Shook Rd, Clinton Township, MI 48035For SaleMLS ID #50220237, Maria Smith, Real Estate One Inc-Shelby. MiRealSource
- $220,0004 bd2 ba1.4k sqft2126 Roslyn Rd, Grosse Pointe Woods, MI 48236For SaleMLS ID #20261034641, Joseph Chidiac, EXP Realty - Mark White & Associates. Realcomp II
