Welcome home to this beautifully renovated 3-bed, 2-bath brick ranch in Warren! This home has been updated from top to bottom and features a spacious open floor plan with plenty of natural lighting and gorgeous luxury vinyl flooring throughout. The stunning kitchen features brand-new cabinets, granite countertops and backsplash, ceramic tile flooring, and a new stainless steel oven, refrigerator and dishwasher. Fresh paint throughout the home creates a bright and inviting atmosphere.Other major improvements include new windows, new driveway, new cement garage floor, and newly poured concrete back patio.Additional highlights include central air conditioning, a full partially finished basement with fireplace with future finishing potential, and a spacious 2-car attached garage with automatic door. Conveniently located near shopping, dining, parks, and major roadways, this turnkey home is perfect for those looking to upgrade or for first-time buyers alike! Schedule a showing today!
Active
$269,900
21135 La Salle Blvd, Warren, MI 48089
3beds
1,247sqft
Single Family Residence
Built in 1968
9,583 Square Feet Lot
$272,400 Zestimate®
$216/sqft
$-- HOA
What's special
- 12 days |
- 326 |
- 25 |
Zillow last checked:
Listing updated:
Listed by:
James Keefer,
Vantage Realty Group, LLC 734-287-6619
Source: MichRIC,MLS#: 26035060
Facts & features
Interior
Bedrooms & bathrooms
- Bedrooms: 3
- Bathrooms: 2
- Full bathrooms: 2
- Main level bedrooms: 3
Primary bedroom
- Level: Main
- Area: 120
- Dimensions: 10.00 x 12.00
Bedroom 2
- Level: Main
- Area: 110
- Dimensions: 10.00 x 11.00
Bedroom 3
- Level: Main
- Area: 132
- Dimensions: 11.00 x 12.00
Primary bathroom
- Level: Main
- Area: 45
- Dimensions: 5.00 x 9.00
Dining room
- Level: Main
- Area: 143
- Dimensions: 11.00 x 13.00
Family room
- Level: Main
- Area: 256
- Dimensions: 16.00 x 16.00
Kitchen
- Level: Main
- Area: 63
- Dimensions: 7.00 x 9.00
Living room
- Level: Main
- Area: 330
- Dimensions: 11.00 x 30.00
Heating
- Forced Air
Cooling
- Central Air
Appliances
- Laundry: In Basement
Features
- Basement: Crawl Space
- Number of fireplaces: 1
Interior area
- Total structure area: 1,247
- Total interior livable area: 1,247 sqft
- Finished area below ground: 1,400
Property
Parking
- Total spaces: 2
- Parking features: Attached
- Garage spaces: 2
Features
- Stories: 1
Lot
- Size: 9,583 Square Feet
- Dimensions: 66 x 142
Details
- Parcel number: 121336404015
Construction
Type & style
- Home type: SingleFamily
- Architectural style: Ranch
- Property subtype: Single Family Residence
Materials
- Brick
Condition
- New construction: No
- Year built: 1968
Utilities & green energy
- Sewer: Public Sewer
- Water: Public
Community & HOA
Community
- Security: Smoke Detector(s)
Location
- Region: Warren
Financial & listing details
- Price per square foot: $216/sqft
- Tax assessed value: $60,709
- Annual tax amount: $4,105
- Date on market: 7/9/2026
- Listing terms: Cash,FHA,VA Loan,Conventional
Estimated market value
$272,400
$259,000 - $286,000
$1,602/mo
Price history
| Date | Event | Price |
|---|---|---|
| 7/9/2026 | Listed for sale | $269,900+101.4%$216/sqft |
Source:  MichRIC #26035060 Report a problem MichRIC #26035060 Report a problem | ||
| 11/18/2025 | Sold | $134,000-0.7%$107/sqft |
Source: MichRIC #25055221 Report a problem | ||
| 10/29/2025 | Pending sale | $135,000$108/sqft |
Source: MichRIC #25055221 Report a problem | ||
| 10/28/2025 | Price change | $135,000-10%$108/sqft |
Source: MichRIC #25055221 Report a problem | ||
| 6/21/2022 | Pending sale | $150,000$120/sqft |
Source:  Realcomp II #2220013622 Report a problem Realcomp II #2220013622 Report a problem | ||
| 3/1/2022 | Listed for sale | $150,000+114.3%$120/sqft |
Source: Realcomp II #2220013622 Report a problem | ||
| 9/6/2017 | Listing removed | $900$1/sqft |
Source: Garner Properties & Management LLC Report a problem | ||
| 8/30/2017 | Listed for rent | $900$1/sqft |
Source: Garner Properties & Management LLC Report a problem | ||
| 12/3/2015 | Listing removed | $900$1/sqft |
Source: Garner Properties & Management Report a problem | ||
| 11/17/2015 | Sold | $70,000+113.7%$56/sqft |
Source: Public Record Report a problem | ||
| 10/14/2015 | Listed for rent | $900$1/sqft |
Source: Garner Properties & Management Report a problem | ||
| 9/16/2015 | Sold | $32,762-18.1%$26/sqft |
Source: Public Record Report a problem | ||
| 1/26/2015 | Listing removed | $40,000$32/sqft |
Source: Real Estate One-Fraser #215006654 Report a problem | ||
| 1/23/2015 | Listed for sale | $40,000-65.5%$32/sqft |
Source: Real Estate One-Fraser #31227341 Report a problem | ||
| 1/25/2002 | Sold | $115,900$93/sqft |
Source: Public Record Report a problem | ||
Public tax history
| Year | Property taxes | Tax assessment |
|---|---|---|
| 2025 | $4,537 +16.4% | $90,860 +17.2% |
| 2024 | $3,899 +23.8% | $77,540 +38.3% |
| 2023 | $3,150 +2.5% | $56,080 +14.4% |
| 2022 | $3,073 +0.7% | $49,040 +3.8% |
| 2021 | $3,052 | $47,240 +7.8% |
| 2020 | $3,052 +48.1% | $43,840 +6.7% |
| 2019 | $2,062 +1.6% | $41,070 +21.7% |
| 2018 | $2,030 | $33,750 +16.2% |
| 2017 | -- | $29,040 |
| 2016 | -- | $29,040 +17.1% |
| 2015 | -- | $24,790 -14.4% |
| 2012 | -- | $28,950 |
| 2010 | -- | -- |
| 2009 | -- | $56,890 -15.5% |
| 2008 | -- | $67,360 -6.8% |
| 2007 | -- | $72,260 +1.2% |
| 2006 | -- | $71,430 +5.4% |
| 2005 | -- | $67,750 +4.3% |
| 2004 | -- | $64,980 +105.2% |
| 2001 | $1,120 +3.5% | $31,670 +3.2% |
| 2000 | $1,083 | $30,690 |
Find assessor info on the county website
Monthly payment
Est. payment
Payment breakdown
Explore the cost of this home by adjusting the details. Changes won't be saved.Climate risks
Neighborhood: 48089
Nearby schools
GreatSchools rating
- 3/10Pleasantview Elementary SchoolGrades: 3-5Distance: 1.2 mi
- 2/10East Detroit High SchoolGrades: 8-12Distance: 0.9 mi
- NAForest Park ElementaryGrades: K-2Distance: 2.6 mi
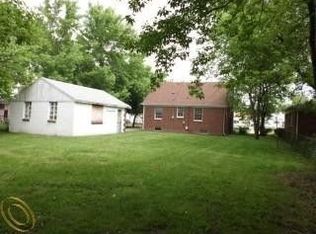
- $140,7003 bd2 ba1k sqft21127 La Salle Blvd, Warren, MI 48089Off Market
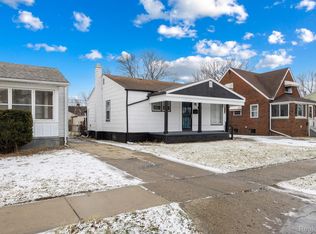
- $132,6003 bd1 ba1k sqft21147 La Salle Blvd, Warren, MI 48089Off Market
- $92,5002 bd1 ba736 sqft21180 La Salle Blvd, Warren, MI 48089Sold
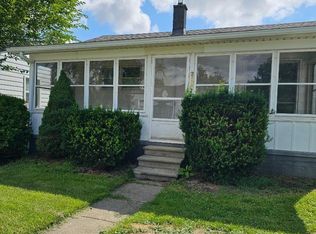
- $60,3002 bd1 ba736 sqft21182 La Salle Blvd, Warren, MI 48089Sold
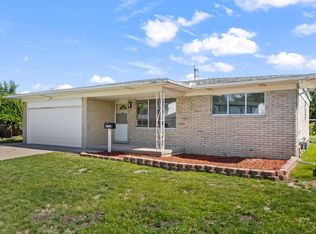
- $65,0003 bd1 ba1k sqft21153 La Salle Blvd, Warren, MI 48089Sold
- $82,8001 bd1 ba945 sqft21126 Nummer St, Warren, MI 48089Off Market
- $141,0003 bd1 ba1k sqft21115 La Salle Blvd, Warren, MI 48089Off Market
- $159,0003 bd2 ba2k sqft21138 Nummer St, Warren, MI 48089Sold
A local agent can set up tours, give advice and negotiate with sellers.
Similar homes
- $--3 bd1 ba1k sqft21849 Wilmot Ave, Eastpointe, MI 48021Auction
 Auction.com 2
 - $319,9003 bd2 ba1.5k sqft14358 Talbot Dr, Warren, MI 48088For Sale
 MLS ID #26033079, Narmeen Shango, eXp Realty, LLC. MichRIC
 - $265,0003 bd1 ba1k sqft22606 Liberty St, Saint Clair Shores, MI 48080For Sale
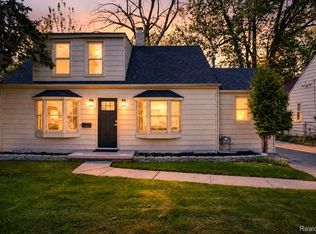
 MLS ID #20261029027, Teresa Beaumont, EXP Realty Main. Realcomp II
 - $150,0003 bd1 ba910 sqft24416 Lauren Ave, Warren, MI 48089For Sale
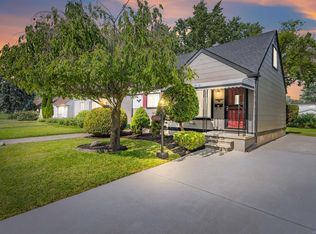
 MLS ID #50214153, Thomas A. Niemasz, MI Realty Needs. MiRealSource
 - $245,0003 bd2 ba1.3k sqft15861 Coral Ave, Clinton Township, MI 48035For SaleMLS ID #50214393, Erica Sesi, Realteam Real Estate. MiRealSource
- $265,0003 bd2 ba1.6k sqft2386 Brickley St, Ferndale, MI 48220For SaleMLS ID #26035259, Pamela Bartush, Coldwell Banker Professionals. MichRIC
- $145,0003 bd1 ba1.3k sqft12863 Couwlier Ave, Warren, MI 48089For SaleMLS ID #20261003937, Amani Hachem, Golden Key Realty Group LLC. Realcomp II
- $299,9003 bd2 ba1.8k sqft25748 Curie Ave, Warren, MI 48091For SaleMLS ID #20261019382, Patrick Jarjis, DOBI Real Estate. Realcomp II
- $214,9003 bd2 ba1k sqft22943 Edgewood St, Saint Clair Shores, MI 48080For SaleMLS ID #50212999, Michael Mitchell, Berkshire Hathaway HomeServices Kee Realty SCS. MiRealSource
- $349,9993 bd2 ba1.5k sqft1602 Anita Ave, Grosse Pointe Woods, MI 48236For SaleMLS ID #50215484, Jan Elizabet Ryndress, Sine & Monaghan LLC. MiRealSource
- $234,9005 bd3 ba1.7k sqft5059 Buckingham Ave, Detroit, MI 48224For SaleMLS ID #20261054739, Jeremy T Alexander, Front Page Properties. Realcomp II
- $279,9003 bd2 ba1.5k sqft4486 Seyburn St, Detroit, MI 48214For SaleMLS ID #26026875, Sotero Lopez, eXp Realty, LLC. MichRIC
- $299,9003 bd2 ba1.6k sqft19282 Raymond St, Grosse Pointe Woods, MI 48236For SaleMLS ID #50212599, Andrew J Kesteloot, Sine & Monaghan LLC. MiRealSource
- $284,9003 bd2 ba1.1k sqft605 S Campbell Rd, Royal Oak, MI 48067For SaleMLS ID #50211849, Holly Noble, Keller Williams Realty Lakeside. MiRealSource
- $269,0004 bd2 ba1.7k sqft2513 Concord St, Detroit, MI 48207For SaleMLS ID #26022700, Sotero Lopez, eXp Realty, LLC. MichRIC
- $214,9004 bd2 ba1.6k sqft7359 Engleman Ave, Center Line, MI 48015For SaleMLS ID #26027030, Fadi Zayto, Signature Realtors LLC. MichRIC
- $274,8004 bd2 ba1.4k sqft50644 Parsons Dr, Shelby Township, MI 48317For SaleMLS ID #50213739, Jennifer Caira-Lauff, Real Estate One Chesterfield. MiRealSource
- $215,0004 bd3 ba1.8k sqft592 Leicester Ct, Detroit, MI 48202For SaleMLS ID #20261056340, Shane Parker, S&P Realty. Realcomp II
- $220,0002 bd2 ba1.4k sqft8307 Edward Ave, Center Line, MI 48015For SaleMLS ID #50213849, Michele K Papatheodore, Keller Williams First. MiRealSource
- $219,9003 bd2 ba1.5k sqft29156 Coolidge St, Roseville, MI 48066For SaleMLS ID #20261045730, Myia Covington, Keller Williams Realty-Great Lakes. Realcomp II
