Beautifully updated home just one block from Downtown St. Clair Shores, offering easy access to summer events, outdoor dining, shopping, and the area’s growing entertainment district. Features include an updated kitchen with new appliances (2025), upgraded electrical panel (2022), refinished hardwood floors, remodeled living spaces, new doors, and modern trim and hardware throughout. A 3.2 kW solar system installed in 2022 reduces energy costs with minimal maintenance. Rear living room addition with natural fireplace offers four seasons of sunlight and leisure. The bright, functional layout offers comfortable everyday living, while the highly walkable location puts the best of St. Clair Shores just steps away. A rare combination of location, modern updates, and energy efficiency - welcome to the Shores!
For sale
Price cut: $7K (8/8)
$257,900
22401 Oconnor St, Saint Clair Shores, MI 48080
3beds
1,163sqft
Single Family Residence
Built in 1951
7,840 Square Feet Lot
$257,700 Zestimate®
$222/sqft
$-- HOA
What's special
Refinished hardwood floorsNew doorsRemodeled living spacesUpdated kitchenBright functional layoutNew appliances
- 15 days |
- 951 |
- 33 |
Zillow last checked:
Listing updated:
Listed by:
Joseph Manzella 586-615-0030,
Time Saving Real Estate Co. 586-615-0030
Source: MiRealSource,MLS#: 50217032 Originating MLS: MiRealSource
Originating MLS: MiRealSourceFacts & features
Interior
Bedrooms & bathrooms
- Bedrooms: 3
- Bathrooms: 1
- Full bathrooms: 1
Bedroom 1
- Features: Wood
- Level: First
- Area: 120
- Dimensions: 12 x 10
Bedroom 2
- Features: Wood
- Level: First
- Area: 120
- Dimensions: 12 x 10
Bedroom 3
- Features: Wood
- Level: First
- Area: 99
- Dimensions: 11 x 9
Bathroom 1
- Features: Ceramic
- Level: First
Family room
- Features: Laminate
- Level: First
- Area: 224
- Dimensions: 16 x 14
Kitchen
- Features: Laminate
- Level: First
- Area: 117
- Dimensions: 13 x 9
Living room
- Features: Wood
- Level: First
- Area: 220
- Dimensions: 20 x 11
Heating
- Forced Air, Natural Gas
Cooling
- Central Air
Features
- Flooring: Wood, Laminate, Ceramic Tile
- Basement: Unfinished
- Number of fireplaces: 1
- Fireplace features: Wood Burning
Interior area
- Total structure area: 2,326
- Total interior livable area: 1,163 sqft
- Finished area above ground: 1,163
- Finished area below ground: 0
Property
Parking
- Total spaces: 2.5
- Parking features: Detached
- Garage spaces: 2.5
Features
- Levels: One
- Stories: 1
- Frontage type: Road
- Frontage length: 49
Lot
- Size: 7,840 Square Feet
- Dimensions: 49 x 156
Details
- Parcel number: 1434133021
- Special conditions: Private
Construction
Type & style
- Home type: SingleFamily
- Architectural style: Ranch
- Property subtype: Single Family Residence
Materials
- Brick
- Foundation: Basement
Condition
- Year built: 1951
Utilities & green energy
- Sewer: Public Sanitary
- Water: Public
Community & HOA
Community
- Subdivision: Linda Park Subd.
HOA
- Has HOA: No
Location
- Region: Saint Clair Shores
Financial & listing details
- Price per square foot: $222/sqft
- Tax assessed value: $221,000
- Annual tax amount: $4,751
- Date on market: 8/1/2026
- Cumulative days on market: 74 days
- Listing agreement: Exclusive Right To Sell
- Listing terms: Cash,Conventional Blend,FHA,VA Loan
- Road surface type: Paved
Estimated market value
$257,700
$245,000 - $271,000
$1,941/mo
Price history
| Date | Event | Price |
|---|---|---|
| 8/8/2026 | Price change | $257,900-2.6%$222/sqft |
Source:  MiRealSource #50217032 Report a problem MiRealSource #50217032 Report a problem | ||
| 8/1/2026 | Listed for sale | $264,900-1.9%$228/sqft |
Source: MiRealSource #50217032 Report a problem | ||
| 7/28/2026 | Listing removed | $269,900$232/sqft |
Source: MiRealSource #50209583 Report a problem | ||
| 6/23/2026 | Price change | $269,900-3.2%$232/sqft |
Source: MiRealSource #50209583 Report a problem | ||
| 6/7/2026 | Listed for sale | $278,900+67%$240/sqft |
Source: MiRealSource #50209583 Report a problem | ||
| 11/30/2020 | Sold | $167,000+12%$144/sqft |
Source: Public Record Report a problem | ||
| 7/22/2020 | Sold | $149,100-6.8%$128/sqft |
Source: MiRealSource #50016892 Report a problem | ||
| 7/12/2020 | Pending sale | $159,900$137/sqft |
Source: Real Living Kee Realty-SCS #50016892 Report a problem | ||
| 7/9/2020 | Listed for sale | $159,900$137/sqft |
Source: Real Living Kee Realty-SCS #50016892 Report a problem | ||
Public tax history
| Year | Property taxes | Tax assessment |
|---|---|---|
| 2025 | $4,983 +10.4% | $110,500 +2.1% |
| 2024 | $4,513 +7.7% | $108,200 +11.5% |
| 2023 | $4,189 -4.5% | $97,000 +12.9% |
| 2022 | $4,386 +40% | $85,900 +5.7% |
| 2021 | $3,133 | $81,300 +8% |
| 2020 | $3,133 | $75,300 +11.6% |
| 2019 | -- | $67,500 +16.8% |
| 2018 | $2,299 +9.5% | $57,800 +2.3% |
| 2017 | $2,099 | $56,500 |
| 2016 | $2,099 | $56,500 +10.4% |
| 2015 | $2,099 | $51,200 +12% |
| 2012 | -- | $45,700 |
| 2011 | -- | $45,700 -14.1% |
| 2010 | -- | $53,200 -16.6% |
| 2009 | -- | $63,800 -79.2% |
| 2008 | -- | $306,900 -1.3% |
| 2007 | -- | $310,800 +4.7% |
| 2006 | -- | $296,900 +5.6% |
| 2005 | -- | $281,100 +283% |
| 2004 | -- | $73,400 +49.2% |
| 2001 | $1,923 +3.2% | $49,200 +3% |
| 2000 | $1,862 | $47,751 |
Find assessor info on the county website
Monthly payment
Est. payment
Payment breakdown
Explore the cost of this home by adjusting the details. Changes won't be saved.Climate risks
Neighborhood: 48080
Nearby schools
GreatSchools rating
- 5/10Elmwood Elementary SchoolGrades: 3-5Distance: 0.5 mi
- 3/10South Lake Middle SchoolGrades: 6-8Distance: 0.6 mi
- 4/10South Lake High SchoolGrades: 9-12Distance: 0.3 mi
Schools provided by the listing agent
- District: South Lake Schools
Source: MiRealSource. This data may not be complete. We recommend contacting the local school district to confirm school assignments for this home.
- $214,9003 bd1 ba1k sqft22335 Oconnor St, Saint Clair Shores, MI 48080Off Market
- $226,4003 bd1 ba937 sqft22407 Oconnor St, Saint Clair Shores, MI 48080Off Market
- $228,0003 bd2 ba918 sqft22331 Oconnor St, Saint Clair Shores, MI 48080Off Market
- $174,7002 bd1 ba950 sqft22411 Oconnor St, Saint Clair Shores, MI 48080Off Market
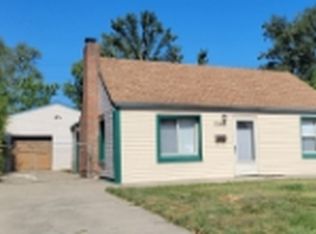
- $241,9003 bd1 ba1.2k sqft22334 Oconnor St, Saint Clair Shores, MI 48080Off Market
- $262,5004 bd2 ba1.2k sqft22400 Oconnor St, Saint Clair Shores, MI 48080Off Market
- $202,5003 bd1 ba924 sqft22415 Oconnor St, Saint Clair Shores, MI 48080Off Market
- $219,2003 bd1 ba1.1k sqft22330 Oconnor St, Saint Clair Shores, MI 48080Off Market
A local agent can set up tours, give advice and negotiate with sellers.
Similar homes
- $209,9003 bd2 ba1k sqft22943 Edgewood St, Saint Clair Shores, MI 48080For Sale

 MLS ID #50217944, Michael Mitchell, Berkshire Hathaway HomeServices Kee Realty SCS. MiRealSource
 - $260,0003 bd2 ba1.3k sqft22834 E Thirteen Mile Rd, Saint Clair Shores, MI 48082For Sale
 MLS ID #50217618, Michael Gale, Keller Williams Realty Lakeside. MiRealSource
 - $249,5003 bd2 ba1.2k sqft21149 Sunnydale St, Saint Clair Shores, MI 48081For Sale
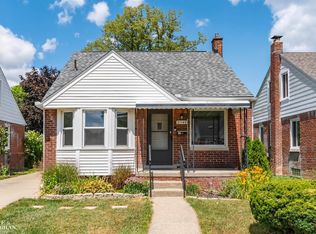 MLS ID #50216992, Melissa Macfarlane, Sine & Monaghan LLC. MiRealSource
 - $250,0004 bd2 ba1.3k sqft23112 Detour St, Saint Clair Shores, MI 48082For Sale
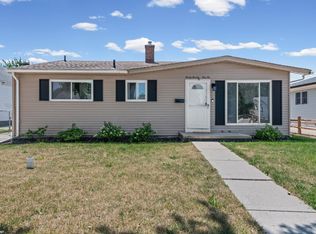 MLS ID #50216188, Jodi Lipscomb, RE/MAX First. MiRealSource
 - $219,0003 bd1 ba1.1k sqft30022 5th St, Saint Clair Shores, MI 48082For SaleMLS ID #50217921, Julie Ahee, Sine & Monaghan LLC. MiRealSource
- $264,9003 bd2 ba1.4k sqft21135 La Salle Blvd, Warren, MI 48089For Sale
 MLS ID #26035060, James Keefer, Vantage Realty Group, LLC. MichRIC
 - $260,0003 bd2 ba1k sqft36415 Winterset Dr, Clinton Township, MI 48035For SaleMLS ID #50216781, Brian Maliszewski, RE/MAX First. MiRealSource
- $184,9003 bd2 ba1.3k sqft23056 Gary Ln, Saint Clair Shores, MI 48080For SaleMLS ID #50215825, Remo Petrucci, Century 21 Professionals. MiRealSource
- $239,5003 bd2 ba1.1k sqft11822 Highland Dr, Warren, MI 48089For SaleMLS ID #50212106, Travis C Scott, EXP Realty. MiRealSource
- $277,9003 bd2 ba1.3k sqft33226 Vista Way, Fraser, MI 48026For SaleMLS ID #50216299, Heidi Weeden, Insignia Realty LLC. MiRealSource
- $246,0003 bd1 ba1.5k sqft33250 Janet, Fraser, MI 48026For SaleMLS ID #50217549, Vicki Delibera, KW Platinum. MiRealSource
- $289,9003 bd2 ba1.6k sqft19282 Raymond St, Grosse Pointe Woods, MI 48236For SaleMLS ID #50212599, Andrew J Kesteloot, Sine & Monaghan LLC. MiRealSource
- $219,9003 bd2 ba1.5k sqft29156 Coolidge St, Roseville, MI 48066For Sale
 MLS ID #20261045730, Myia Covington, Keller Williams Realty-Great Lakes. Realcomp II
 - $375,0002 bd2 ba1.7k sqft22437 Milner St, Saint Clair Shores, MI 48081For SaleMLS ID #50218562, Michael Mitchell, Berkshire Hathaway HomeServices Kee Realty SCS. MiRealSource
- $227,9003 bd2 ba1.5k sqft11927 Engleman Rd, Warren, MI 48089For SaleMLS ID #50214196, Joshua Richter, Real Estate One Inc -SCS. MiRealSource
- $230,0003 bd2 ba1.3k sqft15861 Coral Ave, Clinton Township, MI 48035For SaleMLS ID #50217956, Erica Sesi, Realteam Real Estate. MiRealSource
- $220,0004 bd2 ba1.4k sqft2126 Roslyn Rd, Grosse Pointe Woods, MI 48236For SaleMLS ID #20261034641, Joseph Chidiac, EXP Realty - Mark White & Associates. Realcomp II
- $215,0003 bd1 ba1.2k sqft15611 Common Rd, Roseville, MI 48066For SaleMLS ID #50217931, Steve Phillips, Keller Williams Paint Creek. MiRealSource
- $169,9002 bd1 ba1.1k sqft22960 Marter Rd, Saint Clair Shores, MI 48080For SaleMLS ID #26035104, Adush Musaraj, Reboot Realty LLC. MichRIC
- $209,0003 bd3 ba1.1k sqft23930 Elmira St, Saint Clair Shores, MI 48082For SaleMLS ID #20261040705, Dawn Jerore-Zachariah, Irongate Realty Group. Realcomp II
