Welcome to 22801 Barton! This charming 3 bedroom, 1.5 bath home has been meticulously maintained and updated by its current owners, preserving its classic look as well as providing new age functionality and cosmetic touches! Boasting a 1600+ sq ft floor plan it offers large living room, updated kitchen with new appliances, first floor den, hardwood floors throughout, new carpeting, freshly painted, new patio, new boiler, encapsulated crawlspace with sump. Home is situated on a large fenced lot with detached 2.5 car garage. Located in coveted walkable neighborhood, this home has it all! Schedule a showing today!
For sale
$295,900
22801 Barton St, Saint Clair Shores, MI 48081
3beds
1,630sqft
Single Family Residence
Built in 1942
8,276 Square Feet Lot
$253,700 Zestimate®
$182/sqft
$-- HOA
What's special
- 3 days
- 692
- 127
Zillow last checked:
Listing updated:
Listed by:
Nick Perkowski 810-650-4243,
Isles Realty, Inc 810-794-3150
Source: MiRealSource,MLS#: 50226707 Originating MLS: MiRealSource
Facts & features
Interior
Bedrooms & bathrooms
- Bedrooms: 3
- Bathrooms: 2
- Full bathrooms: 1
- 1/2 bathrooms: 1
Rooms
- Room types: Den/Study/Lib, Laundry, Living Room, Master Bedroom, First Flr Lavatory, Second Flr Lavatory
Bedroom 1
- Level: Second
- Area: 216
- Dimensions: 18 x 12
Bedroom 2
- Level: Second
- Area: 171
- Dimensions: 19 x 9
Bedroom 3
- Level: Second
- Area: 144
- Dimensions: 12 x 12
Bathroom 1
- Level: Second
Dining room
- Level: First
- Area: 120
- Dimensions: 12 x 10
Kitchen
- Level: First
- Area: 99
- Dimensions: 11 x 9
Living room
- Level: First
- Area: 252
- Dimensions: 18 x 14
Heating
- Boiler, Natural Gas
Cooling
- Wall/Window Unit(s), Window Unit(s)
Appliances
- Included: Dishwasher, Disposal, Dryer, Microwave, Range/Oven, Refrigerator, Washer
- Laundry: First Floor Laundry
Features
- Sump Pump
- Flooring: Hardwood
- Basement: None,Crawl Space
- Has fireplace: No
Interior area
- Total structure area: 1,630
- Total interior livable area: 1,630 sqft
- Finished area above ground: 1,630
- Finished area below ground: 0
Property
Parking
- Total spaces: 2.5
- Parking features: Detached
- Garage spaces: 2.5
Features
- Levels: More than 2 Stories
- Patio & porch: Patio
- Fencing: Fenced
- Frontage type: Road
- Frontage length: 74
Lot
- Size: 8,276 Square Feet
- Dimensions: 74 x 115
- Features: Deep Lot - 150+ Ft., City Lot
Details
- Additional structures: Garage(s)
- Parcel number: 091414151064
- Zoning description: Residential
- Special conditions: Private
Construction
Type & style
- Home type: SingleFamily
- Architectural style: Other
- Property subtype: Single Family Residence
Materials
- Brick
Condition
- Year built: 1942
Utilities & green energy
- Sewer: Public Sanitary
- Water: Public
- Utilities for property: Cable/Internet Avail., Cable Connected, Electricity Connected, Natural Gas Connected, Sewer Connected
Community & HOA
Community
- Subdivision: Chartier Land Co. Sub
HOA
- Has HOA: No
Location
- Region: Saint Clair Shores
Financial & listing details
- Price per square foot: $182/sqft
- Tax assessed value: $253,400
- Annual tax amount: $5,248
- Date on market: 11/3/2026
- Listing agreement: Exclusive Right To Sell
- Listing terms: Cash,Conventional
- Road surface type: Paved
Estimated market value
$253,700
$236,000 - $271,000
$1,902/mo
Price history
| Date | Event | Price |
|---|---|---|
| 11/5/2026 | Listed for sale | $295,900+50.6%$182/sqft |
Source:  MiRealSource #50226707 Report a problem | ||
| 2/20/2023 | Listing removed | -- |
Source:  Realcomp II #58050032296 Report a problem | ||
| 2/19/2021 | Sold | $196,500+9.2%$121/sqft |
Source: MiRealSource #50032296 Report a problem | ||
| 1/17/2021 | Pending sale | $179,900$110/sqft |
Source: MiRealSource #50032296 Report a problem | ||
| 1/15/2021 | Listed for sale | $179,900+33.3%$110/sqft |
Source: MiRealSource #50032296 Report a problem | ||
| 4/18/1996 | Sold | $135,000$83/sqft |
Source: MiRealSource #561484 Report a problem | ||
Public tax history
| Year | Property taxes | Tax assessment |
|---|---|---|
| 2026 | $5,115 +2.8% | $126,700 +5.3% |
| 2025 | $4,974 +5.2% | $120,300 +6.7% |
| 2024 | $4,729 +6.6% | $112,700 +11.6% |
| 2023 | $4,437 +82.3% | $101,000 +11% |
| 2022 | $2,434 -0.6% | $91,000 +3.3% |
| 2021 | $2,449 | $88,100 +17.2% |
| 2020 | $2,449 | $75,200 +11.1% |
| 2019 | -- | $67,700 +19.4% |
| 2018 | $2,134 +10.3% | $56,700 +3.8% |
| 2017 | $1,934 | $54,600 |
| 2016 | $1,934 | $54,600 +13% |
| 2015 | $1,934 | $48,300 +7.6% |
| 2013 | -- | $44,900 -6.3% |
| 2012 | -- | $47,900 -8.1% |
| 2011 | -- | $52,100 -18% |
| 2010 | -- | $63,500 -16.6% |
| 2009 | -- | $76,100 -77.3% |
| 2008 | -- | $335,700 +3.1% |
| 2007 | -- | $325,600 +4.6% |
| 2006 | -- | $311,200 +5% |
| 2005 | -- | $296,400 +300% |
| 2004 | -- | $74,100 +47% |
| 2001 | $1,688 +2.4% | $50,400 +3.1% |
| 2000 | $1,648 | $48,881 |
Find assessor info on the county website
Monthly payment
Est. payment
Payment breakdown
Explore the cost of this home by adjusting the details. Changes won't be saved.Climate risks
Neighborhood: 48081
Nearby schools
Schools provided by the listing agent
- District: LakeShore Public Schools (St.Clair Shores)
Source: MiRealSource. This data may not be complete. We recommend contacting the local school district to confirm school assignments for this home.
- $410,2004 bd3 ba2k sqft22727 Barton St, Saint Clair Shores, MI 48081Off Market
- $407,9004 bd3 ba2k sqft22725 Barton St, Saint Clair Shores, MI 48081Off Market
- $262,7002 bd1 ba1.2k sqft22719 Barton St, Saint Clair Shores, MI 48081Off Market
- $185,0002 bd1 ba1.1k sqft22804 Barton St, Saint Clair Shores, MI 48081For Sale

Similar homes
- $260,0003 bd2 ba2.1k sqft22014 Saint Gertrude St, Saint Clair Shores, MI 48081For Sale

 MLS ID #50226456, Marni Cooke, Realty Executives Home Towne Chesterfield. MiRealSource
- $224,9003 bd2 ba1.7k sqft22609 Lake Dr, Saint Clair Shores, MI 48082For Sale
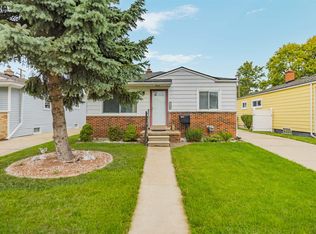 MLS ID #50226701, Mikayla Williams, Real Estate One Inc -SCS. MiRealSource
- $339,9004 bd3 ba2.2k sqft22823 Visnaw St, Saint Clair Shores, MI 48081For Sale
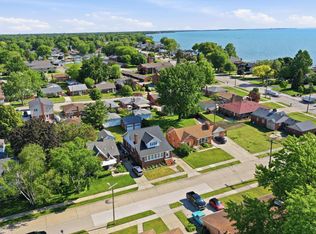 MLS ID #50224982, Fred Brown, Realteam Real Estate. MiRealSource
- $285,0003 bd1 ba1.2k sqft28408 Hughes St, Saint Clair Shores, MI 48081For Sale
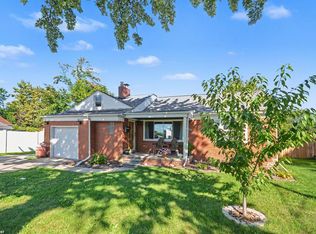 MLS ID #50221713, Audra Jancic, RE/MAX First. MiRealSource
- $279,0003 bd2 ba1.9k sqft28016 Rockwood St, Saint Clair Shores, MI 48081For SaleMLS ID #50222473, Panagiota Vasilos, Sine & Monaghan LLC. MiRealSource
- $319,9003 bd2 ba1.4k sqft22905 Violet St, Saint Clair Shores, MI 48082For SaleMLS ID #50223533, Charles G D'Luge, Real Estate One Chesterfield. MiRealSource
- $280,0003 bd2 ba2.2k sqft28930 Hughes St, Saint Clair Shores, MI 48081For SaleMLS ID #50221852, Nicole Treba, Keller Williams Realty Lakeside. MiRealSource
- $260,0003 bd2 ba1.7k sqft19824 Sussex St, Saint Clair Shores, MI 48081For SaleMLS ID #50224639, Michael Mitchell, Berkshire Hathaway HomeServices Kee Realty SCS. MiRealSource
- $225,0002 bd1 ba1.2k sqft23222 Euclid St, Saint Clair Shores, MI 48082For Sale
 MLS ID #26058378, Hannah Deacon, Shain Park, REALTORS. MichRIC
- $290,0003 bd2 ba1.9k sqft23030 Masonic Blvd, Saint Clair Shores, MI 48082For SaleMLS ID #50211956, Mark Lagana, Berkshire Hathaway HomeServices Kee Realty SCS. MiRealSource
- $269,9003 bd1 ba1.4k sqft29918 Manhattan St, Saint Clair Shores, MI 48082For SaleMLS ID #50225198, Keith M Reaume, Epique Inc.. MiRealSource
- $249,5003 bd2 ba1.2k sqft21149 Sunnydale St, Saint Clair Shores, MI 48081For SaleMLS ID #50219628, Melissa Macfarlane, Sine & Monaghan LLC. MiRealSource
- $269,5003 bd2 ba2k sqft22933 Doremus St, Saint Clair Shores, MI 48080For SaleMLS ID #50225657, Albert J. Melfi, Real Estate One Inc -SCS. MiRealSource
- $199,9003 bd2 ba2.2k sqft27820 Glenwood St, Saint Clair Shores, MI 48081For SaleMLS ID #50221159, Chris VanBelle, Coldwell Banker Professional Lapeer. MiRealSource
- $264,9003 bd1 ba1.5k sqft22712 Liberty St, Saint Clair Shores, MI 48080For SaleMLS ID #50220133, Chris Halpin, RE/MAX First. MiRealSource
- $399,9993 bd2 ba1.4k sqft26360 Jefferson Ave, Saint Clair Shores, MI 48081For SaleMLS ID #50211927, Andrea Page, Great Lakes Realty and Property Management. MiRealSource
- $370,0003 bd2 ba1.8k sqft470 Allard Ave, Grosse Pointe Farms, MI 48236For SaleMLS ID #50226803, Shana Sine Cameron, Sine & Monaghan LLC. MiRealSource
- $375,0002 bd2 ba1.7k sqft22437 Milner St, Saint Clair Shores, MI 48081For SaleMLS ID #50218562, Michael Mitchell, Berkshire Hathaway HomeServices Kee Realty SCS. MiRealSource
- $299,0002 bd2 ba1.5k sqft1242 Roslyn Rd, Grosse Pointe Woods, MI 48236For SaleMLS ID #50223737, Edward Ted Roney IV, Sine & Monaghan LLC. MiRealSource
- $234,9003 bd2 ba1.3k sqft21612 Harper Lake Ave, Saint Clair Shores, MI 48080For Sale
 MLS ID #20261076099, Nicholas Tong, KW Realty Livingston. Realcomp II
