Step into your dream home! This stunning property features beautiful hardwood floors that gleam throughout, creating a warm and inviting atmosphere. The open floor plan is perfect for both entertaining and everyday living, seamlessly connecting two spacious living room areas for ultimate comfort. Cooking enthusiasts will adore the modern kitchen, boasting gorgeous granite countertops that are perfect for meal prep and gatherings. And don’t forget the charming coffee bar area—ideal for your morning brew or an afternoon pick-me-up! Retreat to the large bedrooms, where you'll find ample space to relax and recharge. The luxurious walk-in shower adds a touch of spa-like serenity to your daily routine. Plus, the full basement offers endless possibilities—create your ideal recreation space or extra storage! Step outside to discover a delightful fenced-in backyard, perfect for outdoor activities, pets, or simply enjoying the fresh air in your own private oasis. Don’t miss out—schedule your showing today!
Foreclosure
Est. $240,000
34559 Chope Pl, Clinton Township, MI 48035
3beds
1,872sqft
Single Family Residence
Built in 1961
7,405 Square Feet Lot
$-- Zestimate®
$128/sqft
$-- HOA
What's special
Fenced-in backyardFull basementOpen floor planBeautiful hardwood floorsGorgeous granite countertopsLuxurious walk-in showerLarge bedrooms
- 741 days
- 303
- 20
Zillow last checked:
Listing updated:
Listed by:
James Ray 810-397-3526,
Select RE Prof - James Ray & Associates 586-226-4477
Source: MiRealSource,MLS#: 50157336 Originating MLS: MiRealSource
Originating MLS: MiRealSourceFacts & features
Interior
Bedrooms & bathrooms
- Bedrooms: 3
- Bathrooms: 2
- Full bathrooms: 2
Rooms
- Room types: Family Room, Bedroom, Master Bedroom, Living Room, Utility/Laundry Room, Basement Full Bath, Bathroom, Shared Bathroom, Dining Room
Primary bedroom
- Level: First
Bedroom 1
- Features: Wood
- Level: Entry
- Area: 120
- Dimensions: 12 x 10
Bedroom 2
- Features: Wood
- Level: Entry
- Area: 110
- Dimensions: 11 x 10
Bedroom 3
- Features: Wood
- Level: Entry
- Area: 110
- Dimensions: 11 x 10
Bathroom 1
- Features: Ceramic
- Level: Entry
- Area: 60
- Dimensions: 10 x 6
Bathroom 2
- Features: Ceramic
- Level: Basement
- Area: 50
- Dimensions: 10 x 5
Dining room
- Features: Laminate
- Level: Entry
- Area: 100
- Dimensions: 10 x 10
Kitchen
- Features: Linoleum
- Level: Entry
- Area: 110
- Dimensions: 11 x 10
Living room
- Features: Carpet
- Level: Entry
- Area: 216
- Dimensions: 18 x 12
Heating
- Forced Air, Humidity Control, Natural Gas
Cooling
- Ceiling Fan(s)
Appliances
- Included: Dishwasher, Disposal, Dryer, Microwave, Range/Oven, Refrigerator, Washer, Gas Water Heater
- Laundry: Laundry Room, In Basement
Features
- Flooring: Ceramic Tile, Hardwood, Wood, Carpet, Laminate, Concrete, Linoleum
- Windows: Window Treatments
- Basement: Partially Finished,Concrete
- Has fireplace: No
Interior area
- Total structure area: 2,544
- Total interior livable area: 1,872 sqft
- Finished area above ground: 1,272
- Finished area below ground: 600
Video & virtual tour
Property
Parking
- Total spaces: 3
- Parking features: 3 or More Spaces, Covered, Garage, Driveway, Detached, Electric in Garage
- Garage spaces: 2
Features
- Levels: One
- Stories: 1
- Patio & porch: Patio, Porch
- Exterior features: Sidewalks
- Fencing: Fenced
- Frontage type: Road
- Frontage length: 73
Lot
- Size: 7,405 Square Feet
- Dimensions: 73 x 100
- Features: Subdivision, Sidewalks
Details
- Parcel number: 161133128024
- Zoning description: Residential
- Special conditions: Private
Construction
Type & style
- Home type: SingleFamily
- Architectural style: Ranch
- Property subtype: Single Family Residence
Materials
- Brick, Vinyl Siding
- Foundation: Basement, Concrete Perimeter
Condition
- Year built: 1961
Utilities & green energy
- Sewer: Public Sanitary
- Water: Public
- Utilities for property: Cable/Internet Avail., DSL Available
Community & HOA
Community
- Subdivision: Clinton Meadows Sub
HOA
- Has HOA: No
Location
- Region: Clinton Township
Financial & listing details
- Price per square foot: $128/sqft
- Tax assessed value: $241,200
- Annual tax amount: $2,969
- Date on market: 10/4/2024
- Cumulative days on market: 742 days
- Listing agreement: Exclusive Right To Sell
- Listing terms: Cash,Conventional,FHA,VA Loan
- Road surface type: Paved
Foreclosure details
Estimated market value
Not available
Estimated sales range
Not available
$1,963/mo
Price history
| Date | Event | Price |
|---|---|---|
| 10/4/2024 | Price change | $240,000+2.1%$128/sqft |
Source:  MiRealSource #50157336 Report a problem MiRealSource #50157336 Report a problem | ||
| 9/24/2024 | Listed for sale | $234,995+6.3%$126/sqft |
Source: Owner Report a problem | ||
| 5/25/2022 | Sold | $221,000-1.8%$118/sqft |
Source: MiRealSource #50069623 Report a problem | ||
| 4/25/2022 | Pending sale | $225,000$120/sqft |
Source: MiRealSource #50069623 Report a problem | ||
| 4/13/2022 | Listed for sale | $225,000$120/sqft |
Source: MiRealSource #50069623 Report a problem | ||
| 4/6/2022 | Pending sale | $225,000$120/sqft |
Source: MiRealSource #50069623 Report a problem | ||
| 4/3/2022 | Listed for sale | $225,000$120/sqft |
Source: MiRealSource #50069623 Report a problem | ||
Public tax history
| Year | Property taxes | Tax assessment |
|---|---|---|
| 2026 | $5,797 +3.5% | $120,600 +10.9% |
| 2025 | $5,603 +24.6% | $108,700 +8.1% |
| 2024 | $4,495 +126.9% | $100,600 +8.3% |
| 2023 | $1,981 +2.9% | $92,900 +19.6% |
| 2022 | $1,926 +1% | $77,700 +6.7% |
| 2021 | $1,908 | $72,800 +6.9% |
| 2020 | $1,908 +5.2% | $68,100 +25% |
| 2019 | $1,813 -51.2% | $54,500 +12.6% |
| 2018 | $3,712 +66.1% | $48,400 +15.5% |
| 2017 | $2,235 | $41,900 |
| 2016 | -- | $41,900 +12.6% |
| 2015 | -- | $37,200 +8.5% |
| 2014 | -- | $34,300 -31% |
| 2011 | -- | $49,700 -14% |
| 2010 | -- | $57,800 -13.1% |
| 2009 | -- | $66,500 -13% |
| 2008 | -- | $76,400 -2.9% |
| 2007 | -- | $78,700 +3.6% |
| 2005 | -- | $76,000 +69.8% |
| 2001 | $1,770 +2.2% | $44,757 +3.2% |
| 2000 | $1,732 | $43,370 |
Find assessor info on the county website
Monthly payment
Climate risks
Neighborhood: 48035
Nearby schools
Schools provided by the listing agent
- District: Clintondale Comm Schools
Source: MiRealSource. This data may not be complete. We recommend contacting the local school district to confirm school assignments for this home.
- $259,0003 bd2 ba1.4k sqft34573 Chope Pl, Clinton Township, MI 48035Sold

- $209,000-- bd2 ba-- sqft34545 Chope Pl, Clinton Township, MI 48035Off Market
- $218,700-- bd1 ba-- sqft34580 Whittaker St, Clinton Township, MI 48035Off Market
- $230,0003 bd1 ba925 sqft34564 Whittaker St, Clinton Township, MI 48035Sold

Similar homes
- $235,0003 bd1 ba1.4k sqft22948 E Schafer St, Clinton Township, MI 48035For Sale
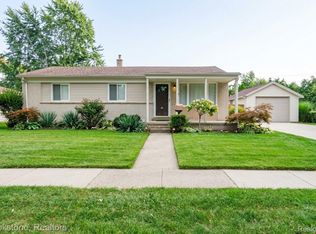
 MLS ID #20261082514, Ian Allen, Brookstone, Realtors LLC. Realcomp II
 - $234,9003 bd2 ba2.1k sqft24125 Shook Rd, Clinton Township, MI 48035For Sale
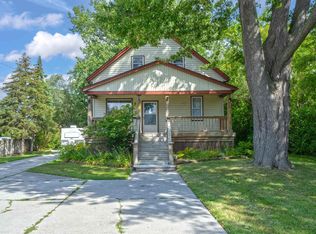
 MLS ID #50220237, Maria Smith, Real Estate One Inc-Shelby. MiRealSource
 - $250,0003 bd2 ba1.6k sqft18039 Summer Ln S, Fraser, MI 48026For Sale
 MLS ID #50225069, David Squier, Arterra Realty Michigan LLC. MiRealSource
 - $260,0003 bd2 ba1.7k sqft19824 Sussex St, Saint Clair Shores, MI 48081For Sale
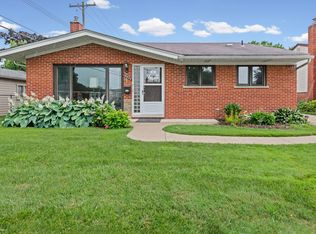 MLS ID #50224639, Michael Mitchell, Berkshire Hathaway HomeServices Kee Realty SCS. MiRealSource
 - $320,0003 bd2 ba1.4k sqft17512 Contesti Dr, Clinton Township, MI 48035For SaleMLS ID #50223837, Julie Arbuckle, RE/MAX First. MiRealSource
- $240,0004 bd2 ba2.3k sqft1114 Burlington Dr, Mount Clemens, MI 48043For SaleMLS ID #50215845, Jeremy Frohriep, Berkshire Hathaway HomeServices Kee Realty SCS. MiRealSource
- $219,7503 bd1 ba1.2k sqft16711 College Blvd, Fraser, MI 48026For SaleMLS ID #50224084, Dominick Procopio, RE/MAX First. MiRealSource
- $248,5003 bd2 ba1.4k sqft29503 Dover Ave, Warren, MI 48088For SaleMLS ID #50223964, Flo Abke, Berkshire Hathaway HomeServices Kee Realty SCS. MiRealSource
- $235,0003 bd2 ba1.5k sqft39639 Chart St, Harrison Township, MI 48045For SaleMLS ID #50223963, Ashley Mardlin, Realteam Real Estate. MiRealSource
- $247,9003 bd2 ba1k sqft39370 Long St, Harrison Township, MI 48045For SaleMLS ID #50223627, Lori Mequio, Berkshire Hathaway HomeServices Kee Realty. MiRealSource
- $209,0003 bd2 ba2.2k sqft27820 Glenwood St, Saint Clair Shores, MI 48081For SaleMLS ID #50221159, Chris VanBelle, Coldwell Banker Professional Lapeer. MiRealSource
- $234,9993 bd2 ba1.7k sqft20500 Avalon St, Saint Clair Shores, MI 48080For SaleMLS ID #50221314, Claudia Passalacqua, Keller Williams Great Lakes. MiRealSource
- $215,0003 bd1 ba1.4k sqft32011 Saint Margaret St, Saint Clair Shores, MI 48082For Sale
 MLS ID #26045188, Jason Strat, Redfin Corporation. MichRIC
 - $229,0003 bd2 ba1k sqft28641 Jahns Dr, Roseville, MI 48066For SaleMLS ID #50219481, Victoria Breiling, Realty Executives Home Towne Shelby. MiRealSource
- $249,5003 bd2 ba1.2k sqft21149 Sunnydale St, Saint Clair Shores, MI 48081For SaleMLS ID #50219628, Melissa Macfarlane, Sine & Monaghan LLC. MiRealSource
- $240,0003 bd2 ba1.2k sqft22945 Pleasant St, Saint Clair Shores, MI 48080For SaleMLS ID #50224091, Alexander Chorazyczewski, Realteam Real Estate. MiRealSource
- $225,0003 bd2 ba1.8k sqft19708 California St, Saint Clair Shores, MI 48080For SaleMLS ID #50220334, Susan Parker, Century 21 Professionals. MiRealSource
- $238,0003 bd2 ba2k sqft21211 Newcastle Rd, Harper Woods, MI 48225For SaleMLS ID #50223323, Shanay Peterson, St Aubin Real Estate. MiRealSource
- $233,0003 bd2 ba1.1k sqft21915 Ridgeway St, Saint Clair Shores, MI 48080For SaleMLS ID #26046572, Jeffery Fleming, Redfin Corporation. MichRIC
- $290,0003 bd2 ba2.2k sqft28930 Hughes St, Saint Clair Shores, MI 48081For SaleMLS ID #50221852, Nicole Treba, Keller Williams Realty Lakeside. MiRealSource
