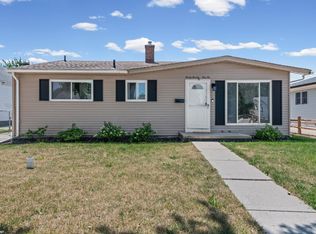
This well-maintained home offers 4 bedrooms, 1.1 bathrooms, and approximately 1,717 square feet of living space, along with a 964-square-foot basement. Built in 1954, the property features hardwood flooring throughout most of the home, with carpet only in the primary bedroom for added comfort. A desirable first-floor laundry adds everyday convenience, and all appliances are included. Major mechanical updates include two newer furnaces, both installed in 2022, providing efficient heating throughout the home. Additional features include a one-car garage, making this a spacious home with solid mechanical updates and lasting appeal.
For sale
Price cut: $4.9K (8/6)
$245,000
1114 Burlington Dr, Mount Clemens, MI 48043
4beds
2,317sqft
Single Family Residence
Built in 1954
10,454 Square Feet Lot
$-- Zestimate®
$106/sqft
$-- HOA
What's special
- 48 days
- 484
- 25
Zillow last checked:
Listing updated:
Listed by:
Jeremy Frohriep 586-251-8350,
Berkshire Hathaway HomeServices Kee Realty SCS 586-774-2300
Source: MiRealSource,MLS#: 50215845 Originating MLS: MiRealSource
Originating MLS: MiRealSourceFacts & features
Interior
Bedrooms & bathrooms
- Bedrooms: 4
- Bathrooms: 2
- Full bathrooms: 1
- 1/2 bathrooms: 1
Bedroom 1
- Features: Carpet
- Level: Entry
- Area: 132
- Dimensions: 11 x 12
Bedroom 2
- Features: Wood
- Level: Entry
- Area: 110
- Dimensions: 11 x 10
Bedroom 3
- Features: Wood
- Level: Second
- Area: 165
- Dimensions: 11 x 15
Bedroom 4
- Features: Wood
- Level: Second
- Area: 108
- Dimensions: 9 x 12
Bathroom 1
- Features: Ceramic
- Level: Entry
- Area: 64
- Dimensions: 8 x 8
Dining room
- Features: Vinyl
- Level: Entry
- Area: 70
- Dimensions: 10 x 7
Family room
- Features: Carpet
- Level: Entry
- Area: 208
- Dimensions: 13 x 16
Kitchen
- Features: Vinyl
- Level: Entry
- Area: 81
- Dimensions: 9 x 9
Living room
- Features: Wood
- Level: Entry
- Area: 255
- Dimensions: 15 x 17
Heating
- Forced Air, Natural Gas
Cooling
- Central Air
Appliances
- Included: Dishwasher, Dryer, Range/Oven, Refrigerator, Washer, Gas Water Heater
- Laundry: Entry
Features
- Flooring: Ceramic Tile, Hardwood, Concrete, Carpet, Wood, Vinyl
- Basement: Block,Partially Finished
- Has fireplace: No
Interior area
- Total structure area: 2,681
- Total interior livable area: 2,317 sqft
- Finished area above ground: 1,717
- Finished area below ground: 600
Property
Parking
- Total spaces: 1.5
- Parking features: Garage, Attached, Electric in Garage, Garage Door Opener
- Attached garage spaces: 1.5
Features
- Levels: One and One Half
- Stories: 1.5
- Waterfront features: None
- Frontage type: Road
- Frontage length: 75
Lot
- Size: 10,454 Square Feet
- Dimensions: 74 x 140
Details
- Parcel number: 051123105014
- Zoning description: Residential
- Special conditions: Private
Construction
Type & style
- Home type: SingleFamily
- Architectural style: Bungalow
- Property subtype: Single Family Residence
Materials
- Aluminum Siding
- Foundation: Basement
Condition
- New construction: No
- Year built: 1954
Utilities & green energy
- Sewer: Public Sanitary
- Water: Public
- Utilities for property: Cable/Internet Avail.
Community & HOA
Community
- Subdivision: Seminole Hills Sub
HOA
- Has HOA: No
Location
- Region: Mount Clemens
Financial & listing details
- Price per square foot: $106/sqft
- Tax assessed value: $242,200
- Annual tax amount: $2,668
- Date on market: 7/22/2026
- Cumulative days on market: 50 days
- Listing agreement: Exclusive Right To Sell
- Listing terms: Cash,Conventional,FHA
- Road surface type: Paved
Estimated market value
Not available
Estimated sales range
Not available
$1,997/mo
Price history
| Date | Event | Price |
|---|---|---|
| 8/6/2026 | Price change | $245,000-2%$106/sqft |
Source:  MiRealSource #50215845 Report a problem MiRealSource #50215845 Report a problem | ||
| 7/23/2026 | Listed for sale | $249,900+4.1%$108/sqft |
Source: MiRealSource #50215845 Report a problem | ||
| 12/15/2025 | Listing removed | $240,000$104/sqft |
Source:  Realcomp II #20251047008 Report a problem Realcomp II #20251047008 Report a problem | ||
| 12/3/2025 | Price change | $240,000+2.1%$104/sqft |
Source: Realcomp II #20251047008 Report a problem | ||
| 11/22/2025 | Price change | $235,000-2.1%$101/sqft |
Source: Realcomp II #20251047008 Report a problem | ||
| 10/25/2025 | Listed for sale | $240,000-2%$104/sqft |
Source: Realcomp II #20251047008 Report a problem | ||
| 10/16/2025 | Listing removed | $245,000$106/sqft |
Source: Realcomp II #20250026178 Report a problem | ||
| 9/15/2025 | Price change | $245,000-2%$106/sqft |
Source: Realcomp II #20250026178 Report a problem | ||
| 7/3/2025 | Price change | $250,000-2%$108/sqft |
Source: Realcomp II #20250026178 Report a problem | ||
| 6/3/2025 | Price change | $255,000-1.9%$110/sqft |
Source: Realcomp II #20250026178 Report a problem | ||
| 5/7/2025 | Price change | $260,000-3.7%$112/sqft |
Source: Realcomp II #20250026178 Report a problem | ||
| 4/15/2025 | Listed for sale | $270,000+145.5%$117/sqft |
Source: Realcomp II #20250026178 Report a problem | ||
| 8/9/2018 | Sold | $110,000-11.9%$47/sqft |
Source: Public Record Report a problem | ||
| 7/5/2018 | Price change | $124,900-10.7%$54/sqft |
Source: Keller Williams Domain Birmingham #218048417 Report a problem | ||
| 6/15/2018 | Listed for sale | $139,900$60/sqft |
Source: Keller Williams Domain Birmingham #218048417 Report a problem | ||
| 6/13/2018 | Pending sale | $139,900$60/sqft |
Source: Keller Williams Domain Birmingham #218048417 Report a problem | ||
| 6/1/2018 | Listed for sale | $139,900+28.3%$60/sqft |
Source: KW Domain #218048417 Report a problem | ||
| 10/10/1998 | Sold | $109,000$47/sqft |
Source: Public Record Report a problem | ||
Public tax history
| Year | Property taxes | Tax assessment |
|---|---|---|
| 2025 | $2,651 -28.8% | $121,100 +2.7% |
| 2024 | $3,725 -19.7% | $117,900 +11.1% |
| 2023 | $4,641 +2.4% | $106,100 +13.1% |
| 2022 | $4,533 +4.1% | $93,800 +4.5% |
| 2021 | $4,354 | $89,800 +10.7% |
| 2020 | $4,354 +3% | $81,100 +5.7% |
| 2019 | $4,227 +46.5% | $76,700 +16.4% |
| 2018 | $2,884 +15.2% | $65,900 +7.6% |
| 2017 | $2,504 | $61,271 |
| 2016 | $2,504 | $61,271 +15% |
| 2015 | $2,504 | $53,267 +9.8% |
| 2013 | -- | $48,527 -17% |
| 2011 | -- | $58,457 -11.4% |
| 2010 | $63 | $65,985 -25.4% |
| 2009 | -- | $88,500 |
| 2008 | -- | $88,500 +23.3% |
| 2003 | $2,489 -20.6% | $71,800 +24.9% |
| 2001 | $3,134 | $57,500 +3% |
| 2000 | -- | $55,800 |
Find assessor info on the county website
Monthly payment
Est. payment
Payment breakdown
Explore the cost of this home by adjusting the details. Changes won't be saved.Climate risks
Neighborhood: 48043
Nearby schools
Schools provided by the listing agent
- District: Mt Clemens Community Schools
Source: MiRealSource. This data may not be complete. We recommend contacting the local school district to confirm school assignments for this home.
- $167,9002 bd1 ba824 sqft321 Harrington St, Mount Clemens, MI 48043Off Market
- $178,1001 bd1 ba-- sqft331 Harrington St, Mount Clemens, MI 48043Off Market
- $213,3003 bd1 ba1.3k sqft1140 Burlington Dr, Mount Clemens, MI 48043Off Market
- $175,2001 bd1 ba-- sqft341 Harrington St, Mount Clemens, MI 48043Off Market
Similar homes
- $250,0003 bd2 ba2.1k sqft16878 Grettel, Fraser, MI 48026For Sale

 MLS ID #50220192, Nagib Zindani, KW Platinum. MiRealSource
 - $245,0004 bd2 ba1.3k sqft23112 Detour St, Saint Clair Shores, MI 48082For Sale
 MLS ID #50216188, Jodi Lipscomb, RE/MAX First. MiRealSource
 - $249,9003 bd2 ba1.3k sqft22834 E Thirteen Mile Rd, Saint Clair Shores, MI 48082For Sale
 MLS ID #50217618, Michael Gale, Keller Williams Realty Lakeside. MiRealSource
 - $274,0004 bd3 ba1.7k sqft23451 E Scott Blvd, Clinton Township, MI 48036For Sale By Owner

- $255,0003 bd2 ba1.9k sqft24125 Shook Rd, Clinton Township, MI 48035For SaleMLS ID #50220237, Maria Smith, Real Estate One Inc-Shelby. MiRealSource
- $240,0003 bd2 ba1.8k sqft34559 Chope Pl, Clinton Township, MI 48035For SaleMLS ID #50157336, James Ray, Select RE Prof - James Ray & Associates. MiRealSource
- $278,0002 bd2 ba2.3k sqft26595 Hickler Ln, Harrison Township, MI 48045For SaleMLS ID #50202725, James Ray, Select RE Prof - James Ray & Associates. MiRealSource
- $249,9003 bd1 ba1.2k sqft18710 Common Rd, Roseville, MI 48066For Sale
 MLS ID #26045452, Michael Daraskavich, @properties Christie's Int'l. MichRIC
 - $249,5003 bd2 ba1.2k sqft21149 Sunnydale St, Saint Clair Shores, MI 48081For SaleMLS ID #50219628, Melissa Macfarlane, Sine & Monaghan LLC. MiRealSource
- $264,9004 bd1 ba1.8k sqft28413 Ruehle St, Saint Clair Shores, MI 48081For SaleMLS ID #50204303, Bob MacKenzie, Real Estate One Inc -SCS. MiRealSource
- $259,9004 bd3 ba2.5k sqft24705 Culver St, Saint Clair Shores, MI 48080For SaleMLS ID #50212540, Brian Thomas, Realty Executives Home Towne Chesterfield. MiRealSource
- $219,9003 bd2 ba1.5k sqft29156 Coolidge St, Roseville, MI 48066For Sale
 MLS ID #20261045730, Myia Covington, Keller Williams Realty-Great Lakes. Realcomp II
 - $219,9004 bd2 ba1.6k sqft25338 Wagner Ave, Warren, MI 48089For SaleMLS ID #26046004, Debra DeAngelo, Remerica United Realty. MichRIC
- $215,0003 bd2 ba1.9k sqft21612 Bon Brae St, Saint Clair Shores, MI 48081For SaleMLS ID #50219521, Ashley Haack, Realteam Real Estate. MiRealSource
- $270,0003 bd2 ba1.7k sqft19824 Sussex St, Saint Clair Shores, MI 48081For SaleMLS ID #50214455, Michael Mitchell, Berkshire Hathaway HomeServices Kee Realty SCS. MiRealSource
- $274,9003 bd2 ba1.3k sqft33226 Vista Way, Fraser, MI 48026For SaleMLS ID #50216299, Heidi Weeden, Insignia Realty LLC. MiRealSource
- $265,0003 bd2 ba1.4k sqft29503 Dover Ave, Warren, MI 48088For SaleMLS ID #50220310, Flo Abke, Berkshire Hathaway HomeServices Kee Realty SCS. MiRealSource
- $215,0003 bd2 ba1.3k sqft15861 Coral Ave, Clinton Township, MI 48035For SaleMLS ID #50217956, Erica Sesi, Realteam Real Estate. MiRealSource
- $239,9003 bd1 ba1.1k sqft22401 Oconnor St, Saint Clair Shores, MI 48080For SaleMLS ID #50217032, Joseph Manzella, Time Saving Real Estate Co.. MiRealSource
- $325,0003 bd2 ba2.4k sqft14530 Alma Dr, Sterling Heights, MI 48313For SaleMLS ID #50220809, Cosmin Hosu, Keller Williams Realty Lakeside. MiRealSource
