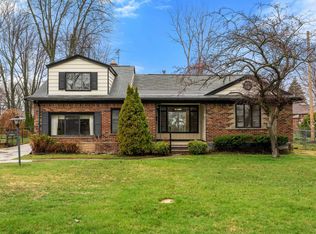
Welcome home to this well-maintained 4-bedroom, 2-bath colonial in the heart of St. Clair Shores. Offering approximately 1,740 square feet of living space, this charming home features a spacious living room filled with natural light, a formal dining room with crown molding. Two bedrooms and a full bath are located on the main floor, conveniently located for those who work from home. Two generously sized bedrooms upstairs provide ample closet space. French doors lead to a large deck overlooking the private backyard, perfect for entertaining or relaxing. Additional highlights include hardwood floors, a semi finished basement with additional living space and storage, updated, a detached 2-car garage, and easy access to I-94 and I-696. Located within the Lakeview School District, this move-in-ready home combines classic character with thoughtful updates.
For sale
Price cut: $10K (7/19)
$289,900
24705 Culver St, Saint Clair Shores, MI 48080
4beds
2,539sqft
Single Family Residence
Built in 1955
5,227 Square Feet Lot
$-- Zestimate®
$114/sqft
$-- HOA
What's special
- 53 days |
- 553 |
- 54 |
Zillow last checked:
Listing updated:
Listed by:
Brian Thomas 586-484-4256,
Realty Executives Home Towne Chesterfield 586-949-8300
Source: MiRealSource,MLS#: 50212540 Originating MLS: MiRealSource
Originating MLS: MiRealSourceFacts & features
Interior
Bedrooms & bathrooms
- Bedrooms: 4
- Bathrooms: 3
- Full bathrooms: 2
- 1/2 bathrooms: 1
Rooms
- Room types: Bedroom, Living Room, Workshop, Basement Lavatory, Bathroom, Second Flr Full Bathroom, Dining Room
Bedroom 1
- Level: Entry
- Area: 110
- Dimensions: 11 x 10
Bedroom 2
- Level: Entry
- Area: 99
- Dimensions: 11 x 9
Bedroom 3
- Level: Upper
- Area: 187
- Dimensions: 17 x 11
Bedroom 4
- Level: Upper
- Area: 209
- Dimensions: 19 x 11
Bathroom 1
- Level: Entry
- Area: 35
- Dimensions: 7 x 5
Bathroom 2
- Level: Upper
- Area: 35
- Dimensions: 7 x 5
Dining room
- Level: Entry
- Area: 160
- Dimensions: 16 x 10
Kitchen
- Level: Entry
- Area: 121
- Dimensions: 11 x 11
Living room
- Level: Entry
- Area: 228
- Dimensions: 19 x 12
Heating
- Forced Air, Natural Gas
Cooling
- Ceiling Fan(s), Central Air
Appliances
- Included: Dryer, Range/Oven, Refrigerator, Washer, Gas Water Heater
Features
- Pantry
- Basement: Block,Full,Partially Finished
- Has fireplace: No
Interior area
- Total structure area: 2,802
- Total interior livable area: 2,539 sqft
- Finished area above ground: 1,739
- Finished area below ground: 800
Property
Parking
- Total spaces: 2
- Parking features: Garage, Detached, Electric in Garage, Garage Door Opener
- Garage spaces: 2
Features
- Levels: Two
- Stories: 2
- Patio & porch: Deck, Porch
- Frontage type: Road
- Frontage length: 51
Lot
- Size: 5,227 Square Feet
- Dimensions: 51 x 100
- Features: Subdivision, Sidewalks
Details
- Parcel number: 091428204032
- Zoning description: Residential
- Special conditions: Private
Construction
Type & style
- Home type: SingleFamily
- Architectural style: Colonial
- Property subtype: Single Family Residence
Materials
- Brick, Vinyl Siding
- Foundation: Basement
Condition
- Year built: 1955
Utilities & green energy
- Sewer: Public Sanitary
- Water: Public
Community & HOA
Community
- Subdivision: Sun Valley Subdivision
HOA
- Has HOA: No
Location
- Region: Saint Clair Shores
Financial & listing details
- Price per square foot: $114/sqft
- Tax assessed value: $232,600
- Annual tax amount: $5,592
- Date on market: 6/24/2026
- Cumulative days on market: 54 days
- Listing agreement: Exclusive Right to Sell/VR
- Listing terms: Cash,Conventional,FHA
- Road surface type: Paved
Estimated market value
Not available
Estimated sales range
Not available
$2,498/mo
Price history
| Date | Event | Price |
|---|---|---|
| 7/19/2026 | Price change | $289,900-3.3%$114/sqft |
Source:  MiRealSource #50212540 Report a problem MiRealSource #50212540 Report a problem | ||
| 6/29/2026 | Listed for sale | $299,900+20%$118/sqft |
Source: MiRealSource #50212540 Report a problem | ||
| 10/13/2023 | Listing removed | -- |
Source:  Realcomp II #58050052364 Report a problem Realcomp II #58050052364 Report a problem | ||
| 10/12/2021 | Sold | $250,000+2.1%$98/sqft |
Source: MiRealSource #50052364 Report a problem | ||
| 9/13/2021 | Pending sale | $244,900$96/sqft |
Source: MiRealSource #50052364 Report a problem | ||
| 9/7/2021 | Price change | $244,900-2%$96/sqft |
Source: MiRealSource #50052364 Report a problem | ||
| 9/2/2021 | Price change | $249,999+0%$98/sqft |
Source: MiRealSource #50052364 Report a problem | ||
| 8/20/2021 | Listed for sale | $249,900$98/sqft |
Source: MiRealSource #50052364 Report a problem | ||
Public tax history
| Year | Property taxes | Tax assessment |
|---|---|---|
| 2025 | $5,534 +2.6% | $116,300 -12.5% |
| 2024 | $5,394 +5.5% | $132,900 +7.7% |
| 2023 | $5,114 +64% | $123,400 +18.9% |
| 2022 | $3,119 -0.6% | $103,800 +8.4% |
| 2021 | $3,137 | $95,800 -3% |
| 2020 | $3,137 | $98,800 +8.3% |
| 2019 | -- | $91,200 +16% |
| 2018 | $2,848 +10.5% | $78,600 +8.1% |
| 2017 | $2,578 | $72,700 |
| 2016 | $2,578 | $72,700 +5.7% |
| 2015 | $2,578 | $68,800 +23.5% |
| 2013 | -- | $55,700 +0.7% |
| 2012 | -- | $55,300 -27.4% |
| 2011 | -- | $76,200 -10.4% |
| 2010 | -- | $85,000 -8.5% |
| 2009 | -- | $92,900 -76.1% |
| 2008 | -- | $388,900 +2.6% |
| 2007 | -- | $378,900 +3.7% |
| 2006 | -- | $365,500 +3.4% |
| 2005 | -- | $353,400 +299.8% |
| 2004 | -- | $88,400 +66.8% |
| 2001 | $1,816 +14.8% | $53,000 +3.1% |
| 2000 | $1,581 | $51,399 |
Find assessor info on the county website
Monthly payment
Est. payment
Payment breakdown
Explore the cost of this home by adjusting the details. Changes won't be saved.Climate risks
Neighborhood: 48080
Nearby schools
GreatSchools rating
- 7/10Harmon Elementary SchoolGrades: K-5Distance: 0.3 mi
- 7/10Jefferson Middle SchoolGrades: 6-8Distance: 1.4 mi
- 7/10Lakeview High SchoolGrades: 9-12Distance: 1.4 mi
Schools provided by the listing agent
- District: Lakeview Public Schools (St.Clair Shores)
Source: MiRealSource. This data may not be complete. We recommend contacting the local school district to confirm school assignments for this home.
- $202,7003 bd1 ba1k sqft24709 Culver St, Saint Clair Shores, MI 48080Off Market
- $262,3003 bd2 ba1k sqft24704 Wood St, Saint Clair Shores, MI 48080Off Market
- $264,9003 bd1 ba1k sqft24701 Culver St, Saint Clair Shores, MI 48080Off Market
- $212,6003 bd1 ba1k sqft24708 Wood St, Saint Clair Shores, MI 48080Off Market
- $212,1003 bd1 ba1k sqft24713 Culver St, Saint Clair Shores, MI 48080Off Market
- $219,3003 bd1 ba1k sqft24712 Wood St, Saint Clair Shores, MI 48080Off Market
- $216,5003 bd1 ba1k sqft24717 Culver St, Saint Clair Shores, MI 48080Off Market
- $224,1003 bd1 ba1k sqft24716 Wood St, Saint Clair Shores, MI 48080Off Market
A local agent can set up tours, give advice and negotiate with sellers.
Similar homes
- $289,0003 bd2 ba1.9k sqft28016 Rockwood St, Saint Clair Shores, MI 48081For Sale

 MLS ID #50215757, Panagiota Vasilos, Sine & Monaghan LLC. MiRealSource
 - $255,9003 bd1 ba2.6k sqft22972 Clairwood St, Saint Clair Shores, MI 48080For Sale
 MLS ID #50212747, Mark G Monaghan, Sine & Monaghan LLC. MiRealSource
 - $265,0003 bd2 ba2.3k sqft20424 Sunnydale St, Saint Clair Shores, MI 48081For Sale
 MLS ID #50210916, Ryan Kegley, Realty Executives Home Towne Shelby. MiRealSource
 - $274,9004 bd1 ba1.8k sqft28413 Ruehle St, Saint Clair Shores, MI 48081For Sale
 MLS ID #50204303, Bob MacKenzie, Real Estate One Inc -SCS. MiRealSource
 - $250,0005 bd2 ba1.9k sqft20400 E Twelve Mile Rd, Saint Clair Shores, MI 48081For SaleMLS ID #50218014, Michele K Papatheodore, Keller Williams First. MiRealSource
- $260,0003 bd2 ba1.3k sqft22834 E Thirteen Mile Rd, Saint Clair Shores, MI 48082For SaleMLS ID #50217618, Michael Gale, Keller Williams Realty Lakeside. MiRealSource
- $315,0004 bd2 ba2.1k sqft23678 King Dr, Clinton Township, MI 48035For Sale
 MLS ID #20261062624, Laura A Bowes, Real Estate One-Rochester. Realcomp II
 - $270,0003 bd2 ba1.7k sqft19824 Sussex St, Saint Clair Shores, MI 48081For SaleMLS ID #50214455, Michael Mitchell, Berkshire Hathaway HomeServices Kee Realty SCS. MiRealSource
- $411,0003 bd2 ba2.1k sqft23200 Middlesex St, Saint Clair Shores, MI 48080For SaleMLS ID #50217751, Panagiota Vasilos, Sine & Monaghan LLC. MiRealSource
- $269,9993 bd2 ba2.7k sqft26704 Potomac Ct, Center Line, MI 48015For SaleMLS ID #50217933, Robin Fecarotta, Real Estate One Clinton. MiRealSource
- $285,0003 bd2 ba2.7k sqft30419 Eiffel Ave, Warren, MI 48088For SaleMLS ID #50217045, Kelly Dix, Real Estate One Clinton. MiRealSource
- $259,9003 bd2 ba1.9k sqft31015 Palomino Dr, Warren, MI 48093For SaleMLS ID #50218190, Jacob Thompson, RE/MAX First. MiRealSource
- $289,9003 bd2 ba1.6k sqft19282 Raymond St, Grosse Pointe Woods, MI 48236For SaleMLS ID #50212599, Andrew J Kesteloot, Sine & Monaghan LLC. MiRealSource
- $309,9003 bd2 ba2.2k sqft11689 Brougham Dr, Sterling Heights, MI 48312For SaleMLS ID #50218247, Jeff Boskovich, Real Estate One Inc-Shelby. MiRealSource
- $217,5003 bd2 ba1.9k sqft21612 Bon Brae St, Saint Clair Shores, MI 48081For SaleMLS ID #50211239, Ashley Haack, Realteam Real Estate. MiRealSource
- $375,0002 bd2 ba1.7k sqft22437 Milner St, Saint Clair Shores, MI 48081For SaleMLS ID #50218562, Michael Mitchell, Berkshire Hathaway HomeServices Kee Realty SCS. MiRealSource
- $179,9003 bd3 ba1.8k sqft17346 Common Rd, Roseville, MI 48066For SaleMLS ID #50218445, Robert L Leskoviansky, W.C. Collins Realty. MiRealSource
- $250,0003 bd1 ba2k sqft25862 Gunston Ave, Warren, MI 48089For SaleMLS ID #50216113, Crystal Meesseman, KW Platinum. MiRealSource
- $277,9003 bd2 ba1.3k sqft33226 Vista Way, Fraser, MI 48026For SaleMLS ID #50216299, Heidi Weeden, Insignia Realty LLC. MiRealSource
- $285,0003 bd2 ba1.9k sqft33221 Clifton Dr, Sterling Heights, MI 48310For SaleMLS ID #50217262, Janice Plaskon, Berkshire Hathaway HomeServices Kee Realty. MiRealSource
