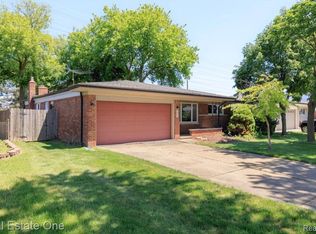
This gorgeous flowing 4-bedroom fully updated colonial with beautiful newly stained wood floors, and staircase is move in ready with immediate occupancy. The updated kitchen features beautiful copper accents, adding warmth to a fresh, stylish space, ready for you to entertain family and friends.
The cozy recently carpeted living room features a natural-burning fireplace and offers a comfortable place to gather with family and friends. The updated bathrooms and four bedrooms provide great individual spaces!
Outside, the spacious semi-fenced in yard offers 3 sides of fencing, with a mature line of arborvitae shrubs for added privacy along the property line.
Just minutes from Lake St. Clair Metroparks, you'll have easy access to a sandy beaches, swimming, waterslides, a splash pad, playgrounds, biking and walking trails, fishing, boating, kayaking, golf and more! Nature lovers can explore the Metropark's nature center, wetlands, meadows, and wooded areas, providing something to enjoy all year round.
So many shopping options nearby, including the original Nino Salvaggio International Marketplace on Harper
Ave, just a few miles away, for those beautifully prepared meals, and upscale grocery experience, for those days when you want something special, and don't feel like cooking.
This is a wonderful place to call home! BATVAI
Accepting backups
$315,000
23678 King Dr, Clinton Township, MI 48035
4beds
2,124sqft
Single Family Residence
Built in 1964
9,583 Square Feet Lot
$313,200 Zestimate®
$148/sqft
$-- HOA
What's special
- 28 days
- 1,600
- 203
Likely to sell faster than
Zillow last checked:
Listing updated:
Listed by:
Laura A Bowes 248-396-3334,
Real Estate One-Rochester 248-652-6500
Source: Realcomp II,MLS#: 20261062624
Facts & features
Interior
Bedrooms & bathrooms
- Bedrooms: 4
- Bathrooms: 2
- Full bathrooms: 1
- 1/2 bathrooms: 1
Primary bedroom
- Level: Second
- Area: 182
- Dimensions: 14 X 13
Bedroom
- Level: Second
- Area: 99
- Dimensions: 11 X 9
Bedroom
- Level: Second
- Area: 90
- Dimensions: 10 X 9
Bedroom
- Level: Second
- Area: 81
- Dimensions: 9 X 9
Other
- Level: Second
- Area: 56
- Dimensions: 8 X 7
Other
- Level: Entry
- Area: 18
- Dimensions: 3 X 6
Dining room
- Level: Entry
- Area: 100
- Dimensions: 10 X 10
Family room
- Level: Entry
- Area: 182
- Dimensions: 14 X 13
Kitchen
- Level: Entry
- Area: 180
- Dimensions: 15 X 12
Laundry
- Level: Basement
- Area: 75
- Dimensions: 15 X 5
Living room
- Level: Entry
- Area: 156
- Dimensions: 13 X 12
Heating
- Forced Air, Natural Gas
Appliances
- Included: Dishwasher, Disposal, Dryer, Free Standing Electric Oven, Free Standing Refrigerator, Range Hood, Washer
Features
- Basement: Partially Finished
- Has fireplace: Yes
- Fireplace features: Family Room, Wood Burning
Interior area
- Total interior livable area: 2,124 sqft
- Finished area above ground: 1,500
- Finished area below ground: 624
Property
Parking
- Total spaces: 2
- Parking features: Two Car Garage, Attached
- Attached garage spaces: 2
Features
- Levels: Two
- Stories: 2
- Entry location: GroundLevelwSteps
- Patio & porch: Covered, Patio, Porch
- Exterior features: Awnings
- Pool features: None
- Fencing: Back Yard,Fencing Allowed
Lot
- Size: 9,583 Square Feet
- Dimensions: 80 x 120
Details
- Parcel number: 1126281002
- Special conditions: Short Sale No,Standard
Construction
Type & style
- Home type: SingleFamily
- Architectural style: Colonial
- Property subtype: Single Family Residence
Materials
- Aluminum Siding, Brick
- Foundation: Basement, Poured
Condition
- New construction: No
- Year built: 1964
- Major remodel year: 2026
Utilities & green energy
- Sewer: Public Sewer
- Water: Public
- Utilities for property: Above Ground Utilities
Community & HOA
Community
- Subdivision: CLINTON HARPER SUB
HOA
- Has HOA: No
Location
- Region: Clinton Township
Financial & listing details
- Price per square foot: $148/sqft
- Tax assessed value: $122,300
- Annual tax amount: $4,938
- Date on market: 8/13/2026
- Cumulative days on market: 28 days
- Listing agreement: Exclusive Right To Sell
- Listing terms: Cash,Conventional,FHA,Va Loan
- Exclusions: Exclusion(s) Exist
Estimated market value
$313,200
$298,000 - $329,000
$2,383/mo
Price history
| Date | Event | Price |
|---|---|---|
| 8/13/2026 | Listed for sale | $315,000+34%$148/sqft |
Source:  Realcomp II #20261062624 Report a problem Realcomp II #20261062624 Report a problem | ||
| 12/27/2024 | Sold | $235,000-4.1%$111/sqft |
Source:  MiRealSource #50158256 Report a problem MiRealSource #50158256 Report a problem | ||
| 11/29/2024 | Pending sale | $244,995$115/sqft |
Source: MiRealSource #50158256 Report a problem | ||
| 11/20/2024 | Price change | $244,995-2%$115/sqft |
Source: MiRealSource #50158256 Report a problem | ||
| 11/11/2024 | Price change | $249,995-1.9%$118/sqft |
Source: MiRealSource #50158256 Report a problem | ||
| 11/2/2024 | Price change | $254,799-1.5%$120/sqft |
Source: MiRealSource #50158256 Report a problem | ||
| 10/14/2024 | Listed for sale | $258,799+3.5%$122/sqft |
Source: MiRealSource #50158256 Report a problem | ||
| 10/7/2024 | Listing removed | $249,999$118/sqft |
Source: MiRealSource #50154967 Report a problem | ||
| 9/23/2024 | Price change | $249,999-1.9%$118/sqft |
Source: MiRealSource #50154967 Report a problem | ||
| 9/11/2024 | Listed for sale | $254,899$120/sqft |
Source: MiRealSource #50154967 Report a problem | ||
| 9/9/2024 | Listing removed | $254,899$120/sqft |
Source: MiRealSource #50140892 Report a problem | ||
| 7/30/2024 | Price change | $254,899-1.9%$120/sqft |
Source: MiRealSource #50140892 Report a problem | ||
| 7/8/2024 | Price change | $259,899-1.9%$122/sqft |
Source: MiRealSource #50140892 Report a problem | ||
| 6/3/2024 | Price change | $264,900-1.9%$125/sqft |
Source: MiRealSource #50140892 Report a problem | ||
| 5/3/2024 | Listed for sale | $269,900$127/sqft |
Source: MiRealSource #50140892 Report a problem | ||
Public tax history
| Year | Property taxes | Tax assessment |
|---|---|---|
| 2025 | $2,719 +4.9% | $122,300 +3.5% |
| 2024 | $2,592 +5.2% | $118,200 +11.5% |
| 2023 | $2,464 +2.8% | $106,000 +8.7% |
| 2022 | $2,397 +0.8% | $97,500 +12.1% |
| 2021 | $2,378 | $87,000 +8.2% |
| 2020 | $2,378 +6.7% | $80,400 +7.5% |
| 2019 | $2,229 +3% | $74,800 +7.6% |
| 2018 | $2,165 +2.2% | $69,500 +6.4% |
| 2017 | $2,118 | $65,300 |
| 2016 | -- | $65,300 +12.2% |
| 2015 | -- | $58,200 +9.6% |
| 2014 | -- | $53,100 -10.8% |
| 2011 | -- | $59,500 -6.6% |
| 2010 | -- | $63,700 -11.5% |
| 2009 | -- | $72,000 -14.8% |
| 2008 | -- | $84,500 -6.4% |
| 2007 | -- | $90,300 +4.3% |
| 2005 | -- | $86,600 +63.8% |
| 2001 | $1,660 +0.5% | $52,874 +3.2% |
| 2000 | $1,652 | $51,235 |
Find assessor info on the county website
Monthly payment
Est. payment
Payment breakdown
Explore the cost of this home by adjusting the details. Changes won't be saved.Climate risks
Neighborhood: 48035
Similar homes
- $315,9005 bd2 ba1.8k sqft41637 Cimarron St, Clinton Township, MI 48038For Sale

 MLS ID #20261063289, Michele Patycola, Real Estate One-Troy. Realcomp II
 - $310,0003 bd2 ba1.5k sqft24050 Lakewood St, Saint Clair Shores, MI 48082For Sale
 MLS ID #20261041687, Andrea Fick, RE/MAX Select. Realcomp II
 - $299,0003 bd2 ba2.2k sqft36424 Clifford Dr, Sterling Heights, MI 48312For Sale
 MLS ID #20261069292, Stacy Miletti, Real Estate One-Troy. Realcomp II
 - $324,9004 bd2 ba1.6k sqft20834 Ardmore Park Dr, Saint Clair Shores, MI 48081For Sale
 MLS ID #20261066739, Rachel Conley, Keller Williams Lakeside. Realcomp II
 - $340,0003 bd2 ba2.2k sqft13758 Charrington Dr, Sterling Heights, MI 48313For SaleMLS ID #20261061675, Caron Koteles Riha, Real Estate One-Rochester. Realcomp II
- $289,9003 bd2 ba2k sqft32095 Saint Annes Dr, Warren, MI 48092For SaleMLS ID #20261069757, Dylan Towler, O'Connor Realty Detroit, LLC. Realcomp II
- $290,0003 bd2 ba2k sqft11923 Fairview Dr, Sterling Heights, MI 48312For SaleMLS ID #20261058218, Joanna Darmanin, KW Metro. Realcomp II
- $269,9003 bd2 ba2.3k sqft14706 Murthum Ave, Warren, MI 48088For SaleMLS ID #20261064088, Marvin Nafsu, Showtime Realty. Realcomp II
- $309,9003 bd2 ba2.7k sqft35074 Lana Ln, Sterling Heights, MI 48312For SaleMLS ID #20261031382, Basim Naimou, 1st Choice Realty Inc. Realcomp II
- $249,9003 bd2 ba1.9k sqft22613 Port St, Saint Clair Shores, MI 48082For SaleMLS ID #20261066209, Lee S Speagle Lark, Keller Williams Paint Creek. Realcomp II
- $294,9993 bd2 ba1.5k sqft30552 Moulin Ave, Warren, MI 48088For SaleMLS ID #20261060049, Kaila C Ibura, S&P Realty. Realcomp II
- $325,0005 bd2 ba2.5k sqft812 E George Ave, Hazel Park, MI 48030For SaleMLS ID #20261060746, Jim Shaffer, Good Company. Realcomp II
- $360,0003 bd4 ba3k sqft43798 Columbia Dr, Clinton Township, MI 48038For SaleMLS ID #20261053950, Ian Olson, Keller Williams Premier. Realcomp II
- $319,9003 bd2 ba2.4k sqft3173 Hedge Dr, Sterling Heights, MI 48310For SaleMLS ID #20261057413, Sarmad Bahnam, Community Choice Realty Inc. Realcomp II
- $300,0003 bd1 ba1.7k sqft3213 Maplewood Ave, Royal Oak, MI 48073For SaleMLS ID #20261063265, James P Orr, RE/MAX First. Realcomp II
- $313,9002 bd2 ba1.8k sqft16595 Savor Ln, Clinton Township, MI 48038For SaleMLS ID #20261044296, Lygia Galizia, Keller Williams Advantage. Realcomp II
- $325,0003 bd2 ba1.3k sqft49050 Fuller Rd, Chesterfield, MI 48051For SaleMLS ID #20261063729, Nick G Ottenbacher, Brookstone, Realtors LLC. Realcomp II
- $314,9004 bd3 ba1.7k sqft24091 Eastwood St, Oak Park, MI 48237For SaleMLS ID #20261057165, Avrohom Knopf, KW Domain. Realcomp II
- $232,5003 bd1 ba1.4k sqft665 Harrington St, Mount Clemens, MI 48043For SaleMLS ID #20261068247, Brandon Wroblewski, Community Choice Realty Inc. Realcomp II
- $319,9003 bd2 ba1.6k sqft14271 Elgin St, Oak Park, MI 48237For SaleMLS ID #20261063280, Jacob Herbert, Keller Williams Paint Creek. Realcomp II
