Stunning Fully Remodeled Oak Park Ranch – 4 Bedrooms | 2 Full Baths | 1,750Sq. Ft.+/- Welcome to this completely reimagined 1,750-square-foot home where timeless design meets modern luxury. This 4-bedroom, 2-full-bath residence has been thoughtfully remodeled, creating a truly move-in-ready home that stands out from the moment you arrive. The heart of the home is a designer chef’s kitchen featuring beautiful cabinetry, dramatic quartz countertops, stainless steel appliances, a spacious center island with seating, and stylish designer lighting—all flowing seamlessly into the open-concept living and dining areas. The expansive layout is perfect for entertaining while enjoying abundant natural light. The luxurious primary bedroom offers a true retreat with an incredible walk-in closet and a spa-inspired master bathroom featuring an oversized walk-in tiled shower with premium finishes. Highlights include: 4 spacious bedrooms 2 beautifully remodeled full bathrooms Approximately 1,750 square feet of finished living space Stunning open-concept floor plan Custom cabinetry with designer hardware Large center island with seating Stainless steel appliances Luxury vinyl plank flooring throughout Recessed lighting and designer fixtures Spacious walk-in primary closet Spa-like master bath with oversized walk-in shower Modern interior hardware and premium finishes Beautiful covered front porch with warm wood ceiling Truly turnkey—just move in and enjoy Located in desirable Oak Park, this exceptional home offers the perfect combination of modern style, thoughtful craftsmanship, and functional living space with easy access to parks, shopping, dining, major freeways, and everything the area has to offer. This is not just a renovation—it’s a complete transformation. Schedule your private showing today and experience one of Oak Park’s finest remodeled homes.
For sale
Price cut: $10K (8/10)
$314,000
24091 Eastwood St, Oak Park, MI 48237
4beds
1,760sqft
Single Family Residence
Built in 1952
5,227 Square Feet Lot
$311,900 Zestimate®
$178/sqft
$-- HOA
What's special
- 29 days |
- 598 |
- 54 |
Zillow last checked:
Listing updated:
Listed by:
Avrohom Knopf 248-678-8777,
KW Domain 248-590-0800
Source: Realcomp II,MLS#: 20261057165
Facts & features
Interior
Bedrooms & bathrooms
- Bedrooms: 4
- Bathrooms: 3
- Full bathrooms: 2
- 1/2 bathrooms: 1
Primary bedroom
- Level: Entry
- Area: 210
- Dimensions: 15 X 14
Bedroom
- Level: Entry
- Area: 108
- Dimensions: 12 X 9
Bedroom
- Level: Entry
- Area: 156
- Dimensions: 13 X 12
Bedroom
- Level: Entry
- Area: 120
- Dimensions: 12 X 10
Primary bathroom
- Level: Entry
- Area: 40
- Dimensions: 8 X 5
Other
- Level: Entry
- Area: 56
- Dimensions: 8 X 7
Other
- Level: Basement
- Area: 20
- Dimensions: 5 X 4
Dining room
- Level: Entry
- Area: 90
- Dimensions: 10 X 9
Kitchen
- Level: Entry
- Area: 110
- Dimensions: 11 X 10
Living room
- Level: Entry
- Area: 221
- Dimensions: 17 X 13
Heating
- Forced Air, Natural Gas
Cooling
- Ceiling Fans, Central Air
Appliances
- Included: Dishwasher, Free Standing Freezer, Free Standing Gas Range, Free Standing Refrigerator, Range Hood, Stainless Steel Appliances
Features
- Basement: Unfinished
- Has fireplace: Yes
- Fireplace features: Living Room, Wood Burning
Interior area
- Total interior livable area: 1,760 sqft
- Finished area above ground: 1,760
Video & virtual tour
Property
Parking
- Parking features: No Garage
Features
- Levels: One
- Stories: 1
- Entry location: GroundLevel
- Patio & porch: Covered, Porch
- Exterior features: Lighting
- Pool features: None
- Fencing: Back Yard,Fenced
Lot
- Size: 5,227 Square Feet
- Dimensions: 44 x 115
Details
- Additional structures: Sheds
- Parcel number: 2529159014
- Special conditions: Short Sale No,Standard
Construction
Type & style
- Home type: SingleFamily
- Architectural style: Ranch
- Property subtype: Single Family Residence
Materials
- Brick, Stone, Vinyl Siding
- Foundation: Basement, Block, Sump Pump
- Roof: Asphalt
Condition
- New construction: No
- Year built: 1952
- Major remodel year: 2026
Utilities & green energy
- Sewer: Public Sewer
- Water: Public
Community & HOA
Community
- Subdivision: NORTHFIELD BLVD
HOA
- Has HOA: No
Location
- Region: Oak Park
Financial & listing details
- Price per square foot: $178/sqft
- Tax assessed value: $45,348
- Annual tax amount: $2,751
- Date on market: 7/23/2026
- Cumulative days on market: 38 days
- Listing agreement: Exclusive Right To Sell
- Listing terms: Cash,Conventional,FHA,Va Loan
Estimated market value
$311,900
$296,000 - $327,000
$2,620/mo
Price history
| Date | Event | Price |
|---|---|---|
| 8/10/2026 | Price change | $314,000-3.1%$178/sqft |
Source:  Realcomp II #20261057165 Report a problem Realcomp II #20261057165 Report a problem | ||
| 7/23/2026 | Listed for sale | $324,000$184/sqft |
Source: Realcomp II #20261057165 Report a problem | ||
| 7/16/2026 | Listing removed | $324,000$184/sqft |
Source: Realcomp II #20261051853 Report a problem | ||
| 7/7/2026 | Listed for sale | $324,000+54.3%$184/sqft |
Source: Realcomp II #20261051853 Report a problem | ||
| 4/28/2026 | Sold | $210,000-14.3%$119/sqft |
Source:  MiRealSource #50203058 Report a problem MiRealSource #50203058 Report a problem | ||
| 4/17/2026 | Pending sale | $245,000$139/sqft |
Source: MiRealSource #50203058 Report a problem | ||
| 4/1/2026 | Listed for sale | $245,000-4.5%$139/sqft |
Source: MiRealSource #50203058 Report a problem | ||
| 10/14/2025 | Listing removed | $256,500$146/sqft |
Source: Realcomp II #20251025551 Report a problem | ||
| 9/5/2025 | Price change | $256,500-6.7%$146/sqft |
Source: Realcomp II #20251025551 Report a problem | ||
| 8/8/2025 | Listed for sale | $275,000$156/sqft |
Source: Realcomp II #20251025551 Report a problem | ||
Public tax history
Tax history is unavailable.
Monthly payment
Est. payment
Payment breakdown
Explore the cost of this home by adjusting the details. Changes won't be saved.Climate risks
Neighborhood: 48237
Nearby schools
GreatSchools rating
- 4/10Key Elementary SchoolGrades: PK-5Distance: 0.4 mi
- 4/10Oak Park Preparatory AcademyGrades: 6-8Distance: 0.5 mi
- 4/10Oak Park High SchoolGrades: 9-12Distance: 0.4 mi
- $210,0003 bd2 ba1.7k sqft24091 Eastwood Ave, Oak Park, MI 48237Sold
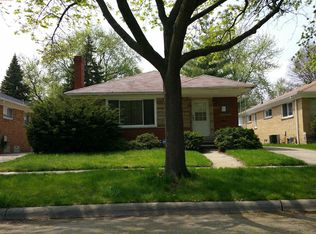
- $225,6004 bd1 ba1.3k sqft24095 Eastwood Ave, Oak Park, MI 48237Off Market
- $264,7003 bd2 ba1.3k sqft24081 Eastwood Ave, Oak Park, MI 48237Off Market
- $253,9003 bd3 ba1.3k sqft24101 Eastwood Ave, Oak Park, MI 48237Off Market
- $249,3003 bd1 ba1.2k sqft24071 Eastwood Ave, Oak Park, MI 48237Off Market
- $---- bd-- ba-- sqft24071 Eastwood St, Oak Park, MI 48237Off Market
- $237,9003 bd2 ba1.3k sqft24080 Berkley Ave, Oak Park, MI 48237Off Market
- $242,2003 bd1 ba1.2k sqft24100 Berkley Ave, Oak Park, MI 48237Off Market
A local agent can set up tours, give advice and negotiate with sellers.
Similar homes
- $299,9993 bd3 ba2k sqft13741 Pearson Ave, Oak Park, MI 48237For Sale

 MLS ID #20261057824, Suela Harapej, A.V.A. Real Estate. Realcomp II
 - $289,9004 bd2 ba2.3k sqft21661 Whitmore Ave, Oak Park, MI 48237For Sale
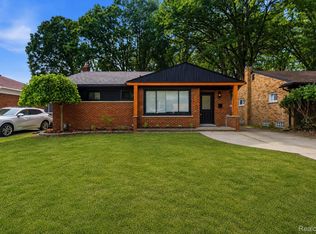 MLS ID #20261056321, Joseph Jajo, Community Choice Realty Inc. Realcomp II
 - $309,9003 bd3 ba1.6k sqft1326 W Elmwood Ave, Clawson, MI 48017For Sale
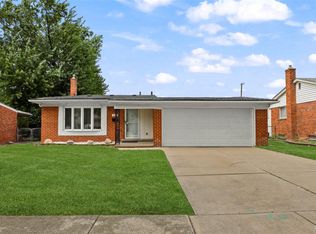 MLS ID #20261063994, Limone Gjonaj, Inside Realty, LLC. Realcomp II
 - $319,9904 bd2 ba1.8k sqft18939 Ohio St, Detroit, MI 48221For Sale
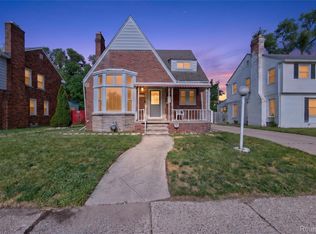 MLS ID #20261044633, Clarence R Wilson, RCH Brokerage Legacy Inc. Realcomp II
 - $319,0003 bd2 ba1.5k sqft25452 Miracle Dr, Madison Heights, MI 48071For SaleMLS ID #20261058624, Rudina Cure, Berkshire Hathaway HomeServices Kee Realty Bham. Realcomp II
- $347,5003 bd1 ba1.5k sqft4510 Rosewold Ave, Royal Oak, MI 48073For SaleMLS ID #20261059986, Aniq Uppal, Gateway Brokerage. Realcomp II
- $289,9003 bd2 ba1.8k sqft25748 Curie Ave, Warren, MI 48091For SaleMLS ID #20261061426, Patrick Jarjis, DOBI Real Estate. Realcomp II
- $324,9003 bd2 ba1.5k sqft15922 Deering St, Livonia, MI 48154For SaleMLS ID #20261063267, Pam Hicks, Real Estate One-Northville. Realcomp II
- $299,9996 bd3 ba2.1k sqft17125 Warrington Dr, Detroit, MI 48221For SaleMLS ID #20261060720, Jose Diaz, Detroit Progress Realty LLC. Realcomp II
- $299,9003 bd2 ba2k sqft22116 W Brandon St, Farmington Hills, MI 48336For SaleMLS ID #20261059695, Justin S Ford, EXP Realty Plymouth. Realcomp II
- $364,9004 bd2 ba1.1k sqft431 N Edgeworth Ave, Royal Oak, MI 48067For SaleMLS ID #20261059877, Shane Wilson, DOBI Real Estate. Realcomp II
- $375,0003 bd2 ba1.5k sqft428 Girard Ave, Royal Oak, MI 48073For SaleMLS ID #20261058020, Sana Brikho, St Jude Realty. Realcomp II
- $260,0003 bd2 ba1.2k sqft2400 Guthrie Ave, Royal Oak, MI 48067For SaleMLS ID #20261062028, Danny Dedic, EXP Realty Main. Realcomp II
- $255,0003 bd3 ba2k sqft9330 Wildemere St, Detroit, MI 48206For SaleMLS ID #20261066870, Mohammed Ahmed, PurePath Realty Group. Realcomp II
- $319,9003 bd3 ba2.4k sqft28423 Flanders Ave, Warren, MI 48088For SaleMLS ID #20261055173, Afser Hussain, Amin Realty. Realcomp II
- $300,0003 bd2 ba1.5k sqft30552 Moulin Ave, Warren, MI 48088For SaleMLS ID #20261060049, Kaila C Ibura, S&P Realty. Realcomp II
- $338,9003 bd3 ba2.2k sqft27407 Buckingham St, Livonia, MI 48154For SaleMLS ID #20261062405, Janet Graham, Howard Hanna Birmingham. Realcomp II
- $249,9993 bd2 ba2.4k sqft18961 Pennington Dr, Detroit, MI 48221For SaleMLS ID #20261063929, Michael M Phillips, Keller Williams Legacy. Realcomp II
- $399,7003 bd2 ba1.5k sqft30190 Northgate Dr, Southfield, MI 48076For SaleMLS ID #20261064806, Renee Mamo, Community Choice Realty Inc. Realcomp II
- $239,9003 bd3 ba2.4k sqft17548 Freeland St, Detroit, MI 48235For SaleMLS ID #20261026537, Denise M Barksdale, John Graham Realty, LLC. Realcomp II
