Welcome to this beautifully renovated home featuring modern updates throughout. Recent improvements include a brand-new roof, new flooring throughout, and fresh interior paint, creating a bright and inviting living space. The stunning new kitchen is the centerpiece of the home, showcasing white shaker cabinets, quartz countertops, and stainless steel appliances, offering both style and functionality.
This move-in-ready home offers a fresh, modern feel with thoughtful updates designed for today's lifestyle. Outside, you'll find a spacious backyard, perfect for entertaining, gardening, pets, or simply relaxing outdoors. The property also features a 2-car detached garage, providing ample parking, storage, and additional workspace.
Ideally located near top-rated schools, parks, shopping, dining, and major commuter routes, this home combines comfort, convenience, and value. Whether you're a first-time homebuyer, looking to downsize, or an investor seeking a turnkey property, this home is an exceptional opportunity.
For sale
Price cut: $5.1K (9/2)
$339,900
4510 Rosewold Ave, Royal Oak, MI 48073
3beds
1,500sqft
Single Family Residence
Built in 1954
7,405 Square Feet Lot
$-- Zestimate®
$227/sqft
$-- HOA
What's special
- 39 days
- 385
- 20
Zillow last checked:
Listing updated:
Listed by:
Aniq Uppal 248-632-3869,
Gateway Brokerage 810-255-1200
Source: Realcomp II,MLS#: 20261059986
Facts & features
Interior
Bedrooms & bathrooms
- Bedrooms: 3
- Bathrooms: 1
- Full bathrooms: 1
Primary bedroom
- Level: Entry
- Area: 120
- Dimensions: 10 X 12
Bedroom
- Level: Entry
- Area: 120
- Dimensions: 10 X 12
Bedroom
- Level: Entry
- Area: 110
- Dimensions: 10 X 11
Other
- Level: Entry
- Area: 35
- Dimensions: 5 X 7
Dining room
- Level: Entry
- Area: 84
- Dimensions: 7 X 12
Kitchen
- Level: Entry
- Area: 144
- Dimensions: 12 X 12
Living room
- Level: Entry
- Area: 195
- Dimensions: 15 X 13
Heating
- Forced Air, Natural Gas
Features
- Basement: Partially Finished
- Has fireplace: No
Interior area
- Total interior livable area: 1,500 sqft
- Finished area above ground: 1,000
- Finished area below ground: 500
Property
Parking
- Total spaces: 2.5
- Parking features: Twoand Half Car Garage, Detached
- Garage spaces: 2.5
Features
- Levels: One
- Stories: 1
- Entry location: GroundLevel
- Pool features: None
Lot
- Size: 7,405 Square Feet
- Dimensions: 53 x 142
Details
- Parcel number: 2505231004
- Special conditions: Agent Owned,Short Sale No
Construction
Type & style
- Home type: SingleFamily
- Architectural style: Ranch
- Property subtype: Single Family Residence
Materials
- Cedar
- Foundation: Basement, Block
- Roof: Asphalt
Condition
- New construction: No
- Year built: 1954
Utilities & green energy
- Sewer: Public Sewer
- Water: Public
Community & HOA
Community
- Subdivision: NORDWOOD ESTATESNO 1
HOA
- Has HOA: No
Location
- Region: Royal Oak
Financial & listing details
- Price per square foot: $227/sqft
- Tax assessed value: $73,570
- Annual tax amount: $3,062
- Date on market: 8/1/2026
- Cumulative days on market: 39 days
- Listing agreement: Exclusive Right To Sell
- Listing terms: Cash,Conventional,FHA,Va Loan
Estimated market value
Not available
Estimated sales range
Not available
$2,565/mo
Price history
| Date | Event | Price |
|---|---|---|
| 9/2/2026 | Price change | $339,900-1.5%$227/sqft |
Source:  Realcomp II #20261059986 Report a problem Realcomp II #20261059986 Report a problem | ||
| 8/25/2026 | Price change | $344,999-0.7%$230/sqft |
Source: Realcomp II #20261059986 Report a problem | ||
| 8/19/2026 | Price change | $347,500-0.7%$232/sqft |
Source: Realcomp II #20261059986 Report a problem | ||
| 8/12/2026 | Price change | $349,999-1.1%$233/sqft |
Source: Realcomp II #20261059986 Report a problem | ||
| 8/9/2026 | Price change | $354,000-0.3%$236/sqft |
Source: Realcomp II #20261059986 Report a problem | ||
| 8/2/2026 | Listed for sale | $355,000+52.7%$237/sqft |
Source: Realcomp II #20261059986 Report a problem | ||
| 4/24/2026 | Sold | $232,500-22.5%$155/sqft |
Source: Realcomp II #20261011364 Report a problem | ||
| 2/24/2026 | Pending sale | $299,900$200/sqft |
Source: Realcomp II #20261011364 Report a problem | ||
Public tax history
| Year | Property taxes | Tax assessment |
|---|---|---|
| 2025 | -- | $121,160 +9.1% |
| 2024 | -- | $111,050 +6.6% |
| 2023 | -- | $104,150 +6% |
| 2022 | -- | $98,300 +5.1% |
| 2021 | -- | $93,500 +4.6% |
| 2020 | -- | $89,420 +6.8% |
| 2019 | -- | $83,740 +5.9% |
| 2018 | -- | $79,050 |
| 2017 | -- | $79,050 +12.8% |
| 2015 | -- | $70,050 +8.2% |
| 2014 | -- | $64,730 +16.8% |
| 2011 | -- | $55,400 -1.5% |
| 2010 | $1,997 +0.8% | $56,230 -14.7% |
| 2009 | $1,980 -9.9% | $65,940 -54.3% |
| 2005 | $2,198 | $144,440 +105.3% |
| 2003 | -- | $70,340 +7.2% |
| 2002 | -- | $65,640 +50.8% |
| 2001 | $1,542 +2.4% | $43,520 +3.2% |
| 2000 | $1,505 | $42,180 |
Find assessor info on the county website
Monthly payment
Est. payment
Payment breakdown
Explore the cost of this home by adjusting the details. Changes won't be saved.Climate risks
Neighborhood: 48073
Similar homes
- $349,9003 bd2 ba2k sqft3852 Ravena Ave, Royal Oak, MI 48073For Sale
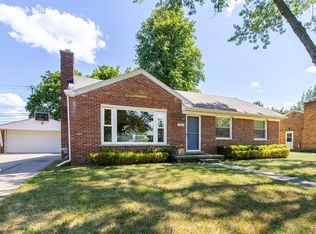
 MLS ID #20261058935, Elaine Alliston, Berkshire Hathaway HomeServices Kee Realty Oxford. Realcomp II
 - $375,0003 bd2 ba1.5k sqft428 Girard Ave, Royal Oak, MI 48073For Sale
 MLS ID #20261058020, Sana Brikho, St Jude Realty. Realcomp II
 - $369,9003 bd2 ba1.9k sqft1017 Amelia Ave, Royal Oak, MI 48073For Sale
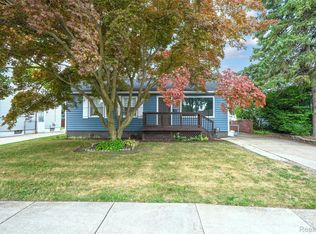 MLS ID #20261063159, Kevin Nowland, Nowland Real Estate, LLC. Realcomp II
 - $399,9003 bd2 ba2k sqft2731 Crooks Rd, Royal Oak, MI 48073For Sale
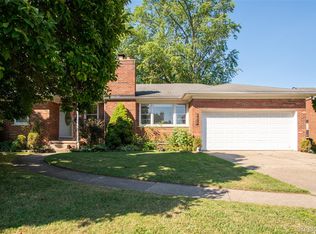 MLS ID #20261061917, Jeff Glover, KW Professionals. Realcomp II
 - $339,0003 bd2 ba1.7k sqft2177 Alexander Dr, Troy, MI 48083For SaleMLS ID #20261060342, Steven N Hannosh, AXEN Realty LLC. Realcomp II
- $349,9003 bd2 ba1.7k sqft26261 La Muera St, Farmington Hills, MI 48334For SaleMLS ID #20261071484, Heather S Poyhonen, Avenue Group Homes, LLC. Realcomp II
- $349,9994 bd2 ba1.1k sqft431 N Edgeworth Ave, Royal Oak, MI 48067For SaleMLS ID #20261059877, Shane Wilson, DOBI Real Estate. Realcomp II
- $359,9003 bd1 ba1.3k sqft15690 Birwood Ave, Beverly Hills, MI 48025For SaleMLS ID #20261047492, Andrea L Courey, 3DX Real Estate LLC. Realcomp II
- $269,9003 bd1 ba1k sqft419 W Twelve Mile Rd, Royal Oak, MI 48073For SaleMLS ID #20261040785, Cameron Hansson, New Era Real Estate LLC. Realcomp II
- $319,0003 bd2 ba1.5k sqft25452 Miracle Dr, Madison Heights, MI 48071For SaleMLS ID #20261058624, Rudina Cure, Berkshire Hathaway HomeServices Kee Realty Bham. Realcomp II
- $329,9004 bd2 ba1.9k sqft4728 Stilwell Dr, Warren, MI 48092For SaleMLS ID #20261066402, Sheikh Ali, Amin Realty. Realcomp II
- $329,9003 bd2 ba2k sqft74 Barrington Rd, Bloomfield Hills, MI 48302For SaleMLS ID #20261058771, Nancy L Grobbel, NHL Real Estate. Realcomp II
- $359,9003 bd2 ba2k sqft1214 McLean Ave, Royal Oak, MI 48067For SaleMLS ID #20261044917, Rita Polizzi, Leone Realty Inc. Realcomp II
- $399,7003 bd2 ba1.5k sqft30190 Northgate Dr, Southfield, MI 48076For SaleMLS ID #20261064806, Renee Mamo, Community Choice Realty Inc. Realcomp II
- $314,9004 bd3 ba1.7k sqft24091 Eastwood St, Oak Park, MI 48237For SaleMLS ID #20261057165, Avrohom Knopf, KW Domain. Realcomp II
- $299,9003 bd1 ba859 sqft761 Columbia Rd, Berkley, MI 48072For SaleMLS ID #20261068677, Chad R Hooks, Berkshire Hathaway HomeServices Kee Realty Bham. Realcomp II
- $290,0003 bd2 ba2.2k sqft17145 Fairfield St, Detroit, MI 48221For SaleMLS ID #20261071764, Willie E Harris Jr, Key Realty-Ann Arbor. Realcomp II
- $270,0003 bd2 ba1.7k sqft1575 W Thirteen Mile Rd, Madison Heights, MI 48071For SaleMLS ID #20261061062, Drake O'Donnell, NATOD Management. Realcomp II
- $340,0003 bd2 ba1.2k sqft31821 Wayburn St, Farmington Hills, MI 48334For SaleMLS ID #20261035381, Jeffrey Caul, EXP Realty Main. Realcomp II
- $364,9003 bd2 ba2.1k sqft38218 Douglas Dr, Sterling Heights, MI 48310For SaleMLS ID #20261063846, Darius Babanas, Arterra Realty Michigan LLC. Realcomp II
