Beautifully situated on over a quarter acre in desirable Farmington Hills, this charming 1,228 sq ft ranch offers 3 bedrooms, 1.5 baths, and the perfect blend of updates and opportunity. Step inside to a spacious living room filled with natural light and gleaming hardwood floors that continue throughout all three bedrooms. Each bedroom offers ample closet space and timeless character.
The beautifully updated kitchen features white shaker cabinets, quartz countertops, and includes all appliances, making it truly move-in ready. Both bathrooms have also been tastefully updated with modern finishes.
Looking for additional space? The unfinished basement offers the potential to nearly double your living area perfect for an additional living room, home gym, office, or entertainment space. Outside, enjoy a fully fenced backyard with privacy fencing, ideal for pets, kids, or relaxing summer evenings.
Major updates include a roof and hot water tank that are approximately 2 years old, giving added peace of mind. Just come in and add your personal finishing touches to make this beautiful home your own!
For sale
Price cut: $5K (7/17)
$340,000
31821 Wayburn St, Farmington Hills, MI 48334
3beds
1,228sqft
Single Family Residence
Built in 1958
0.27 Acres Lot
$338,900 Zestimate®
$277/sqft
$-- HOA
What's special
- 106 days
- 1,402
- 82
Zillow last checked:
Listing updated:
Listed by:
Jeffrey Caul 888-501-7085,
EXP Realty Main 888-501-7085
Source: Realcomp II,MLS#: 20261035381
Facts & features
Interior
Bedrooms & bathrooms
- Bedrooms: 3
- Bathrooms: 2
- Full bathrooms: 1
- 1/2 bathrooms: 1
Primary bedroom
- Level: Entry
- Area: 130
- Dimensions: 13 X 10
Bedroom
- Level: Entry
- Area: 117
- Dimensions: 13 X 9
Bedroom
- Level: Entry
- Area: 117
- Dimensions: 13 X 9
Other
- Level: Entry
- Area: 40
- Dimensions: 10 X 4
Other
- Level: Entry
- Area: 20
- Dimensions: 5 X 4
Kitchen
- Level: Entry
- Area: 204
- Dimensions: 17 X 12
Living room
- Level: Entry
- Area: 242
- Dimensions: 22 X 11
Heating
- Forced Air, Natural Gas
Cooling
- Central Air
Appliances
- Included: Dishwasher, Disposal, Free Standing Gas Range, Free Standing Refrigerator, Microwave
Features
- Basement: Unfinished
- Has fireplace: No
Interior area
- Total interior livable area: 1,228 sqft
- Finished area above ground: 1,228
Property
Parking
- Total spaces: 2
- Parking features: Two Car Garage, Attached
- Attached garage spaces: 2
Features
- Levels: One
- Stories: 1
- Entry location: GroundLevelwSteps
- Pool features: None
- Fencing: Back Yard
Lot
- Size: 0.27 Acres
- Dimensions: 95 x 125
Details
- Parcel number: 2310206009
- Special conditions: Short Sale No,Standard
Construction
Type & style
- Home type: SingleFamily
- Architectural style: Ranch
- Property subtype: Single Family Residence
Materials
- Aluminum Siding, Brick
- Foundation: Basement, Poured
Condition
- New construction: No
- Year built: 1958
Utilities & green energy
- Sewer: Public Sewer
- Water: Public
Community & HOA
Community
- Subdivision: WESTBROOKE MANOR
HOA
- Has HOA: No
Location
- Region: Farmington Hills
Financial & listing details
- Price per square foot: $277/sqft
- Tax assessed value: $146,620
- Annual tax amount: $6,419
- Date on market: 5/16/2026
- Cumulative days on market: 106 days
- Listing agreement: Exclusive Right To Sell
- Listing terms: Cash,Conventional
Estimated market value
$338,900
$322,000 - $356,000
$2,398/mo
Price history
| Date | Event | Price |
|---|---|---|
| 7/17/2026 | Price change | $340,000-1.4%$277/sqft |
Source:  Realcomp II #20261035381 Report a problem Realcomp II #20261035381 Report a problem | ||
| 6/29/2026 | Price change | $345,000-1.4%$281/sqft |
Source: Realcomp II #20261035381 Report a problem | ||
| 6/4/2026 | Price change | $350,000-2.8%$285/sqft |
Source: Realcomp II #20261035381 Report a problem | ||
| 5/16/2026 | Listed for sale | $360,000+22.9%$293/sqft |
Source: Realcomp II #20261035381 Report a problem | ||
| 4/24/2024 | Sold | $293,000-2%$239/sqft |
Source: Realcomp II #20240018230 Report a problem | ||
| 4/23/2024 | Pending sale | $299,000$243/sqft |
Source: Realcomp II #20240018230 Report a problem | ||
| 3/22/2024 | Listed for sale | $299,000+59.9%$243/sqft |
Source: Realcomp II #20240018230 Report a problem | ||
| 10/13/2011 | Listing removed | $1,350$1/sqft |
Source: Curtis-Botsford Real Estate LLC #211085479 Report a problem | ||
| 9/21/2011 | Price change | $1,350-3.6%$1/sqft |
Source: Curtis-Botsford Real Estate LLC #211085479 Report a problem | ||
| 8/12/2011 | Listed for rent | $1,400$1/sqft |
Source: Curtis-Botsford Real Estate LLC #211085479 Report a problem | ||
| 10/7/2003 | Sold | $187,000$152/sqft |
Source: Public Record Report a problem | ||
Public tax history
| Year | Property taxes | Tax assessment |
|---|---|---|
| 2025 | -- | $141,700 |
| 2024 | -- | $141,700 +14.3% |
| 2023 | -- | $123,970 +9% |
| 2022 | -- | $113,770 +6.1% |
| 2021 | -- | $107,190 +3.2% |
| 2020 | -- | $103,830 +4.7% |
| 2019 | -- | $99,180 +7.2% |
| 2018 | -- | $92,500 +23.1% |
| 2015 | -- | $75,140 +9.9% |
| 2014 | -- | $68,350 +8.5% |
| 2011 | -- | $63,010 -21.1% |
| 2010 | -- | $79,890 |
| 2009 | -- | $79,890 |
| 2003 | -- | -- |
| 2002 | -- | $89,230 +33.8% |
| 2001 | $2,693 +5.7% | $66,700 +3.2% |
| 2000 | $2,548 | $64,640 |
Find assessor info on the county website
Monthly payment
Est. payment
Payment breakdown
Explore the cost of this home by adjusting the details. Changes won't be saved.Climate risks
Neighborhood: 48334
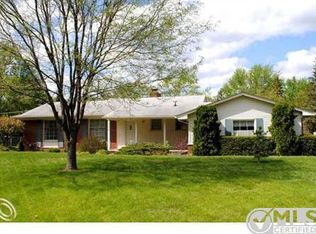
- $344,1003 bd2 ba1.5k sqft31843 Wayburn St, Farmington Hills, MI 48334Off Market
- $308,4003 bd1 ba1.1k sqft31765 Wayburn St, Farmington Hills, MI 48334Off Market
- $319,1003 bd1 ba1.3k sqft31752 Bella Vista Dr, Farmington Hills, MI 48334Off Market
- $314,6003 bd1 ba1.3k sqft31772 Bella Vista Dr, Farmington Hills, MI 48334Off Market
Similar homes
- $325,0003 bd3 ba1.6k sqft2478 Hiller Rd, West Bloomfield, MI 48324For Sale
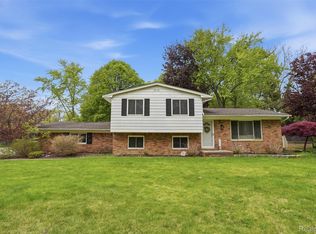
 MLS ID #20261037668, Stephen G Reynolds II, North American Real Estate LLC. Realcomp II
 - $324,9003 bd2 ba1.5k sqft15922 Deering St, Livonia, MI 48154For Sale
 MLS ID #20261063267, Pam Hicks, Real Estate One-Northville. Realcomp II
 - $269,0004 bd2 ba1.6k sqft20310 Melvin St, Livonia, MI 48152For Sale
 MLS ID #20261069353, Shanice Landon, Golden Key Realty Group LLC. Realcomp II
 - $420,0003 bd2 ba1.6k sqft35095 Bridgeman St, Farmington Hills, MI 48335For Sale
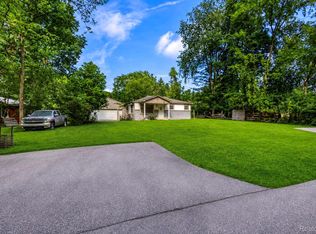 MLS ID #20261064949, Marvis Burns, Metropolitan Gems. Realcomp II
 - $369,9003 bd2 ba1.6k sqft41008 Hollydale, Novi, MI 48375For SaleMLS ID #20261059237, Rosemarie Tibbles, 3DX Real Estate-Brighton. Realcomp II
- $375,0003 bd2 ba1.5k sqft428 Girard Ave, Royal Oak, MI 48073For SaleMLS ID #20261058020, Sana Brikho, St Jude Realty. Realcomp II
- $344,9993 bd1 ba1.5k sqft4510 Rosewold Ave, Royal Oak, MI 48073For SaleMLS ID #20261059986, Aniq Uppal, Gateway Brokerage. Realcomp II
- $339,0003 bd2 ba1.3k sqft1958 Annabelle St, Ferndale, MI 48220For SaleMLS ID #20261061973, Nicollett Warczak, Clyde Realty LLC. Realcomp II
- $300,0003 bd1 ba1.3k sqft1412 Morningdove, Wixom, MI 48393For SaleMLS ID #20261058655, Michael Perna, EXP Realty The Perna Team. Realcomp II
- $339,0003 bd2 ba1.7k sqft2177 Alexander Dr, Troy, MI 48083For SaleMLS ID #20261060342, Steven N Hannosh, AXEN Realty LLC. Realcomp II
- $399,7003 bd2 ba1.5k sqft30190 Northgate Dr, Southfield, MI 48076For SaleMLS ID #20261064806, Renee Mamo, Community Choice Realty Inc. Realcomp II
- $299,0003 bd1 ba1k sqft1325 E Lake Dr, Novi, MI 48377For SaleMLS ID #20261049301, Andy Boryszczuk, Elite Realty. Realcomp II
- $370,0003 bd1 ba1.3k sqft15690 Birwood Ave, Beverly Hills, MI 48025For SaleMLS ID #20261047492, Andrea L Courey, 3DX Real Estate LLC. Realcomp II
- $435,0002 bd2 ba1.5k sqft23270 Fleming Dr, Farmington, MI 48335For SaleMLS ID #20261052474, Tushar V Vakhariya, KW Domain. Realcomp II
- $264,9002 bd1 ba1.1k sqft6235 Rowley Blvd, Waterford, MI 48329For SaleMLS ID #20261067960, Pam Hicks, Real Estate One-Northville. Realcomp II
- $264,9003 bd2 ba1.2k sqft59 N Lynn Ave, Waterford, MI 48328For SaleMLS ID #20261062854, Bradley LaBrie, Keller Williams First. Realcomp II
- $199,9003 bd2 ba1.4k sqft25774 Forestview Dr, Southfield, MI 48033For SaleMLS ID #20261063402, Al Abdallah, EXP Realty Main. Realcomp II
- $249,9003 bd1 ba1.2k sqft349 W Beechdale St, Commerce Township, MI 48382For SaleMLS ID #20261067876, Kyle M Lang, RE/MAX Dream Properties. Realcomp II
- $437,0003 bd2 ba1.5k sqft1910 Bonnieview Dr, Royal Oak, MI 48073For SaleMLS ID #20261068949, John J Emerson, KW Professionals. Realcomp II
- $349,0003 bd2 ba1.4k sqft38314 Steede Dr, Sterling Heights, MI 48310For SaleMLS ID #20261067314, Johnny M Gewarges, EXP Realty. Realcomp II
