Welcome to this 3-bedroom Royal Oak charmer! Prime location accented with well-maintained gardens and amenities. Brick paver entrance walkway past Mediterranean shutters and slate peek leads you to custom limestone steps where the magic begins! Wood floors and shoe moldings accent the light colors throughout and the preferred tiled bath and 1/2 bath from the 1950s in excellent condition! Lots of daylight throughout with picture window and custom treatments. Open Livingroom with fireplace and nice dining area flow into a 3-Season enclosed porch overlooking pleasant, fenced-in grounds. Bright, fresh functional Kitchen includes appliances and full tile backsplash. First floor bedroom is very practical ... for guest, family or office. Beautiful staircase with wood steps and painted risers leads to 2 bedrooms, full bath and extensive attic storage. Wood floors continue throughout! Storage is practical and ample. The basement has three large rooms that can be utilized for living, laundry or hobbies. And ... a bonus cedar closet! Nice 2+ car detached garage with entry door. Water heater '21, rebuilt chimney '21, siding '17, limestone steps '26, sewer scope passed '25. Foundation Systems of America water guard warranty! Welcome home!
For sale
Price cut: $13K (7/31)
$448,000
1910 Bonnieview Dr, Royal Oak, MI 48073
3beds
1,504sqft
:
Get pre-qualified$3,159/mo
Single Family Residence
Built in 1950
6,969 Square Feet Lot
$439,600 Zestimate®
$298/sqft
$-- HOA
What's special
- 11 days |
- 693 |
- 36 |
Zillow last checked:
Listing updated:
Listed by:
John J Emerson 248-318-8363,
KW Professionals 734-459-4700
Source: Realcomp II,MLS#: 20261057716
Facts & features
Interior
Bedrooms & bathrooms
- Bedrooms: 3
- Bathrooms: 2
- Full bathrooms: 1
- 1/2 bathrooms: 1
Primary bedroom
- Level: Second
- Area: 195
- Dimensions: 15 X 13
Bedroom
- Level: Entry
- Area: 176
- Dimensions: 16 X 11
Bedroom
- Level: Second
- Area: 135
- Dimensions: 15 X 9
Primary bathroom
- Level: Second
- Area: 56
- Dimensions: 8 X 7
Other
- Level: Entry
- Area: 54
- Dimensions: 9 X 6
Dining room
- Level: Entry
- Area: 132
- Dimensions: 12 X 11
Kitchen
- Level: Entry
- Area: 144
- Dimensions: 16 X 9
Living room
- Level: Entry
- Area: 264
- Dimensions: 22 X 12
Other
- Level: Basement
- Area: 640
- Dimensions: 32 X 20
Other
- Level: Basement
- Area: 352
- Dimensions: 32 X 11
Other
- Level: Basement
- Area: 36
- Dimensions: 9 X 4
Other
- Level: Entry
- Area: 112
- Dimensions: 14 X 8
Heating
- Forced Air, Natural Gas
Cooling
- Ceiling Fans, Central Air
Appliances
- Included: Disposal, Dryer, Electric Cooktop, Free Standing Electric Oven, Free Standing Refrigerator, Stainless Steel Appliances, Washer
- Laundry: Electric Dryer Hookup, Gas Dryer Hookup
Features
- Entrance Foyer, Programmable Thermostat
- Basement: Unfinished
- Has fireplace: Yes
- Fireplace features: Living Room, Wood Burning
Interior area
- Total interior livable area: 1,504 sqft
- Finished area above ground: 1,504
Video & virtual tour
Property
Parking
- Total spaces: 2
- Parking features: Two Car Garage, Detached, Electricityin Garage
- Garage spaces: 2
Features
- Levels: Two
- Stories: 2
- Entry location: GroundLevelwSteps
- Patio & porch: Covered, Enclosed, Porch
- Exterior features: Chimney Caps, Lighting
- Pool features: None
- Fencing: Back Yard,Fenced
Lot
- Size: 6,969 Square Feet
- Dimensions: 50 x 140
- Features: Level
Details
- Parcel number: 2508427019
- Special conditions: Short Sale No,Standard
- Other equipment: Dehumidifier
Construction
Type & style
- Home type: SingleFamily
- Architectural style: Bungalow
- Property subtype: Single Family Residence
Materials
- Brick
- Foundation: Basement, Block, Drainage System
- Roof: Asphalt
Condition
- Platted Sub
- New construction: No
- Year built: 1950
- Major remodel year: 2024
Utilities & green energy
- Electric: Circuit Breakers
- Sewer: Public Sewer
- Water: Public
- Utilities for property: Above Ground Utilities, Cable Available
Community & HOA
Community
- Subdivision: NORTHWOODNO 5
HOA
- Has HOA: No
Location
- Region: Royal Oak
Financial & listing details
- Price per square foot: $298/sqft
- Tax assessed value: $163,600
- Annual tax amount: $6,272
- Date on market: 7/24/2026
- Cumulative days on market: 26 days
- Listing agreement: Exclusive Right To Sell
- Listing terms: Cash,Conventional,Va Loan
Estimated market value
$439,600
$418,000 - $462,000
$3,015/mo
Price history
| Date | Event | Price |
|---|---|---|
| 7/31/2026 | Price change | $448,000-2.8%$298/sqft |
Source:  Realcomp II #20261057716 Report a problem Realcomp II #20261057716 Report a problem | ||
| 7/24/2026 | Listed for sale | $461,000-2.3%$307/sqft |
Source: Realcomp II #20261057716 Report a problem | ||
| 7/24/2026 | Listing removed | $472,000$314/sqft |
Source: Realcomp II #20261052529 Report a problem | ||
| 7/9/2026 | Listed for sale | $472,000+99.6%$314/sqft |
Source: Realcomp II #20261052529 Report a problem | ||
| 3/31/2016 | Sold | $236,500-0.8%$157/sqft |
Source:  MiRealSource #31281840 Report a problem MiRealSource #31281840 Report a problem | ||
| 3/7/2016 | Pending sale | $238,500$159/sqft |
Source: Real Estate One-Rochester #216019963 Report a problem | ||
| 3/6/2016 | Listed for sale | $238,500+1035.7%$159/sqft |
Source: Real Estate One-Rochester #216019963 Report a problem | ||
| 3/14/2013 | Sold | $21,000-89.4%$14/sqft |
Source: Public Record Report a problem | ||
| 2/1/2013 | Pending sale | $199,000$132/sqft |
Source: Hall & Hunter Realtors #213008769 Report a problem | ||
| 1/29/2013 | Listed for sale | $199,000$132/sqft |
Source: Hall & Hunter Realtors #213008769 Report a problem | ||
Public tax history
| Year | Property taxes | Tax assessment |
|---|---|---|
| 2025 | -- | $186,020 +8.5% |
| 2024 | -- | $171,520 +6.8% |
| 2023 | -- | $160,540 +3.7% |
| 2022 | -- | $154,850 +5.9% |
| 2021 | -- | $146,210 +4.4% |
| 2020 | -- | $140,020 +3.8% |
| 2019 | -- | $134,880 +2.1% |
| 2018 | -- | $132,060 |
| 2017 | -- | $132,060 +5.9% |
| 2015 | -- | $124,740 +16.7% |
| 2014 | -- | $106,850 +7% |
| 2011 | -- | $99,900 -1.2% |
| 2010 | $3,596 +0.8% | $101,150 -10.7% |
| 2009 | $3,566 +34.1% | $113,260 -48.5% |
| 2005 | $2,660 | $219,830 +68.9% |
| 2003 | -- | $130,150 +15.3% |
| 2002 | -- | $112,920 +41.6% |
| 2001 | $2,824 +2.5% | $79,720 +3.2% |
| 2000 | $2,757 | $77,250 |
Find assessor info on the county website
Monthly payment
Est. payment
Payment breakdown
Explore the cost of this home by adjusting the details. Changes won't be saved.Climate risks
Neighborhood: 48073
Nearby schools
GreatSchools rating
- 6/10Addams ElementaryGrades: PK-5Distance: 0.3 mi
- 7/10Royal Oak Middle SchoolGrades: 6-8Distance: 1.4 mi
- 9/10Royal Oak High SchoolGrades: 9-12Distance: 1 mi
- $550,0003 bd2 ba2.2k sqft1916 Bonnieview Dr, Royal Oak, MI 48073Sold

- $544,6003 bd1 ba1.8k sqft1904 Bonnieview Dr, Royal Oak, MI 48073Off Market
- $382,9002 bd1 ba1.6k sqft1920 Bonnieview Dr, Royal Oak, MI 48073Off Market
- $512,8003 bd2 ba1.8k sqft2419 Maplewood Ave, Royal Oak, MI 48073Off Market

- $407,3003 bd1 ba1.3k sqft1926 Bonnieview Dr, Royal Oak, MI 48073Off Market
- $422,2003 bd2 ba1.3k sqft2425 Maplewood Ave, Royal Oak, MI 48073Off Market
- $425,1003 bd2 ba1k sqft2414 Ferncliff Ave, Royal Oak, MI 48073Off Market
- $468,3004 bd2 ba2k sqft2431 Maplewood Ave, Royal Oak, MI 48073Off Market
A local agent can set up tours, give advice and negotiate with sellers.
Similar homes
- $370,0003 bd2 ba1.6k sqft3132 Maplewood Ave, Royal Oak, MI 48073For Sale

 MLS ID #50217190, Elena Filimon, Realteam Real Estate. MiRealSource
 - $389,0003 bd2 ba1.5k sqft232 W Houstonia Ave, Royal Oak, MI 48073For Sale
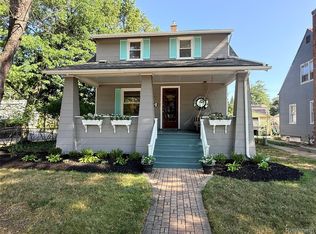
 MLS ID #20261058472, Susan Hill, The Agency Hall & Hunter. Realcomp II
 - $389,9003 bd2 ba1.5k sqft428 Girard Ave, Royal Oak, MI 48073For Sale
 MLS ID #20261058020, Sana Brikho, St Jude Realty. Realcomp II
 - $350,0003 bd2 ba2k sqft3852 Ravena Ave, Royal Oak, MI 48073For Sale
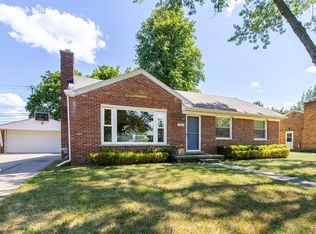 MLS ID #20261058935, Elaine Alliston, Berkshire Hathaway HomeServices Kee Realty Oxford. Realcomp II
 - $325,0003 bd2 ba1.6k sqft3221 Ferris Ave, Royal Oak, MI 48073For SaleMLS ID #20261055942, Kimberly Nagy Street, EXP Realty Nagy Group. Realcomp II
- $599,0003 bd3 ba2k sqft1117 N Pleasant St, Royal Oak, MI 48067For SaleMLS ID #20261060266, Chris Anderson, Bottom Line Real Estate. Realcomp II
- $324,9004 bd2 ba1.2k sqft410 N Alexander Ave, Royal Oak, MI 48067For SaleMLS ID #20261059921, Stefanie Sanders, @properties Christie's Int'l R.E. Royal Oak. Realcomp II
- $350,0003 bd2 ba1.6k sqft807 N Vermont Ave, Royal Oak, MI 48067For SaleMLS ID #20261059025, Mark Kent, Berkshire Hathaway HomeServices Kee Realty Bham. Realcomp II
- $299,0003 bd1 ba1.1k sqft3317 Normandy Rd, Royal Oak, MI 48073For SaleMLS ID #20261021550, Nancy R Robinson, Real Broker, LLC Berkley. Realcomp II
- $389,0003 bd2 ba1.5k sqft529 E Lincoln Ave, Royal Oak, MI 48067For SaleMLS ID #20261011353, Michael Bush, DOBI Real Estate. Realcomp II
- $285,0003 bd2 ba1.4k sqft406 W Twelve Mile Rd, Royal Oak, MI 48073For SaleMLS ID #20261053838, Garrett Blair, Douglas Rose Realty. Realcomp II
- $539,0003 bd2 ba1.7k sqft10504 Borgman Ave, Huntington Woods, MI 48070For SaleMLS ID #20261050736, Christine Lynn, The Agency Hall & Hunter. Realcomp II
- $384,9003 bd1 ba1.3k sqft15690 Birwood Ave, Beverly Hills, MI 48025For SaleMLS ID #20261047492, Andrea L Courey, 3DX Real Estate LLC. Realcomp II
- $245,0003 bd2 ba1.2k sqft3834 Oakshire Ave, Berkley, MI 48072For SaleMLS ID #20261042771, Nancy R Robinson, Real Broker, LLC Berkley. Realcomp II
- $400,0004 bd2 ba2.1k sqft754 W Baker Ave, Clawson, MI 48017For SaleMLS ID #20261049111, Chantel T Hines, Keller Williams Lakeside. Realcomp II
- $474,9003 bd2 ba2.2k sqft1239 Ashover Dr, Bloomfield Hills, MI 48304For SaleMLS ID #20261048676, Janet Graham, Howard Hanna Birmingham. Realcomp II
- $379,0003 bd2 ba2k sqft1214 McLean Ave, Royal Oak, MI 48067For SaleMLS ID #20261044917, Rita Polizzi, Leone Realty Inc. Realcomp II
- $299,0003 bd2 ba2k sqft27626 Lexington Pkwy, Southfield, MI 48076For SaleMLS ID #20261057399, Elizabeth Essad, DOBI Real Estate. Realcomp II
- $399,0004 bd2 ba1.9k sqft135 N Connecticut Ave, Royal Oak, MI 48067For SaleMLS ID #20261024560, Nicole E McAvoy, DOBI Real Estate. Realcomp II
- $435,0002 bd2 ba1.5k sqft23270 Fleming Dr, Farmington, MI 48335For SaleMLS ID #20261052474, Tushar V Vakhariya, KW Domain. Realcomp II
