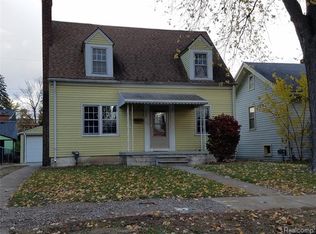
Charming Craftsman in a highly desirable Royal Oak neighborhood! This delightful home offers character-filled living with hardwood floors throughout and thoughtful updates that blend classic charm with modern style. Relax on the welcoming front porch or entertain in the updated kitchen featuring stylish finishes and excellent functionality. The home features three upstairs bedrooms, an updated full bath, and a half bath for guests on the main floor. The finished basement adds a cozy family room, perfect for movie nights, a home office, or play space. Enjoy the fully fenced backyard with a spacious deck, ideal for entertaining or relaxing. A detached 2-car garage and desirable corner lot add convenience and curb appeal. Just minutes from downtown Royal Oak's restaurants, shopping, parks, and farmers' market, this home offers the perfect blend of charm, comfort, and location. BATVAI
For sale
$369,000
232 W Houstonia Ave, Royal Oak, MI 48073
3beds
1,529sqft
Single Family Residence
Built in 1922
5,227 Square Feet Lot
$362,400 Zestimate®
$241/sqft
$-- HOA
What's special
- 10 days
- 1,102
- 99
Likely to sell faster than
Zillow last checked:
Listing updated:
Listed by:
Susan Hill 248-644-3500,
The Agency Hall & Hunter 248-644-3500
Source: Realcomp II,MLS#: 20261067961
Facts & features
Interior
Bedrooms & bathrooms
- Bedrooms: 3
- Bathrooms: 2
- Full bathrooms: 1
- 1/2 bathrooms: 1
Primary bedroom
- Level: Second
- Area: 72
- Dimensions: 9 X 8
Bedroom
- Level: Second
- Area: 96
- Dimensions: 12 X 8
Bedroom
- Level: Second
- Area: 96
- Dimensions: 12 X 8
Other
- Level: Second
- Area: 72
- Dimensions: 9 X 8
Other
- Level: Entry
- Area: 18
- Dimensions: 6 X 3
Dining room
- Level: Entry
- Area: 132
- Dimensions: 12 X 11
Family room
- Level: Basement
- Area: 204
- Dimensions: 17 X 12
Kitchen
- Level: Entry
- Area: 144
- Dimensions: 12 X 12
Laundry
- Level: Basement
- Area: 156
- Dimensions: 13 X 12
Living room
- Level: Entry
- Area: 204
- Dimensions: 17 X 12
Heating
- Forced Air, Natural Gas
Cooling
- Attic Fan, Central Air, Window Units
Appliances
- Included: Dishwasher, Disposal, Dryer, Exhaust Fan, Free Standing Gas Oven, Free Standing Refrigerator, Microwave, Washer, Washer Dryer Allin One
- Laundry: Laundry Room
Features
- Basement: Full,Partially Finished
- Has fireplace: No
Interior area
- Total interior livable area: 1,529 sqft
- Finished area above ground: 1,204
- Finished area below ground: 325
Property
Parking
- Total spaces: 2
- Parking features: Two Car Garage, Detached, Electricityin Garage, Garage Door Opener, Garage Faces Side
- Garage spaces: 2
Features
- Levels: Two
- Stories: 2
- Entry location: GroundLevelwSteps
- Patio & porch: Covered, Deck, Porch
- Exterior features: Lighting
- Pool features: None
- Fencing: Fenced
Lot
- Size: 5,227 Square Feet
- Dimensions: 47 x 110
- Features: Corner Lot
Details
- Additional structures: Sheds
- Parcel number: 2509477009
- Special conditions: Short Sale No,Standard
Construction
Type & style
- Home type: SingleFamily
- Architectural style: Colonial,Craftsman
- Property subtype: Single Family Residence
Materials
- Other
- Foundation: Basement, Block
- Roof: Asphalt
Condition
- New construction: No
- Year built: 1922
Utilities & green energy
- Sewer: Sewer At Street
- Water: Public
Community & HOA
Community
- Subdivision: WEITZELS HOUSTONIA HEIGHTS
HOA
- Has HOA: No
Location
- Region: Royal Oak
Financial & listing details
- Price per square foot: $241/sqft
- Tax assessed value: $151,870
- Annual tax amount: $6,523
- Date on market: 8/25/2026
- Cumulative days on market: 30 days
- Listing agreement: Exclusive Right To Sell
- Listing terms: Cash,Conventional
Estimated market value
$362,400
$344,000 - $381,000
$2,629/mo
Price history
| Date | Event | Price |
|---|---|---|
| 8/25/2026 | Listed for sale | $369,000-2.6%$241/sqft |
Source:  Realcomp II #20261067961 Report a problem Realcomp II #20261067961 Report a problem | ||
| 8/25/2026 | Listing removed | $379,000$248/sqft |
Source: Realcomp II #20261064252 Report a problem | ||
| 8/13/2026 | Listed for sale | $379,000-2.6%$248/sqft |
Source: Realcomp II #20261064252 Report a problem | ||
| 8/13/2026 | Listing removed | $389,000$254/sqft |
Source: Realcomp II #20261058472 Report a problem | ||
| 7/29/2026 | Listed for sale | $389,000+36.5%$254/sqft |
Source: Realcomp II #20261058472 Report a problem | ||
| 5/10/2024 | Listing removed | $285,000$186/sqft |
Source: Realcomp II #2210083473 Report a problem | ||
| 11/19/2021 | Sold | $285,000$186/sqft |
Source: Public Record Report a problem | ||
| 10/8/2021 | Pending sale | $285,000$186/sqft |
Source: Realcomp II #2210083473 Report a problem | ||
| 10/6/2021 | Listed for sale | $285,000+57%$186/sqft |
Source: Realcomp II #2210083473 Report a problem | ||
| 7/22/2005 | Sold | $181,500+15.1%$119/sqft |
Source:  MiRealSource #638600 Report a problem MiRealSource #638600 Report a problem | ||
| 9/20/1999 | Sold | $157,750+75.3%$103/sqft |
Source: Public Record Report a problem | ||
| 8/15/1995 | Sold | $90,000$59/sqft |
Source: Public Record Report a problem | ||
Public tax history
| Year | Property taxes | Tax assessment |
|---|---|---|
| 2025 | -- | $159,520 +7.1% |
| 2024 | -- | $148,890 +6.1% |
| 2023 | -- | $140,300 +5% |
| 2022 | -- | $133,670 +33.2% |
| 2021 | -- | $100,330 +3.6% |
| 2020 | -- | $96,860 +11.1% |
| 2019 | -- | $87,200 +6.6% |
| 2018 | -- | $81,790 |
| 2017 | -- | $81,790 +7.5% |
| 2015 | -- | $76,100 +5.1% |
| 2014 | -- | $72,440 +22% |
| 2011 | -- | $59,400 -2% |
| 2010 | $2,187 -16.2% | $60,590 -17.1% |
| 2009 | $2,609 +18.2% | $73,120 -50.3% |
| 2005 | $2,208 | $147,090 +100.3% |
| 2003 | -- | $73,430 +7.7% |
| 2002 | -- | $68,210 +15.9% |
| 2001 | $2,086 +2.4% | $58,870 +3.2% |
| 2000 | $2,036 | $57,050 |
Find assessor info on the county website
Monthly payment
Est. payment
Payment breakdown
Explore the cost of this home by adjusting the details. Changes won't be saved.Climate risks
Neighborhood: 48073
Similar homes
- $375,0003 bd2 ba1.5k sqft428 Girard Ave, Royal Oak, MI 48073For Sale

 MLS ID #20261058020, Sana Brikho, St Jude Realty. Realcomp II
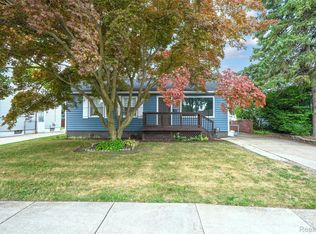
 - $369,9003 bd2 ba1.9k sqft1017 Amelia Ave, Royal Oak, MI 48073For Sale
 MLS ID #20261063159, Kevin Nowland, Nowland Real Estate, LLC. Realcomp II
 - $370,0003 bd2 ba1.6k sqft3132 Maplewood Ave, Royal Oak, MI 48073For Sale

 MLS ID #50217190, Elena Filimon, Realteam Real Estate. MiRealSource
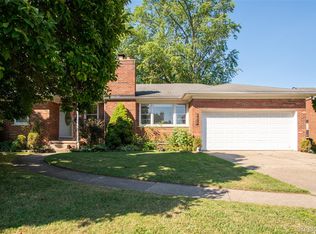
 - $399,9003 bd2 ba2k sqft2731 Crooks Rd, Royal Oak, MI 48073For Sale
 MLS ID #20261061917, Jeff Glover, KW Professionals. Realcomp II
 - $437,0003 bd2 ba1.5k sqft1910 Bonnieview Dr, Royal Oak, MI 48073For SaleMLS ID #20261068949, John J Emerson, KW Professionals. Realcomp II
- $359,9003 bd2 ba2k sqft3852 Ravena Ave, Royal Oak, MI 48073For SaleMLS ID #20261058935, Elaine Alliston, Berkshire Hathaway HomeServices Kee Realty Oxford. Realcomp II
- $439,9003 bd2 ba2.2k sqft1507 E Windemere Ave, Royal Oak, MI 48073For SaleMLS ID #20261068181, Ursula Saab, Saab Management LLC. Realcomp II
- $319,0003 bd2 ba1.3k sqft536 E Maplehurst St, Ferndale, MI 48220For SaleMLS ID #20261070113, Nicole E McAvoy, DOBI Real Estate. Realcomp II
- $369,0003 bd2 ba1.7k sqft1103 Hoffman Ave, Royal Oak, MI 48067For SaleMLS ID #20261055059, Elizabeth Armstrong, MHR Real Estate LLC. Realcomp II
- $359,9003 bd2 ba2k sqft1214 McLean Ave, Royal Oak, MI 48067For SaleMLS ID #20261044917, Rita Polizzi, Leone Realty Inc. Realcomp II
- $350,0003 bd3 ba1.7k sqft4663 Mill Pond Dr, Troy, MI 48085For SaleMLS ID #20261070688, Frank Flynn, The Agency Hall & Hunter. Realcomp II
- $399,7003 bd2 ba1.5k sqft30190 Northgate Dr, Southfield, MI 48076For SaleMLS ID #20261064806, Renee Mamo, Community Choice Realty Inc. Realcomp II
- $349,9994 bd2 ba1.1k sqft431 N Edgeworth Ave, Royal Oak, MI 48067For SaleMLS ID #20261059877, Shane Wilson, DOBI Real Estate. Realcomp II
- $340,0004 bd2 ba1.6k sqft33011 Crestwell Dr, Sterling Heights, MI 48310For SaleMLS ID #20261067737, Nahid Miah, Wasim International Realty. Realcomp II
- $399,0004 bd2 ba1.9k sqft135 N Connecticut Ave, Royal Oak, MI 48067For SaleMLS ID #20261024560, Nicole E McAvoy, DOBI Real Estate. Realcomp II
- $299,9003 bd1 ba859 sqft761 Columbia Rd, Berkley, MI 48072For SaleMLS ID #20261068677, Chad R Hooks, Berkshire Hathaway HomeServices Kee Realty Bham. Realcomp II
- $359,9003 bd1 ba1.3k sqft15690 Birwood Ave, Beverly Hills, MI 48025For SaleMLS ID #20261047492, Andrea L Courey, 3DX Real Estate LLC. Realcomp II
- $295,0003 bd2 ba1.3k sqft306 N Kenwood Ave, Royal Oak, MI 48067For SaleMLS ID #20261068291, Sara Trombly, DOBI Real Estate. Realcomp II
- $339,0003 bd2 ba1.3k sqft1958 Annabelle St, Ferndale, MI 48220For SaleMLS ID #20261061973, Nicollett Warczak, Clyde Realty LLC. Realcomp II
- $529,9003 bd2 ba1.9k sqft1 Kensington Blvd, Pleasant Ridge, MI 48069For SaleMLS ID #20261069941, Christopher Lagoe, Berkshire Hathaway HomeServices MIRE. Realcomp II
