Welcome to this charming Colonial in the heart of Royal Oak, offering 4 Bedrooms, 2 full Bathrooms, and over 1,700 square feet of inviting living space. Step inside through the cozy three-season enclosed front porch, surrounded by windows, perfect for morning coffee while enjoying peaceful outdoor views. Inside, you’ll find beautiful wood floors throughout, classic cove ceilings, and generously sized rooms that blend character with comfort. The spacious Living Room features a warm gas fireplace and flows seamlessly into a formal Dining Room with updated flooring, ideal for hosting holidays and gatherings. The granite eat-in Kitchen offers abundant cabinetry, expansive counter space, a dedicated coffee bar, and a charming corner nook for everyday meals. Just off the Kitchen, an additional flex space serves perfectly as a Family Room with direct access to the backyard. Upstairs, the large Primary Suite is a true retreat, complete with his-and-her closets, a stunning vaulted picture window, and an attached Bathroom featuring a dual vanity, jetted tub, and linen closet. The upper level also includes three additional spacious Bedrooms and a Full Bathroom with a tub/shower combination. Outdoors, enjoy a large fenced-in yard designed for both relaxation and entertaining, highlighted by a new wood gazebo (2024), irrigation system and complemented by a two-car garage. The partially finished Basement provides additional living space, along with a laundry area featuring front-loading washer and dryer, plus ample storage. Recent updates include a new sump pump '23, electrical panel improvements '24, garden beds '24, tree pruning '25, and bathroom enhancements including a new tub faucet and updated GFCIs. Located just minutes from downtown Royal Oak, you’ll enjoy easy access to top dining, shopping, parks, and entertainment. This home offers the perfect combination of charm, updates, and location - schedule your showing today and make it yours!
For sale
Price cut: $6K (7/30)
$399,000
135 N Connecticut Ave, Royal Oak, MI 48067
4beds
1,959sqft
:
Get pre-qualified$2,839/mo
Single Family Residence
Built in 1922
5,227 Square Feet Lot
$397,300 Zestimate®
$204/sqft
$-- HOA
What's special
- 95 days |
- 1,173 |
- 100 |
Zillow last checked:
Listing updated:
Listed by:
Nicole E McAvoy 248-514-8309,
DOBI Real Estate 248-385-3350
Source: Realcomp II,MLS#: 20261024560
Facts & features
Interior
Bedrooms & bathrooms
- Bedrooms: 4
- Bathrooms: 2
- Full bathrooms: 2
Primary bedroom
- Level: Second
- Area: 160
- Dimensions: 16 X 10
Bedroom
- Level: Second
- Area: 108
- Dimensions: 12 X 9
Bedroom
- Level: Second
- Area: 132
- Dimensions: 12 X 11
Bedroom
- Level: Second
- Area: 99
- Dimensions: 11 X 9
Primary bathroom
- Level: Second
- Area: 72
- Dimensions: 12 X 6
Other
- Level: Second
- Area: 42
- Dimensions: 7 X 6
Other
- Level: Entry
- Area: 48
- Dimensions: 8 X 6
Family room
- Level: Entry
- Area: 135
- Dimensions: 15 X 9
Flex room
- Level: Basement
- Area: 231
- Dimensions: 21 X 11
Kitchen
- Level: Entry
- Area: 133
- Dimensions: 19 X 7
Living room
- Level: Entry
- Area: 324
- Dimensions: 27 X 12
Other
- Level: Entry
- Area: 110
- Dimensions: 22 X 5
Heating
- Forced Air, Natural Gas
Cooling
- Central Air
Appliances
- Included: Dishwasher, Disposal, Double Oven, Dryer, Free Standing Gas Range, Free Standing Refrigerator, Humidifier, Microwave, Range Hood, Washer
- Laundry: Electric Dryer Hookup, Gas Dryer Hookup, Washer Hookup
Features
- High Speed Internet, Jetted Tub
- Basement: Partially Finished
- Has fireplace: Yes
- Fireplace features: Gas, Living Room
Interior area
- Total interior livable area: 1,959 sqft
- Finished area above ground: 1,709
- Finished area below ground: 250
Property
Parking
- Total spaces: 2
- Parking features: Two Car Garage, Detached, Driveway, Electricityin Garage, Garage Faces Front, Garage Door Opener
- Garage spaces: 2
Features
- Levels: Two
- Stories: 2
- Entry location: GroundLevelwSteps
- Patio & porch: Deck, Enclosed, Patio, Porch
- Exterior features: Lighting
- Pool features: None
- Fencing: Fenced
Lot
- Size: 5,227 Square Feet
- Dimensions: 40 x 130
- Features: Sprinklers
Details
- Additional structures: Gazebo
- Parcel number: 2515481022
- Special conditions: Short Sale No,Standard
Construction
Type & style
- Home type: SingleFamily
- Architectural style: Colonial
- Property subtype: Single Family Residence
Materials
- Brick, Vinyl Siding
- Foundation: Basement, Block, Sump Pump
- Roof: Asphalt
Condition
- New construction: No
- Year built: 1922
- Major remodel year: 2010
Utilities & green energy
- Electric: Circuit Breakers
- Sewer: Public Sewer
- Water: Public
- Utilities for property: Above Ground Utilities, Cable Available
Community & HOA
Community
- Features: Sidewalks
- Security: Carbon Monoxide Detectors, Smoke Detectors
- Subdivision: GOLDEN OAK PARK
HOA
- Has HOA: No
Location
- Region: Royal Oak
Financial & listing details
- Price per square foot: $204/sqft
- Tax assessed value: $185,310
- Annual tax amount: $7,065
- Date on market: 4/30/2026
- Cumulative days on market: 95 days
- Listing agreement: Exclusive Right To Sell
- Listing terms: Cash,Conventional,FHA
Estimated market value
$397,300
$377,000 - $417,000
$2,581/mo
Price history
| Date | Event | Price |
|---|---|---|
| 7/30/2026 | Price change | $399,000-1.5%$204/sqft |
Source:  Realcomp II #20261024560 Report a problem Realcomp II #20261024560 Report a problem | ||
| 7/17/2026 | Price change | $405,000-3.3%$207/sqft |
Source: Realcomp II #20261024560 Report a problem | ||
| 6/20/2026 | Price change | $419,000-2.6%$214/sqft |
Source: Realcomp II #20261024560 Report a problem | ||
| 5/30/2026 | Price change | $430,000-2.1%$219/sqft |
Source: Realcomp II #20261024560 Report a problem | ||
| 5/12/2026 | Price change | $439,000-2.2%$224/sqft |
Source: Realcomp II #20261024560 Report a problem | ||
| 4/30/2026 | Listed for sale | $449,000+16%$229/sqft |
Source: Realcomp II #20261024560 Report a problem | ||
| 11/20/2023 | Sold | $387,000-0.5%$198/sqft |
Source: Realcomp II #20230088171 Report a problem | ||
| 10/27/2023 | Pending sale | $389,000$199/sqft |
Source: Realcomp II #20230088171 Report a problem | ||
| 9/28/2023 | Listed for sale | $389,000+23.9%$199/sqft |
Source: Realcomp II #20230081958 Report a problem | ||
| 12/28/2020 | Sold | $314,000-0.3%$160/sqft |
Source: Public Record Report a problem | ||
| 10/26/2020 | Pending sale | $315,000$161/sqft |
Source: KW Domain #2200081440 Report a problem | ||
| 10/9/2020 | Price change | $315,000-4.5%$161/sqft |
Source: KW Domain #2200081440 Report a problem | ||
| 10/1/2020 | Listed for sale | $330,000+32%$168/sqft |
Source: KW Domain #2200081440 Report a problem | ||
| 4/10/2015 | Listing removed | $250,000$128/sqft |
Source: Ann Arbor Area Board of Realtors #46156141 Report a problem | ||
| 4/8/2015 | Listed for sale | $250,000+11.6%$128/sqft |
Source: Ann Arbor Area Board of Realtors #46156141 Report a problem | ||
| 4/3/2014 | Sold | $224,000-6.3%$114/sqft |
Source: Agent Provided Report a problem | ||
| 1/9/2014 | Price change | $239,000-4%$122/sqft |
Source: RE/MAX Vision #214001893 Report a problem | ||
| 10/23/2013 | Price change | $249,000-3.3%$127/sqft |
Source: CONSELYEA REAL ESTATE #213101393 Report a problem | ||
| 10/14/2013 | Price change | $257,500-2.8%$131/sqft |
Source: CONSELYEA REAL ESTATE #213101393 Report a problem | ||
| 10/3/2013 | Listed for sale | $264,900$135/sqft |
Source: CONSELYEA REAL ESTATE #213101393 Report a problem | ||
Public tax history
| Year | Property taxes | Tax assessment |
|---|---|---|
| 2025 | -- | $196,400 +9.3% |
| 2024 | -- | $179,740 +19.1% |
| 2023 | -- | $150,900 +5.7% |
| 2022 | -- | $142,760 +5.2% |
| 2021 | -- | $135,700 +3.7% |
| 2020 | -- | $130,870 +4.2% |
| 2019 | -- | $125,640 +10.1% |
| 2018 | -- | $114,130 |
| 2017 | -- | $114,130 +6.8% |
| 2015 | -- | $106,890 +5.6% |
| 2014 | -- | $101,210 +22.1% |
| 2011 | -- | $82,860 -2.2% |
| 2010 | $2,323 +0.8% | $84,690 -16.2% |
| 2009 | $2,304 | $101,050 |
Find assessor info on the county website
Monthly payment
Est. payment
Payment breakdown
Explore the cost of this home by adjusting the details. Changes won't be saved.Climate risks
Neighborhood: 48067
Nearby schools
GreatSchools rating
- 7/10Keller ElementaryGrades: PK-5Distance: 0.8 mi
- 7/10Royal Oak Middle SchoolGrades: 6-8Distance: 1.1 mi
- 9/10Royal Oak High SchoolGrades: 9-12Distance: 2.8 mi
- $305,5003 bd1 ba1k sqft207 N Connecticut Ave, Royal Oak, MI 48067Off Market
- $622,1003 bd3 ba2.5k sqft131 N Connecticut Ave, Royal Oak, MI 48067Off Market

- $371,5003 bd2 ba1.2k sqft211 N Connecticut Ave, Royal Oak, MI 48067Off Market
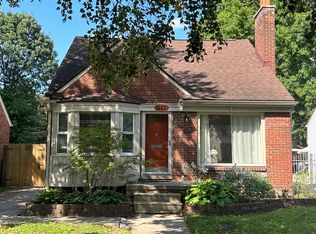
- $637,5004 bd4 ba1.9k sqft200 N Vermont Ave, Royal Oak, MI 48067Off Market
- $306,4003 bd1 ba1.1k sqft215 N Connecticut Ave, Royal Oak, MI 48067Off Market
- $318,5004 bd2 ba1.4k sqft206 N Vermont Ave, Royal Oak, MI 48067Off Market
- $295,8003 bd1 ba1k sqft134 N Vermont Ave, Royal Oak, MI 48067Off Market
- $408,6003 bd2 ba1.1k sqft123 N Connecticut Ave, Royal Oak, MI 48067Off Market
A local agent can set up tours, give advice and negotiate with sellers.
Similar homes
- $389,0003 bd2 ba1.5k sqft529 E Lincoln Ave, Royal Oak, MI 48067For Sale
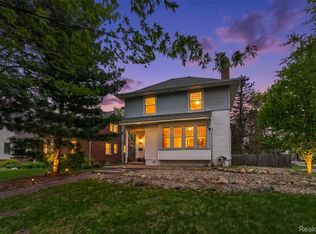
 MLS ID #20261011353, Michael Bush, DOBI Real Estate. Realcomp II
 - $379,0003 bd2 ba2k sqft1214 McLean Ave, Royal Oak, MI 48067For Sale
 MLS ID #20261044917, Rita Polizzi, Leone Realty Inc. Realcomp II
 - $389,9003 bd2 ba1.5k sqft428 Girard Ave, Royal Oak, MI 48073For Sale
 MLS ID #20261058020, Sana Brikho, St Jude Realty. Realcomp II
 - $459,0004 bd2 ba1.8k sqft925 E 2nd St, Royal Oak, MI 48067For Sale

 MLS ID #50209636, Elena Filimon, Realteam Real Estate. MiRealSource
 - $320,0003 bd2 ba1.3k sqft306 N Kenwood Ave, Royal Oak, MI 48067For SaleMLS ID #20261053644, Sara Trombly, DOBI Real Estate. Realcomp II
- $320,0003 bd1 ba1k sqft2108 E 4th St, Royal Oak, MI 48067For Sale
 MLS ID #26025755, Sotero Lopez, eXp Realty, LLC. MichRIC
 - $284,9003 bd2 ba1.1k sqft605 S Campbell Rd, Royal Oak, MI 48067For SaleMLS ID #50211849, Holly Noble, Keller Williams Realty Lakeside. MiRealSource
- $379,0003 bd2 ba1.4k sqft332 Normandy Rd, Royal Oak, MI 48073For SaleMLS ID #26029656, Jeffrey Bortnick, New Home Experts. MichRIC
- $--4 bd2 ba1.8k sqft2547 Seyburn St, Detroit, MI 48214AuctionAuction.com 2
- $389,0004 bd3 ba1.8k sqft3919 Orchard View Ave, Rochester Hills, MI 48307For SaleMLS ID #81026034452, Daniel DeCapua, RE/MAX Platinum. Realcomp II
- $369,9003 bd2 ba1.3k sqft2193 Cambridge Rd, Berkley, MI 48072For SaleMLS ID #20261024722, Anthony Djon, Anthony Djon Luxury Real Estate. Realcomp II
- $449,0003 bd3 ba1.9k sqft10425 Elgin Ave, Huntington Woods, MI 48070For SaleMLS ID #20261053610, Nancy R Robinson, Real Broker, LLC Berkley. Realcomp II
- $369,9004 bd3 ba2.2k sqft22823 Visnaw St, Saint Clair Shores, MI 48081For SaleMLS ID #50215960, Fred Brown, Realteam Real Estate. MiRealSource
- $480,0004 bd2 ba2.4k sqft138 Aintree Rd, Rochester, MI 48306For SaleMLS ID #20261058584, Ian Olson, Keller Williams Premier. Realcomp II
- $385,0003 bd2 ba2.7k sqft433 Maison Rd, Grosse Pointe Farms, MI 48236For SaleMLS ID #50216380, Shana Sine Cameron, Sine & Monaghan LLC. MiRealSource
- $415,0005 bd2 ba2.1k sqft1025 Beaconsfield Ave, Grosse Pointe Park, MI 48230For SaleMLS ID #50215767, Dean J. Sine, Sine & Monaghan LLC. MiRealSource
- $210,0004 bd2 ba1.6k sqft18614 Griggs St, Detroit, MI 48221For SaleMLS ID #20261058352, Future D Davis, EXP Realty Main. Realcomp II
- $305,9002 bd1 ba1.4k sqft127 E La Salle Ave, Royal Oak, MI 48073For SaleMLS ID #50214535, Patricia Uribe, RE/MAX Eclipse. MiRealSource
- $285,0003 bd2 ba1.6k sqft3291 Minerva St, Ferndale, MI 48220For SaleMLS ID #26012444, LAURA BRANIGAN, Howard Hanna Real Estate Services. MichRIC
- $315,0006 bd3 ba2.3k sqft30507 Austin Dr, Warren, MI 48092For SaleMLS ID #20261035393, Md Ashraf Karim, R2M Realty. Realcomp II
