This beautifully reimagined 3-bedroom, 3 full bath bungalow in the heart of Huntington Woods has been practically rebuilt from the ground up, blending timeless charm with all the modern updates today’s buyers are looking for. Note: The owners are working on finalizing the primary bath, Permits will be signed off soon and the work will be completed. Meanwhile this busy family will give the modern family feel in a great neighborhood! Nearly every aspect of the home has been thoughtfully renovated, creating a move-in-ready space that feels brand new. Appliances may be added (based on the offer) to suit the buyer's preferences, offering a flexible opportunity to personalize the finishing touches. Located on a picturesque, tree-lined street in the heart of the woods, this home offers the perfect blend of neighborhood charm and walkable convenience. Enjoy an easy stroll to Monarch Market Cafe, the Rec Center, the Aquatics Club, or one of the many nearby parks. As you arrive, you're welcomed by fresh landscaping and inviting curb appeal. Inside, you’ll find hardwood floors throughout the main level, a spacious and sun-filled living room with a large picture window, and updated lighting throughout. The fully renovated kitchen features quartz countertops, new Crae cabinetry, and a stylish new tiled floor. The adjacent dining room is filled with natural light and overlooks the backyard, creating a perfect setting for everyday meals or entertaining. Two main-floor bedrooms share a beautifully updated full bathroom. Upstairs, the large primary bedroom offers a quiet and private retreat. The fully finished lower level includes a second full bathroom, a large family room, an exercise space, and a dedicated area ideal for working from home or creating a cozy media room. Other features include freshly painted inside and out, new HVAC and new roof.
For sale
$465,000
10425 Elgin Ave, Huntington Woods, MI 48070
3beds
1,900sqft
:
Get pre-qualified$3,357/mo
Single Family Residence
Built in 1948
6,098 Square Feet Lot
$456,800 Zestimate®
$245/sqft
$-- HOA
What's special
- 13 days |
- 1,246 |
- 54 |
Zillow last checked:
Listing updated:
Listed by:
Nancy R Robinson 248-224-1013,
Real Broker, LLC Berkley 248-224-1013,
Caren M Goldstone 248-224-1013,
Real Broker, LLC Berkley
Source: Realcomp II,MLS#: 20261053610
Facts & features
Interior
Bedrooms & bathrooms
- Bedrooms: 3
- Bathrooms: 3
- Full bathrooms: 3
Primary bedroom
- Level: Second
- Area: 204
- Dimensions: 17 X 12
Bedroom
- Level: Entry
- Area: 144
- Dimensions: 12 X 12
Bedroom
- Level: Entry
- Area: 156
- Dimensions: 13 X 12
Primary bathroom
- Level: Second
- Area: 77
- Dimensions: 11 X 7
Other
- Level: Entry
- Area: 40
- Dimensions: 8 X 5
Other
- Level: Basement
- Area: 36
- Dimensions: 9 X 4
Dining room
- Level: Entry
- Area: 110
- Dimensions: 11 X 10
Family room
- Level: Entry
- Area: 132
- Dimensions: 12 X 11
Flex room
- Level: Basement
- Area: 396
- Dimensions: 22 X 18
Kitchen
- Level: Entry
- Area: 100
- Dimensions: 10 X 10
Laundry
- Level: Basement
- Area: 120
- Dimensions: 12 X 10
Living room
- Level: Entry
- Area: 240
- Dimensions: 20 X 12
Heating
- Forced Air, Natural Gas
Cooling
- Central Air
Appliances
- Included: Dishwasher, Free Standing Gas Range, Free Standing Refrigerator
- Laundry: Electric Dryer Hookup, Gas Dryer Hookup, Laundry Room
Features
- Dual Flush Toilets, High Speed Internet, Programmable Thermostat
- Basement: Full,Partially Finished
- Has fireplace: Yes
- Fireplace features: Living Room, Wood Burning
Interior area
- Total interior livable area: 1,900 sqft
- Finished area above ground: 1,400
- Finished area below ground: 500
Property
Parking
- Parking features: No Garage
Features
- Levels: Two
- Stories: 2
- Entry location: GroundLevelwSteps
- Patio & porch: Porch
- Exterior features: Lighting
- Pool features: None
- Fencing: Back Yard,Fenced
Lot
- Size: 6,098 Square Feet
- Dimensions: 50 x 125
Details
- Parcel number: 2520259015
- Special conditions: Short Sale No,Standard
Construction
Type & style
- Home type: SingleFamily
- Architectural style: Bungalow
- Property subtype: Single Family Residence
Materials
- Aluminum Siding, Brick
- Foundation: Basement, Block, Drainage System
- Roof: Asphalt
Condition
- New construction: No
- Year built: 1948
- Major remodel year: 2025
Utilities & green energy
- Sewer: Public Sewer
- Water: Public
- Utilities for property: Above Ground Utilities
Community & HOA
Community
- Features: Fitness Center, Sidewalks, Tennis Courts
- Subdivision: BRONX
HOA
- Has HOA: No
Location
- Region: Huntington Woods
Financial & listing details
- Price per square foot: $245/sqft
- Tax assessed value: $116,590
- Annual tax amount: $7,822
- Date on market: 7/22/2026
- Cumulative days on market: 13 days
- Listing agreement: Exclusive Right To Sell
- Listing terms: Cash,Conventional,FHA,Va Loan
Estimated market value
$456,800
$434,000 - $480,000
$2,683/mo
Price history
| Date | Event | Price |
|---|---|---|
| 7/22/2026 | Listed for sale | $465,000+29.2%$245/sqft |
Source:  Realcomp II #20261053610 Report a problem Realcomp II #20261053610 Report a problem | ||
| 3/3/2026 | Sold | $360,000-19.8%$189/sqft |
Source: Public Record Report a problem | ||
| 11/6/2025 | Price change | $449,000-2.4%$236/sqft |
Source: Realcomp II #20251036508 Report a problem | ||
| 10/21/2025 | Price change | $459,900-3.2%$242/sqft |
Source: Realcomp II #20251036508 Report a problem | ||
| 10/14/2025 | Price change | $475,000-0.5%$250/sqft |
Source: Realcomp II #20251036508 Report a problem | ||
| 10/6/2025 | Price change | $477,500-0.5%$251/sqft |
Source: Realcomp II #20251036508 Report a problem | ||
| 9/30/2025 | Price change | $480,000-1%$253/sqft |
Source: Realcomp II #20251036508 Report a problem | ||
| 9/21/2025 | Price change | $485,000+48499900%$255/sqft |
Source: Realcomp II #20251036508 Report a problem | ||
| 9/19/2025 | Listed for sale | $1-100% |
Source: Realcomp II #20251036508 Report a problem | ||
| 5/15/2025 | Sold | $350,000+3%$184/sqft |
Source: Realcomp II #20250028062 Report a problem | ||
| 4/26/2025 | Pending sale | $339,900$179/sqft |
Source: Realcomp II #20250028062 Report a problem | ||
| 4/22/2025 | Listed for sale | $339,900+3101.8%$179/sqft |
Source: Realcomp II #20250028062 Report a problem | ||
| 6/13/2019 | Sold | $10,616+326%$6/sqft |
Source: Public Record Report a problem | ||
| 2/17/2012 | Sold | $2,492$1/sqft |
Source: Public Record Report a problem | ||
Public tax history
| Year | Property taxes | Tax assessment |
|---|---|---|
| 2025 | $7,821 +7.3% | $181,000 +5.9% |
| 2024 | $7,287 +5.7% | $170,900 +4.1% |
| 2023 | $6,891 +2.1% | $164,100 +5.8% |
| 2022 | $6,751 -62.1% | $155,120 +2.5% |
| 2021 | $17,797 | $151,270 +1.1% |
| 2020 | -- | $149,650 +1.6% |
| 2019 | $15,991 +126.3% | $147,350 +0.5% |
| 2018 | $7,066 +2.7% | $146,560 +3.5% |
| 2017 | $6,877 | $141,630 +5.8% |
| 2016 | $6,877 | $133,850 +9.4% |
| 2015 | -- | $122,360 +16.1% |
| 2014 | -- | $105,430 +12.1% |
| 2011 | -- | $94,020 -12% |
| 2010 | $5,300 +45.9% | $106,810 -12% |
| 2009 | $3,633 +34.8% | $121,350 -40.2% |
| 2005 | $2,695 | $202,920 +66.6% |
| 2003 | -- | $121,820 +7.7% |
| 2002 | -- | $113,110 +66.6% |
| 2001 | $2,800 +8.6% | $67,900 +3.2% |
| 2000 | $2,577 | $65,800 |
Find assessor info on the county website
Monthly payment
Est. payment
Payment breakdown
Explore the cost of this home by adjusting the details. Changes won't be saved.Climate risks
Neighborhood: 48070
Nearby schools
GreatSchools rating
- 9/10Burton Elementary SchoolGrades: K-5Distance: 0.4 mi
- 8/10Berkley High SchoolGrades: 7-12Distance: 1.1 mi
- $412,0003 bd1 ba1.3k sqft10435 Elgin Ave, Huntington Woods, MI 48070Off Market
- $563,4003 bd3 ba1.9k sqft10415 Elgin Ave, Huntington Woods, MI 48070Off Market
- $598,7004 bd4 ba2k sqft10445 Elgin Ave, Huntington Woods, MI 48070Off Market
- $624,1003 bd3 ba1.7k sqft10405 Elgin Ave, Huntington Woods, MI 48070Off Market
- $446,0004 bd2 ba1.4k sqft10424 Lincoln Dr, Huntington Woods, MI 48070Off Market
- $376,4003 bd1 ba1.5k sqft10436 Lincoln Dr, Huntington Woods, MI 48070Off Market
- $411,0004 bd2 ba1.4k sqft10414 Lincoln Dr, Huntington Woods, MI 48070Off Market
- $540,0003 bd2 ba2.1k sqft10515 Elgin Ave, Huntington Woods, MI 48070Sold
A local agent can set up tours, give advice and negotiate with sellers.
Similar homes
- $389,9003 bd2 ba1.5k sqft428 Girard Ave, Royal Oak, MI 48073For Sale

 MLS ID #20261058020, Sana Brikho, St Jude Realty. Realcomp II
 - $419,9003 bd2 ba1.5k sqft2679 Oxford Rd, Berkley, MI 48072For Sale

 MLS ID #26007852, Jaye Sanders, Nextpointe Real Estate Service. MichRIC
 - $499,9004 bd3 ba2.4k sqft2519 Phillips Ave, Berkley, MI 48072For Sale

 MLS ID #50210766, Randa Herish, Brookstone, Realtors LLC. MiRealSource
 - $409,9004 bd2 ba2k sqft2034 Mortenson Blvd, Berkley, MI 48072For Sale
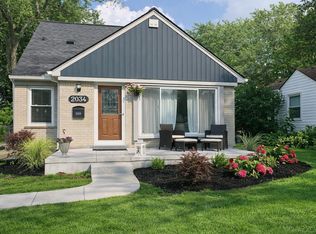 MLS ID #50201129, Randa Herish, Brookstone, Realtors LLC. MiRealSource
 - $441,0003 bd3 ba2.7k sqft15350 Warwick St, Detroit, MI 48223For SaleMLS ID #26036721, Victoria Witherspoon, Arterra Realty Michigan LLC. MichRIC
- $395,0003 bd2 ba1.5k sqft3971 Thomas Ave, Berkley, MI 48072For SaleMLS ID #26032136, Adrena Holman, Redfin Corporation. MichRIC
- $505,0003 bd2 ba1.6k sqft24900 N Cromwell Dr, Franklin, MI 48025For SaleMLS ID #26032266, Jason Strat, Redfin Corporation. MichRIC
- $379,0003 bd2 ba1.4k sqft332 Normandy Rd, Royal Oak, MI 48073For SaleMLS ID #26029656, Jeffrey Bortnick, New Home Experts. MichRIC
- $379,0003 bd2 ba2k sqft1214 McLean Ave, Royal Oak, MI 48067For SaleMLS ID #20261044917, Rita Polizzi, Leone Realty Inc. Realcomp II
- $459,0004 bd2 ba1.8k sqft925 E 2nd St, Royal Oak, MI 48067For SaleMLS ID #50209636, Elena Filimon, Realteam Real Estate. MiRealSource
- $385,0003 bd2 ba1.1k sqft1326 Mohawk Ave, Royal Oak, MI 48067For SaleMLS ID #20261049123, Xiangang Zhang, Bluesky Realty Experts. Realcomp II
- $349,9003 bd3 ba2.5k sqft2423 Crooks Rd, Royal Oak, MI 48073For SaleMLS ID #20261031835, Jeff Glover, KW Professionals. Realcomp II
- $599,8663 bd4 ba2.5k sqft3280 Royal Ave, Berkley, MI 48072For SaleMLS ID #20261054346, Enos Genaro, 3DX Real Estate LLC Troy. Realcomp II
- $429,0002 bd2 ba1.6k sqft1815 E Lincoln St, Birmingham, MI 48009For SaleMLS ID #20261004226, Raymen Yaldo, Premier Property Partners LLC. Realcomp II
- $405,0004 bd2 ba1.9k sqft135 N Connecticut Ave, Royal Oak, MI 48067For SaleMLS ID #20261024560, Nicole E McAvoy, DOBI Real Estate. Realcomp II
- $689,0003 bd3 ba2.1k sqft4312 Samoset Rd, Royal Oak, MI 48073For SaleMLS ID #20261052507, William J Currier, KW Domain. Realcomp II
- $299,9004 bd2 ba2.3k sqft21661 Whitmore Ave, Oak Park, MI 48237For SaleMLS ID #20261056321, Joseph Jajo, Community Choice Realty Inc. Realcomp II
- $600,0004 bd3 ba2k sqft327 Normandy Rd, Royal Oak, MI 48073For SaleMLS ID #20261025456, Christopher Deighton, EXP Realty Main. Realcomp II
- $359,0003 bd2 ba2.2k sqft17145 Fairfield St, Detroit, MI 48221For SaleMLS ID #20261044876, Harry M Lee, Golden Key Realty Group LLC. Realcomp II
- $515,0003 bd3 ba2k sqft407 Lothrop Rd, Grosse Pointe Farms, MI 48236For SaleMLS ID #50215285, Charles Krasner, Sine & Monaghan LLC. MiRealSource
