Welcome to this beautifully maintained brick ranch in the heart of Birmingham, offering the perfect blend of charm, comfort, and location. This 2-bedroom, 3-bath home features a rare attached garage, a bright updated kitchen with quartz countertops and stainless-steel appliances, and a spacious living room with a large picture window overlooking the tree-lined street.
A standout feature is the home’s versatile layout, offering a spacious primary suite on the main floor with its own private bath, plus an additional master bedroom and full bath in the partially finished basement ideal for guests, extended family, or a private lower-level retreat.
Natural light and character flow throughout the home. Outside, enjoy a private backyard with a brick paver patio, perfect for relaxing or entertaining, along with a welcoming front porch deck.
Ideally located in a highly walkable Birmingham neighborhood just minutes from downtown shopping, dining, parks, and top-rated schools. Move-in ready with excellent potential for future updates or expansion, this is a rare opportunity in one of Birmingham’s most desirable locations.
For sale
$407,999
1815 E Lincoln St, Birmingham, MI 48009
2beds
1,630sqft
Single Family Residence
Built in 1953
6,969 Square Feet Lot
$408,800 Zestimate®
$250/sqft
$-- HOA
What's special
- 14 days
- 681
- 77
Zillow last checked:
Listing updated:
Listed by:
Raymen Yaldo 248-779-8101,
Premier Property Partners LLC 248-574-7701
Source: Realcomp II,MLS#: 20261080648
Facts & features
Interior
Bedrooms & bathrooms
- Bedrooms: 2
- Bathrooms: 2
- Full bathrooms: 2
Primary bedroom
- Level: Entry
- Area: 150
- Dimensions: 10 X 15
Bedroom
- Level: Entry
- Area: 150
- Dimensions: 10 X 15
Other
- Level: Entry
- Area: 100
- Dimensions: 10 X 10
Other
- Level: Entry
- Area: 100
- Dimensions: 10 X 10
Heating
- Forced Air, Natural Gas
Cooling
- Ceiling Fans
Appliances
- Included: Dishwasher, Free Standing Gas Range, Free Standing Refrigerator, Microwave, Stainless Steel Appliances
Features
- Basement: Partially Finished
- Has fireplace: No
Interior area
- Total interior livable area: 1,630 sqft
- Finished area above ground: 1,150
- Finished area below ground: 480
Property
Parking
- Total spaces: 1
- Parking features: One Car Garage, Attached
- Attached garage spaces: 1
Features
- Levels: Two
- Stories: 2
- Entry location: GroundLevel
- Pool features: None
Lot
- Size: 6,969 Square Feet
- Dimensions: 45 x 59.65
Details
- Parcel number: 2031327001
- Special conditions: Short Sale No,Standard
Construction
Type & style
- Home type: SingleFamily
- Architectural style: Other,Ranch
- Property subtype: Single Family Residence
Materials
- Brick, Vinyl Siding
- Foundation: Basement, Poured
Condition
- New construction: No
- Year built: 1953
- Major remodel year: 2023
Utilities & green energy
- Sewer: Public Sewer
- Water: Other
Community & HOA
Community
- Subdivision: SHEFFIELD ESTATES
HOA
- Has HOA: No
Location
- Region: Birmingham
Financial & listing details
- Price per square foot: $250/sqft
- Tax assessed value: $189,050
- Annual tax amount: $7,294
- Date on market: 10/5/2026
- Cumulative days on market: 14 days
- Listing agreement: Exclusive Right To Sell
- Listing terms: Cash,Conventional,FHA,Va Loan
Estimated market value
$408,800
$388,000 - $429,000
$3,605/mo
Price history
| Date | Event | Price |
|---|---|---|
| 10/5/2026 | Listed for sale | $407,999-4.9%$250/sqft |
Source:  Realcomp II #20261080648 Report a problem | ||
| 8/9/2026 | Listing removed | $429,000$263/sqft |
Source: Realcomp II #20261004226 Report a problem | ||
| 7/20/2026 | Price change | $429,000-6.5%$263/sqft |
Source: Realcomp II #20261004226 Report a problem | ||
| 4/30/2026 | Price change | $459,000-4.2%$282/sqft |
Source: Realcomp II #20261004226 Report a problem | ||
| 1/20/2026 | Listed for sale | $479,000-4%$294/sqft |
Source: Realcomp II #20261004226 Report a problem | ||
| 12/15/2025 | Listing removed | $499,000$306/sqft |
Source: Realcomp II #20251051203 Report a problem | ||
| 11/28/2025 | Price change | $499,000-5.7%$306/sqft |
Source: Realcomp II #20251051203 Report a problem | ||
| 11/10/2025 | Listed for sale | $529,000+41.1%$325/sqft |
Source: Realcomp II #20251051203 Report a problem | ||
| 5/9/2023 | Sold | $375,000-1.3%$230/sqft |
Source: Realcomp II #20221042101 Report a problem | ||
| 4/11/2023 | Pending sale | $379,900$233/sqft |
Source: Realcomp II #20221042101 Report a problem | ||
| 10/14/2022 | Price change | $379,9000%$233/sqft |
Source: Realcomp II #20221042101 Report a problem | ||
| 9/20/2022 | Listed for sale | $379,999+8.6%$233/sqft |
Source: Realcomp II #20221042101 Report a problem | ||
| 8/31/2022 | Listing removed | -- |
Source: Realcomp II #20221001856 Report a problem | ||
| 8/24/2022 | Price change | $349,900-5.4%$215/sqft |
Source: Realcomp II #20221001856 Report a problem | ||
| 8/5/2022 | Price change | $369,900-3.9%$227/sqft |
Source: Realcomp II #20221001856 Report a problem | ||
| 6/21/2022 | Price change | $384,900+16.7%$236/sqft |
Source: Realcomp II #20221001856 Report a problem | ||
| 6/10/2022 | Listed for sale | $329,900$202/sqft |
Source: Realcomp II #20221001856 Report a problem | ||
Public tax history
Tax history is unavailable.
Monthly payment
Est. payment
Payment breakdown
Explore the cost of this home by adjusting the details. Changes won't be saved.Climate risks
Neighborhood: 48009

Similar homes
- $419,9003 bd2 ba1.5k sqft1526 E Melton Rd, Birmingham, MI 48009For Sale
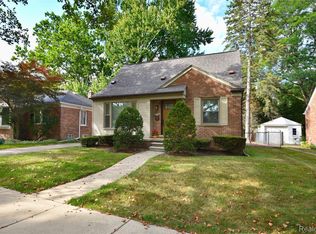
 MLS ID #20261068852, Gillian E Lazar, The Agency Hall & Hunter. Realcomp II
- $--3 bd2 ba1.7k sqft29790 Red Leaf Dr, Southfield, MI 48076AuctionServiceLink Auction
- $379,0003 bd2 ba1.4k sqft332 Normandy Rd, Royal Oak, MI 48073For Sale

 MLS ID #26052243, Jeffrey Bortnick, New Home Experts. MichRIC
- $369,9993 bd2 ba2.1k sqft220 N Chocolay Ave, Clawson, MI 48017For Sale
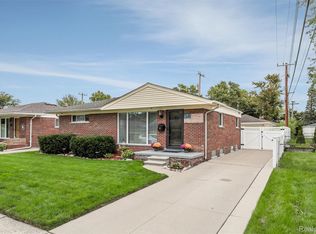 MLS ID #20261080516, Madelon Ward, KW Domain. Realcomp II
- $364,9003 bd2 ba2k sqft2731 Crooks Rd, Royal Oak, MI 48073For SaleMLS ID #20261061917, Jeff Glover, KW Professionals. Realcomp II
- $369,5003 bd2 ba1.5k sqft30190 Northgate Dr, Southfield, MI 48076For SaleMLS ID #20261077146, Maggie Shisha, Max Broock Realtors. Realcomp II
- $364,9004 bd2 ba1.6k sqft3528 Byrd Dr, Sterling Heights, MI 48310For SaleMLS ID #20261083266, Sheikh Ali, Amin Realty. Realcomp II
- $357,0003 bd2 ba1.6k sqft1518 Red Run Dr, Royal Oak, MI 48073For SaleMLS ID #26053076, Susan-Marie Maguire, Howard Hanna Real Estate. MichRIC
- $429,9003 bd2 ba2.2k sqft1507 E Windemere Ave, Royal Oak, MI 48073For SaleMLS ID #20261068181, Ursula Saab, Saab Management LLC. Realcomp II
- $380,0002 bd2 ba2.2k sqft2373 Rutherford Rd, Bloomfield Hills, MI 48302For SaleMLS ID #20261073324, Brianna Card, Blue Heron Realty. Realcomp II
- $334,9003 bd2 ba2k sqft3852 Ravena Ave, Royal Oak, MI 48073For SaleMLS ID #20261058935, Elaine Alliston, Berkshire Hathaway HomeServices Kee Realty Oxford. Realcomp II
- $350,0003 bd2 ba1.9k sqft28841 Grayfield Dr, Farmington Hills, MI 48336For SaleMLS ID #20261080699, Rhonda Cerone, Mi Choice Realty. Realcomp II
- $339,9004 bd2 ba1.9k sqft2244 Serra Dr, Sterling Heights, MI 48310For SaleMLS ID #20261081562, Tereza Djeljosevic, A.V.A. Real Estate. Realcomp II
- $380,0003 bd2 ba1.9k sqft4813 Lutz Dr, Warren, MI 48092For SaleMLS ID #26046205, Claudia Ruloff, Remerica Hometown One. MichRIC
- $374,9003 bd2 ba1.8k sqft134 S Connecticut Ave, Royal Oak, MI 48067For SaleMLS ID #20261061795, Courtney Bates, Front Page Properties. Realcomp II
- $345,0003 bd2 ba1k sqft1618 Englewood Ave, Royal Oak, MI 48073For SaleMLS ID #20261074587, Katie A Wright, Keller Williams Premier. Realcomp II
- $330,0003 bd1 ba1k sqft3188 Ellwood Ave, Berkley, MI 48072For SaleMLS ID #20261077887, Judy Perry, 3DX Real Estate LLC. Realcomp II
- $249,9993 bd2 ba2k sqft22030 Church St, Oak Park, MI 48237For SaleMLS ID #20261083813, Parker McInnis, Oak and Stone Real Estate. Realcomp II
- $259,9003 bd1 ba895 sqft4004 Coolidge Hwy, Royal Oak, MI 48073For SaleMLS ID #20261081358, Brennan A Sanger, SANGER. Luxury Real Estate. Realcomp II
- $499,9004 bd2 ba2.2k sqft1022 Lawndale Dr, Royal Oak, MI 48067For SaleMLS ID #20261081162, Christina Gennari, KW Domain. Realcomp II
