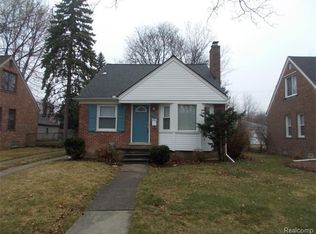
Pristine & professionally updated 3/2 Birmingham brick bungalow retaining the charm of vintage characteristics including cove ceilings, archways & original wood floors which have just been refinished. Eye-catching curb appeal, matched by tasteful design elements & a functional floorplan meeting today's more modern needs. Located in a much sought-after quiet residential neighborhood with mature trees and sidewalks, offering convenient access to the vibrancy of dining, shopping, and entertainment in downtown Birmingham, nearby Royal Oak, Berkely, Clawson, and Ferndale, and a short distance to Eton Academy. Entire home has been freshly painted, providing a neutral canvas for the Buyer's personal touches. On the first floor, living room features classic cove ceiling and archways, two bedrooms and a full bath. All-white kitchen with SS gas stove, refrigerator & contrasting black dishwasher, complemented by a custom black & white tiled backsplash, granite countertops and separate egress to patio & the privacy of a fenced backyard, hardwood flooring throughout (tile in bathroom). Upstairs: carpeted primary suite with built-in shelves, closet and striking tiled bathroom. Window blinds throughout the home. Location offers easily accessible commutes to neighboring suburbs and major expressways. This home is in move-in condition with immediate possession at closing. BATVAI
For sale
Price cut: $20K (9/23)
$444,990
1526 E Melton Rd, Birmingham, MI 48009
3beds
1,546sqft
Single Family Residence
Built in 1951
6,534 Square Feet Lot
$434,200 Zestimate®
$288/sqft
$-- HOA
What's special
- 24 days
- 1,425
- 94
Likely to sell faster than
Zillow last checked:
Listing updated:
Listed by:
Gillian E Lazar 248-613-3400,
The Agency Hall & Hunter 248-644-3500,
Denise Zuckerman 248-535-8226,
The Agency Hall & Hunter
Source: Realcomp II,MLS#: 20261068852
Facts & features
Interior
Bedrooms & bathrooms
- Bedrooms: 3
- Bathrooms: 2
- Full bathrooms: 2
Primary bedroom
- Level: Second
- Area: 319
- Dimensions: 29 X 11
Bedroom
- Level: Entry
- Area: 132
- Dimensions: 12 X 11
Bedroom
- Level: Entry
- Area: 120
- Dimensions: 12 X 10
Primary bathroom
- Level: Second
- Area: 56
- Dimensions: 8 X 7
Other
- Level: Entry
- Area: 54
- Dimensions: 9 X 6
Kitchen
- Level: Entry
- Area: 143
- Dimensions: 13 X 11
Living room
- Level: Entry
- Area: 180
- Dimensions: 15 X 12
Heating
- Forced Air, Natural Gas
Cooling
- Central Air
Appliances
- Included: Dishwasher, Disposal, Dryer, Free Standing Gas Range, Free Standing Refrigerator, Range Hood, Stainless Steel Appliances, Washer
- Laundry: Electric Dryer Hookup, Washer Hookup
Features
- Basement: Full,Interior Entry,Partially Finished
- Has fireplace: No
Interior area
- Total interior livable area: 1,546 sqft
- Finished area above ground: 1,039
- Finished area below ground: 507
Property
Parking
- Total spaces: 1
- Parking features: One Car Garage, Detached, Garage Door Opener
- Garage spaces: 1
Features
- Levels: One And One Half
- Stories: 1.5
- Entry location: GroundLevelwSteps
- Patio & porch: Covered, Deck, Patio, Porch
- Pool features: None
- Fencing: Back Yard
Lot
- Size: 6,534 Square Feet
- Dimensions: 49 x 135.03
Details
- Parcel number: 2031453026
- Special conditions: Short Sale No,Standard
Construction
Type & style
- Home type: SingleFamily
- Architectural style: Bungalow
- Property subtype: Single Family Residence
Materials
- Brick, Vinyl Siding
- Foundation: Basement, Block
- Roof: Asphalt
Condition
- New construction: No
- Year built: 1951
- Major remodel year: 1988
Utilities & green energy
- Sewer: Public Sewer
- Water: Community
Community & HOA
Community
- Subdivision: SHEFFIELD ESTATES 1
HOA
- Has HOA: No
Location
- Region: Birmingham
Financial & listing details
- Price per square foot: $288/sqft
- Tax assessed value: $159,580
- Annual tax amount: $8,222
- Date on market: 9/3/2026
- Cumulative days on market: 24 days
- Listing agreement: Exclusive Right To Sell
- Listing terms: Cash,Conventional
Estimated market value
$434,200
$412,000 - $456,000
$2,820/mo
Price history
| Date | Event | Price |
|---|---|---|
| 9/23/2026 | Price change | $444,990-4.3%$288/sqft |
Source:  Realcomp II #20261068852 Report a problem Realcomp II #20261068852 Report a problem | ||
| 9/3/2026 | Listed for sale | $464,999+126.8%$301/sqft |
Source: Realcomp II #20261068852 Report a problem | ||
| 7/9/2020 | Listing removed | $2,350$2/sqft |
Source: Hall & Hunter-Birmingham #2200035646 Report a problem | ||
| 6/22/2020 | Price change | $2,350-6%$2/sqft |
Source: Hall & Hunter-Birmingham #2200035646 Report a problem | ||
| 5/21/2020 | Listed for rent | $2,500+4.2%$2/sqft |
Source: Hall & Hunter-Birmingham #2200035646 Report a problem | ||
| 6/10/2019 | Listing removed | $2,400$2/sqft |
Source: Hall & Hunter-Birmingham #219053281 Report a problem | ||
| 6/7/2019 | Listed for rent | $2,400$2/sqft |
Source: Hall & Hunter-Birmingham #219053281 Report a problem | ||
| 5/15/2018 | Listing removed | $2,400$2/sqft |
Source: Hall & Hunter-Birmingham #218033606 Report a problem | ||
| 4/23/2018 | Listed for rent | $2,400$2/sqft |
Source: Hall & Hunter-Birmingham #218033606 Report a problem | ||
| 1/9/2017 | Sold | $205,000-4.7%$133/sqft |
Source: Public Record Report a problem | ||
| 10/17/2016 | Price change | $215,000-2.2%$139/sqft |
Source: Home Renewal Realty, LLC #216095040 Report a problem | ||
| 9/25/2016 | Listed for sale | $219,900+12.8%$142/sqft |
Source: Home Renewal Realty, LLC #216095040 Report a problem | ||
| 8/22/2014 | Sold | $194,900-2%$126/sqft |
Source: Public Record Report a problem | ||
| 7/10/2014 | Price change | $198,900-5.2%$129/sqft |
Source: RE/MAX Classic #214029428 Report a problem | ||
| 6/6/2014 | Price change | $209,900-6.7%$136/sqft |
Source: RE/MAX Classic #214029428 Report a problem | ||
| 5/6/2014 | Price change | $224,900-7.1%$145/sqft |
Source: RE/MAX Classic #214029428 Report a problem | ||
| 4/8/2014 | Listed for sale | $242,000+32%$157/sqft |
Source: RE/MAX Classic #214029428 Report a problem | ||
| 8/27/2013 | Sold | $183,368-18.5%$119/sqft |
Source: Public Record Report a problem | ||
| 5/30/2002 | Sold | $225,000$146/sqft |
Source:  MiRealSource #718233 Report a problem MiRealSource #718233 Report a problem | ||
Public tax history
| Year | Property taxes | Tax assessment |
|---|---|---|
| 2025 | $8,010 +5.4% | $184,910 +7.2% |
| 2024 | $7,596 +4.9% | $172,550 +11.5% |
| 2023 | $7,240 +2.6% | $154,800 +4.9% |
| 2022 | $7,058 -2.6% | $147,610 +3.7% |
| 2021 | $7,249 | $142,340 +6.2% |
| 2020 | -- | $134,050 +6.3% |
| 2019 | $5,217 -17.8% | $126,090 +2.9% |
| 2018 | $6,345 +7.6% | $122,480 +2.5% |
| 2017 | $5,898 | $119,470 +2.9% |
| 2016 | $5,898 | $116,100 +5.3% |
| 2015 | -- | $110,210 +20.1% |
| 2014 | -- | $91,760 +17.8% |
| 2011 | -- | $77,920 -1.5% |
| 2010 | $3,617 +1.5% | $79,130 -4.8% |
| 2009 | $3,564 -14.7% | $83,150 -62.9% |
| 2005 | $4,178 | $224,370 +104.1% |
| 2003 | -- | $109,910 +7.4% |
| 2002 | -- | $102,340 +54.3% |
| 2001 | $2,917 +5.7% | $66,320 +3.2% |
| 2000 | $2,761 | $64,270 |
Find assessor info on the county website
Monthly payment
Est. payment
Payment breakdown
Explore the cost of this home by adjusting the details. Changes won't be saved.Climate risks
Neighborhood: 48009
Similar homes
- $437,0003 bd2 ba1.5k sqft1910 Bonnieview Dr, Royal Oak, MI 48073For Sale

 MLS ID #20261068949, John J Emerson, KW Professionals. Realcomp II
 - $449,0003 bd3 ba1.6k sqft16249 Birwood Ave, Beverly Hills, MI 48025For Sale
 MLS ID #20261063821, Tiffany V Glime, The Agency Hall & Hunter. Realcomp II
 - $480,0003 bd2 ba1.7k sqft791 Robinhood Cir, Bloomfield Hills, MI 48304For Sale
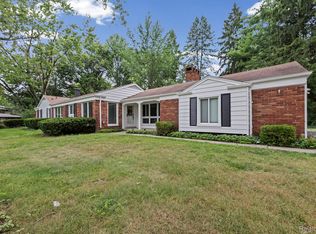 MLS ID #20261064523, Michael T Moore, NextHome The Boulevard. Realcomp II
 - $449,9004 bd2 ba2.1k sqft2925 Bembridge Rd, Royal Oak, MI 48073For Sale
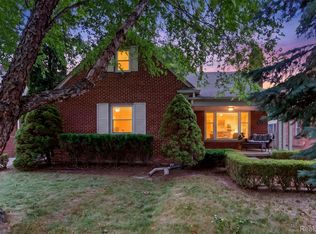 MLS ID #20261070773, Patricia A Roberge, The Agency Hall & Hunter. Realcomp II
 - $369,5003 bd2 ba1.5k sqft30190 Northgate Dr, Southfield, MI 48076For SaleMLS ID #20261077146, Maggie Shisha, Max Broock Realtors. Realcomp II
- $384,9003 bd2 ba2k sqft2731 Crooks Rd, Royal Oak, MI 48073For SaleMLS ID #20261061917, Jeff Glover, KW Professionals. Realcomp II
- $429,0004 bd2 ba2.2k sqft1239 Ashover Dr, Bloomfield Hills, MI 48304For SaleMLS ID #20261067123, Janet Graham, Howard Hanna Birmingham. Realcomp II
- $339,9003 bd2 ba2k sqft3852 Ravena Ave, Royal Oak, MI 48073For SaleMLS ID #20261058935, Elaine Alliston, Berkshire Hathaway HomeServices Kee Realty Oxford. Realcomp II
- $345,0003 bd2 ba1.6k sqft30025 Spring River Dr, Southfield, MI 48076For SaleMLS ID #20261072259, Adam Waechter, The Agency Hall & Hunter. Realcomp II
- $374,9003 bd2 ba1.6k sqft1175 W South Blvd, Troy, MI 48098For SaleMLS ID #20261072881, Alex Biasutto, Real Collective Realty. Realcomp II
- $340,0003 bd2 ba1.7k sqft1382 Key West Dr, Troy, MI 48083For SaleMLS ID #20261075823, Paul V Wolfert, Century 21 Curran & Oberski. Realcomp II
- $339,9003 bd2 ba1.6k sqft1427 Pearson St, Ferndale, MI 48220For SaleMLS ID #20261077825, Justin Sadauskas, Amerapro. Realcomp II
- $249,9002 bd1 ba908 sqft741 N Eton St, Birmingham, MI 48009For SaleMLS ID #20261072687, Jason H McKevitt, The Agency Hall & Hunter. Realcomp II
- $349,9003 bd2 ba1.9k sqft1017 Amelia Ave, Royal Oak, MI 48073For SaleMLS ID #20261063159, Kevin Nowland, Nowland Real Estate, LLC. Realcomp II
- $529,0003 bd2 ba1.7k sqft10504 Borgman Ave, Huntington Woods, MI 48070For SaleMLS ID #20261062787, Christine Lynn, The Agency Hall & Hunter. Realcomp II
- $359,0003 bd2 ba1.5k sqft232 W Houstonia Ave, Royal Oak, MI 48073For SaleMLS ID #20261073313, Susan Hill, The Agency Hall & Hunter. Realcomp II
- $299,9003 bd2 ba1.5k sqft24735 Lathrup Blvd, Southfield, MI 48075For SaleMLS ID #20261070324, Heather S Poyhonen, Avenue Group Homes, LLC. Realcomp II
- $349,9003 bd2 ba1.7k sqft26261 La Muera St, Farmington Hills, MI 48334For SaleMLS ID #20261071484, Heather S Poyhonen, Avenue Group Homes, LLC. Realcomp II
- $325,0003 bd2 ba1.7k sqft5511 Wright Dr, Troy, MI 48098For SaleMLS ID #20261063109, Cheryl L Waring, RE/MAX Eclipse Clarkston. Realcomp II
- $260,0003 bd2 ba1.7k sqft24200 Westhampton Ave, Oak Park, MI 48237For SaleMLS ID #20261071971, Avrohom Knopf, KW Domain. Realcomp II
