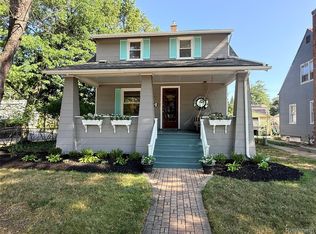
A rare opportunity to own an exceptional residence in the heart of prestigious Huntington Woods, where timeless architecture, refined updates, and an unmatched location come together seamlessly. The exterior offers captivating curb appeal, professional landscaping, and the undeniable charm that defines this coveted neighborhood. Inside, rich hardwood flooring extends throughout beautifully appointed living spaces designed for both elegant entertaining and comfortable everyday living. The stunning chef’s kitchen has been thoughtfully updated with architectural stone countertops, custom maple cabinetry, and premium appliances, creating a sophisticated centerpiece for the home. The gracious living room features a decorative fireplace, while the formal dining room is enhanced by statement lighting that sets the stage for memorable gatherings. A warm and inviting family room with a wood-burning stove offers the perfect retreat for relaxing evenings. Offering 3 spacious bedrooms and 2 beautifully renovated designer bathrooms, this residence combines character with modern luxury. A charming rustic attic flex space provides endless possibilities as a home office, creative studio, reading loft, or private sanctuary. Outdoors, a private fenced backyard creates a serene setting for entertaining and recreation, complete with a freshly updated deck ideal for outdoor entertaining. A spacious detached two-car garage further enhances the property. The fully waterproofed basement offers exceptional functionality and peace of mind. Encompassing 1,761 square feet, this meticulously maintained home is ideally situated just moments from the Huntington Woods Library, Recreation Center, Burton Elementary, the Detroit Zoo, Rackham Golf Course, and an array of boutique shopping, dining, and neighborhood amenities. Combining architectural character, thoughtful updates, and an enviable location, this is a truly rare offering in one of the area’s most sought-after neighborhoods.
For sale
$539,000
10504 Borgman Ave, Huntington Woods, MI 48070
3beds
1,761sqft
:
Get pre-qualifiedN/A
Single Family Residence
Built in 1927
6,098 Square Feet Lot
$526,200 Zestimate®
$306/sqft
$-- HOA
What's special
- 29 days |
- 1,943 |
- 64 |
Likely to sell faster than
Zillow last checked:
Listing updated:
Listed by:
Christine Lynn 248-761-6696,
The Agency Hall & Hunter 248-644-3500
Source: Realcomp II,MLS#: 20261050736
Facts & features
Interior
Bedrooms & bathrooms
- Bedrooms: 3
- Bathrooms: 2
- Full bathrooms: 2
Primary bedroom
- Level: Second
- Area: 132
- Dimensions: 12 X 11
Bedroom
- Level: Second
- Area: 108
- Dimensions: 12 X 9
Bedroom
- Level: Second
- Area: 110
- Dimensions: 11 X 10
Other
- Level: Entry
- Area: 60
- Dimensions: 10 X 6
Other
- Level: Second
- Area: 63
- Dimensions: 9 X 7
Dining room
- Level: Entry
- Area: 156
- Dimensions: 13 X 12
Family room
- Level: Entry
- Area: 192
- Dimensions: 16 X 12
Kitchen
- Level: Entry
- Area: 110
- Dimensions: 11 X 10
Laundry
- Level: Basement
- Area: 100
- Dimensions: 10 X 10
Living room
- Level: Entry
- Area: 242
- Dimensions: 22 X 11
Heating
- Forced Air, Natural Gas
Cooling
- Ceiling Fans, Central Air
Appliances
- Included: Built In Electric Oven, Dishwasher, Disposal, Dryer, Free Standing Refrigerator, Gas Cooktop, Microwave, Stainless Steel Appliances, Washer
- Laundry: Laundry Room
Features
- Basement: Unfinished
- Has fireplace: Yes
- Fireplace features: Family Room, Wood Burning Stove
Interior area
- Total interior livable area: 1,761 sqft
- Finished area above ground: 1,761
Property
Parking
- Total spaces: 2
- Parking features: Two Car Garage, Detached, Electricityin Garage, Garage Door Opener
- Garage spaces: 2
Features
- Levels: Two
- Stories: 2
- Entry location: GroundLevelwSteps
- Patio & porch: Covered, Deck, Porch
- Exterior features: Chimney Caps, Lighting
- Pool features: None
- Fencing: Fenced
Lot
- Size: 6,098 Square Feet
- Dimensions: 50 x 125
- Features: Sprinklers
Details
- Parcel number: 2520207021
- Special conditions: Short Sale No,Standard
Construction
Type & style
- Home type: SingleFamily
- Architectural style: Colonial
- Property subtype: Single Family Residence
Materials
- Aluminum Siding, Stone
- Foundation: Basement, Block, Crawl Space
- Roof: Asphalt
Condition
- New construction: No
- Year built: 1927
- Major remodel year: 2020
Utilities & green energy
- Sewer: Public Sewer
- Water: Public
- Utilities for property: Above Ground Utilities
Community & HOA
Community
- Subdivision: BRONX
HOA
- Has HOA: No
Location
- Region: Huntington Woods
Financial & listing details
- Price per square foot: $306/sqft
- Tax assessed value: $194,440
- Annual tax amount: $12,849
- Date on market: 7/3/2026
- Cumulative days on market: 45 days
- Listing agreement: Exclusive Right To Sell
- Listing terms: Cash,Conventional
Estimated market value
$526,200
$500,000 - $553,000
$2,325/mo
Price history
| Date | Event | Price |
|---|---|---|
| 7/3/2026 | Listed for sale | $539,000-3.6%$306/sqft |
Source:  Realcomp II #20261050736 Report a problem Realcomp II #20261050736 Report a problem | ||
| 7/3/2026 | Listing removed | $559,000$317/sqft |
Source: Realcomp II #20261041481 Report a problem | ||
| 6/19/2026 | Listed for sale | $559,000+64.9%$317/sqft |
Source: Realcomp II #20261041481 Report a problem | ||
| 5/12/2024 | Listing removed | $339,000+5.9%$193/sqft |
Source: Realcomp II #2210081024 Report a problem | ||
| 12/6/2021 | Sold | $320,000-5.6%$182/sqft |
Source: Public Record Report a problem | ||
| 9/29/2021 | Pending sale | $339,000$193/sqft |
Source: Realcomp II #2210081024 Report a problem | ||
| 9/27/2021 | Price change | $339,000-2.9%$193/sqft |
Source: Realcomp II #2210081024 Report a problem | ||
| 9/8/2021 | Listed for sale | $349,000$198/sqft |
Source: Real Estate One #2210063888 Report a problem | ||
| 9/4/2021 | Contingent | $349,000$198/sqft |
Source: Realcomp II #2210063888 Report a problem | ||
| 8/19/2021 | Price change | $349,000-7.9%$198/sqft |
Source: Realcomp II #2210063888 Report a problem | ||
| 8/6/2021 | Listed for sale | $379,000+42.2%$215/sqft |
Source: Realcomp II #2210063888 Report a problem | ||
| 4/1/2015 | Sold | $266,500-3.1%$151/sqft |
Source: Public Record Report a problem | ||
| 11/22/2014 | Price change | $275,000-3.5%$156/sqft |
Source: Real Estate One #214120350 Report a problem | ||
| 9/2/2014 | Listed for sale | $285,000+16.3%$162/sqft |
Source: Owner Report a problem | ||
| 7/1/2011 | Listing removed | $245,000$139/sqft |
Source: REAL ESTATE ONE-ROYAL OAK #211067443 Report a problem | ||
| 6/27/2011 | Listed for sale | $245,000$139/sqft |
Source: REAL ESTATE ONE-ROYAL OAK #211067443 Report a problem | ||
| 6/27/2011 | Listing removed | $1,700$1/sqft |
Source: REAL ESTATE ONE-ROYAL OAK #211052077 Report a problem | ||
| 5/19/2011 | Listed for rent | $1,700$1/sqft |
Source: REAL ESTATE ONE-ROYAL OAK #211052077 Report a problem | ||
Public tax history
| Year | Property taxes | Tax assessment |
|---|---|---|
| 2025 | $12,652 +8.4% | $206,140 +7.2% |
| 2024 | $11,667 +4.8% | $192,260 +5.8% |
| 2023 | $11,135 +51.6% | $181,650 +6.2% |
| 2022 | $7,347 -0.7% | $171,070 +3.4% |
| 2021 | $7,400 | $165,430 +0.8% |
| 2020 | -- | $164,190 +1.7% |
| 2019 | $7,010 +3.1% | $161,490 +5% |
| 2018 | $6,800 +2.4% | $153,820 +3% |
| 2017 | $6,640 | $149,330 +5.8% |
| 2016 | $6,640 | $141,170 +19.3% |
| 2015 | -- | $118,330 +16.4% |
| 2014 | -- | $101,670 +10.4% |
| 2011 | -- | $92,090 -12% |
| 2010 | $5,138 +45.9% | $104,680 -12.2% |
| 2009 | $3,522 +34.8% | $119,210 -39.7% |
| 2005 | $2,613 | $197,750 +67% |
| 2003 | -- | $118,420 +7.2% |
| 2002 | -- | $110,450 +67.8% |
| 2001 | $2,715 +8.7% | $65,830 +3.2% |
| 2000 | $2,499 | $63,790 |
Find assessor info on the county website
Monthly payment
Est. payment
Payment breakdown
Explore the cost of this home by adjusting the details. Changes won't be saved.Climate risks
Neighborhood: 48070
Nearby schools
GreatSchools rating
- 9/10Burton Elementary SchoolGrades: K-5Distance: 0.3 mi
- 8/10Berkley High SchoolGrades: 7-12Distance: 0.8 mi
- $547,2004 bd2 ba2.5k sqft10514 Borgman Ave, Huntington Woods, MI 48070Off Market
- $410,9002 bd1 ba1.6k sqft10494 Borgman Ave, Huntington Woods, MI 48070Off Market
- $540,3003 bd4 ba1.6k sqft10524 Borgman Ave, Huntington Woods, MI 48070Off Market
- $463,0003 bd1 ba1.7k sqft10534 Borgman Ave, Huntington Woods, MI 48070Off Market
- $885,0005 bd3 ba3.5k sqft10505 Lasalle Blvd, Huntington Woods, MI 48070Sold
- $492,2003 bd3 ba1.7k sqft10474 Borgman Ave, Huntington Woods, MI 48070Off Market
- $472,8003 bd3 ba1.5k sqft10485 Lasalle Blvd, Huntington Woods, MI 48070Off Market
- $423,0003 bd2 ba1.3k sqft10535 Lasalle Blvd, Huntington Woods, MI 48070Off Market
A local agent can set up tours, give advice and negotiate with sellers.
Similar homes
- $599,9004 bd3 ba2.5k sqft26642 York Rd, Huntington Woods, MI 48070For Sale

 MLS ID #20261050122, Corey Light, @properties Christie's Int'l R.E. Birmingham. Realcomp II
 - $--4 bd2 ba1.9k sqft23640 Oak Glen Dr, Southfield, MI 48033AuctionAuction.com 2
- $389,0003 bd2 ba1.5k sqft232 W Houstonia Ave, Royal Oak, MI 48073For Sale
 MLS ID #20261058472, Susan Hill, The Agency Hall & Hunter. Realcomp II
 - $448,0003 bd2 ba1.5k sqft1910 Bonnieview Dr, Royal Oak, MI 48073For Sale
 MLS ID #20261057716, John J Emerson, KW Professionals. Realcomp II
 - $585,0003 bd3 ba2.2k sqft1896 Banbury St, Birmingham, MI 48009For SaleMLS ID #20261057540, Katherine Chelovich, The Agency Hall & Hunter. Realcomp II
- $389,9003 bd2 ba1.5k sqft428 Girard Ave, Royal Oak, MI 48073For SaleMLS ID #20261058020, Sana Brikho, St Jude Realty. Realcomp II
- $299,0003 bd2 ba2k sqft1404 Eleven Mile Rd, Berkley, MI 48072For SaleMLS ID #20261050057, Gwen Daubenmeyer, Keller Williams Paint Creek. Realcomp II
- $599,8663 bd4 ba2.5k sqft3280 Royal Ave, Berkley, MI 48072For SaleMLS ID #20261054346, Enos Genaro, 3DX Real Estate LLC Troy. Realcomp II
- $499,0004 bd3 ba2.6k sqft31710 Glencoe Dr, Beverly Hills, MI 48025For SaleMLS ID #20261057329, Melissa Michels, Berkshire Hathaway HomeServices Kee Realty Bham. Realcomp II
- $350,0003 bd2 ba1.6k sqft807 N Vermont Ave, Royal Oak, MI 48067For SaleMLS ID #20261059025, Mark Kent, Berkshire Hathaway HomeServices Kee Realty Bham. Realcomp II
- $339,0003 bd2 ba1.5k sqft25452 Miracle Dr, Madison Heights, MI 48071For SaleMLS ID #20261058624, Rudina Cure, Berkshire Hathaway HomeServices Kee Realty Bham. Realcomp II
- $400,0003 bd2 ba1.4k sqft31165 Sheridan Dr, Beverly Hills, MI 48025For SaleMLS ID #20261051547, Nancy R Robinson, Real Broker, LLC Berkley. Realcomp II
- $495,0003 bd3 ba2k sqft407 Lothrop Rd, Grosse Pointe Farms, MI 48236For Sale
 MLS ID #50216602, Charles Krasner, Sine & Monaghan LLC. MiRealSource
 - $689,0003 bd3 ba2.1k sqft4312 Samoset Rd, Royal Oak, MI 48073For SaleMLS ID #20261052507, William J Currier, KW Domain. Realcomp II
- $379,0003 bd2 ba1.1k sqft2841 Royal Ave, Berkley, MI 48072For SaleMLS ID #20261047698, Susan Sourbeck, Remerica Hometown III. Realcomp II
- $379,0003 bd2 ba2k sqft1214 McLean Ave, Royal Oak, MI 48067For SaleMLS ID #20261044917, Rita Polizzi, Leone Realty Inc. Realcomp II
- $385,0003 bd2 ba1.1k sqft1326 Mohawk Ave, Royal Oak, MI 48067For SaleMLS ID #20261049123, Xiangang Zhang, Bluesky Realty Experts. Realcomp II
- $649,0004 bd3 ba2.3k sqft2032 Kristin Dr, Troy, MI 48084For SaleMLS ID #20261056699, Joan K Brown, The Agency Hall & Hunter. Realcomp II
- $400,0004 bd2 ba2.1k sqft754 W Baker Ave, Clawson, MI 48017For SaleMLS ID #20261049111, Chantel T Hines, Keller Williams Lakeside. Realcomp II
- $399,0004 bd2 ba1.9k sqft135 N Connecticut Ave, Royal Oak, MI 48067For SaleMLS ID #20261024560, Nicole E McAvoy, DOBI Real Estate. Realcomp II
