Welcome home to this beautiful 4-bedroom, 2.5-bath Tudor nestled on one of Beverly Hills’ most sought-after, tree-lined streets. Meticulously cared for and lovingly maintained by the same family for decades, this special home is filled with timeless architectural details and the classic charm that makes Tudor homes so beloved. Step inside to a welcoming entry foyer that opens to a stunning wood staircase, beautiful original moldings, and hardwood floors throughout. The spacious living room features a cozy wood burning fireplace, while the large formal dining room provides the perfect setting for entertaining and gathering with family and friends. The light-filled, charming kitchen offers a warm and inviting space for everyday living. The partially finished basement provides additional versatility, featuring a spacious laundry room and an abundance of storage. Set on a beautiful, mature tree-lined street, this exceptional home offers classic character, generous living spaces, and a wonderful location close to all that the surrounding area has to offer. A true gem that has been cherished for generations and is ready to be loved for many more.
For sale
$499,000
31710 Glencoe Dr, Beverly Hills, MI 48025
4beds
2,603sqft
Single Family Residence
Built in 1930
6,969 Square Feet Lot
$494,000 Zestimate®
$192/sqft
$-- HOA
What's special
- 24 days |
- 3,466 |
- 130 |
Likely to sell faster than
Zillow last checked:
Listing updated:
Listed by:
Melissa Michels 248-646-6200,
Berkshire Hathaway HomeServices Kee Realty Bham 248-646-6200,
Lori Goldman 248-646-6200,
Berkshire Hathaway HomeServices Kee Realty Bham
Source: Realcomp II,MLS#: 20261057329
Facts & features
Interior
Bedrooms & bathrooms
- Bedrooms: 4
- Bathrooms: 3
- Full bathrooms: 2
- 1/2 bathrooms: 1
Primary bedroom
- Level: Second
- Area: 165
- Dimensions: 11 X 15
Bedroom
- Level: Second
- Area: 144
- Dimensions: 12 X 12
Bedroom
- Level: Second
- Area: 144
- Dimensions: 12 X 12
Bedroom
- Level: Second
- Area: 108
- Dimensions: 12 X 9
Other
- Level: Second
- Area: 42
- Dimensions: 7 X 6
Other
- Level: Second
- Area: 48
- Dimensions: 8 X 6
Other
- Level: Entry
- Area: 16
- Dimensions: 4 X 4
Dining room
- Level: Entry
- Area: 154
- Dimensions: 14 X 11
Kitchen
- Level: Entry
- Area: 112
- Dimensions: 14 X 8
Living room
- Level: Entry
- Area: 288
- Dimensions: 12 X 24
Heating
- Natural Gas, Radiant
Cooling
- Ceiling Fans, Window Units
Appliances
- Included: Dishwasher, Disposal, Dryer, Free Standing Gas Oven, Free Standing Refrigerator, Washer
Features
- Basement: Partially Finished
- Has fireplace: Yes
- Fireplace features: Living Room, Wood Burning
Interior area
- Total interior livable area: 2,603 sqft
- Finished area above ground: 2,103
- Finished area below ground: 500
Property
Parking
- Total spaces: 2
- Parking features: Two Car Garage, Attached, Electricityin Garage, Garage Door Opener
- Attached garage spaces: 2
Features
- Levels: One And One Half
- Stories: 1.5
- Entry location: GroundLevelwSteps
- Patio & porch: Deck, Patio
- Pool features: None
Lot
- Size: 6,969 Square Feet
- Dimensions: 56.98 x 120.01
Details
- Parcel number: 2401427010
- Special conditions: Short Sale No,Standard
Construction
Type & style
- Home type: SingleFamily
- Architectural style: Tudor
- Property subtype: Single Family Residence
Materials
- Brick
- Foundation: Basement, Block
- Roof: Asphalt
Condition
- New construction: No
- Year built: 1930
Utilities & green energy
- Sewer: Public Sewer
- Water: Public
Community & HOA
Community
- Subdivision: BEVERLY HILLSNO 3
HOA
- Has HOA: No
Location
- Region: Beverly Hills
Financial & listing details
- Price per square foot: $192/sqft
- Tax assessed value: $120,220
- Annual tax amount: $5,521
- Date on market: 7/24/2026
- Cumulative days on market: 25 days
- Listing agreement: Exclusive Right To Sell
- Listing terms: Cash,Conventional,FHA,Va Loan
Estimated market value
$494,000
$469,000 - $519,000
$3,915/mo
Price history
| Date | Event | Price |
|---|---|---|
| 7/24/2026 | Listed for sale | $499,000$192/sqft |
Source:  Realcomp II #20261057329 Report a problem Realcomp II #20261057329 Report a problem | ||
Public tax history
| Year | Property taxes | Tax assessment |
|---|---|---|
| 2025 | $3,022 +4.9% | $228,750 +5.1% |
| 2024 | $2,881 +5.5% | $217,640 +8.9% |
| 2023 | $2,732 -2% | $199,830 +6.7% |
| 2022 | $2,787 -1.3% | $187,330 +3.3% |
| 2021 | $2,824 | $181,340 +4.1% |
| 2020 | -- | $174,230 +6% |
| 2019 | $4,079 +46.8% | $164,370 +20.7% |
| 2018 | $2,779 -31.5% | $136,220 |
| 2017 | $4,055 | $136,220 +9.1% |
| 2016 | $4,055 | $124,860 +6.8% |
| 2015 | -- | $116,910 +12.9% |
| 2014 | -- | $103,590 +16% |
| 2011 | -- | $89,310 -8.7% |
| 2010 | $3,739 -0.2% | $97,860 -14% |
| 2009 | $3,748 +129% | $113,790 -48.4% |
| 2005 | $1,636 | $220,520 +67.6% |
| 2003 | -- | $131,610 +8.4% |
| 2002 | -- | $121,430 +63.3% |
| 2001 | $3,135 +5.2% | $74,360 +3.2% |
| 2000 | $2,980 | $72,060 |
Find assessor info on the county website
Monthly payment
Est. payment
Payment breakdown
Explore the cost of this home by adjusting the details. Changes won't be saved.Climate risks
Neighborhood: 48025
Nearby schools
GreatSchools rating
- 8/10Greenfield Elementary SchoolGrades: PK-5Distance: 0.3 mi
- 9/10Berkshire Middle SchoolGrades: 6-8Distance: 2.7 mi
- 8/10Wylie E. Groves High SchoolGrades: 9-12Distance: 1.9 mi
- $565,1003 bd2 ba1.8k sqft31724 Glencoe Dr, Beverly Hills, MI 48025Off Market

- $620,0003 bd3 ba2.4k sqft31690 Glencoe Dr, Beverly Hills, MI 48025Sold

- $775,7004 bd3 ba2.5k sqft31709 Auburn Dr, Beverly Hills, MI 48025Off Market

- $507,9003 bd2 ba1.6k sqft31740 Glencoe Dr, Beverly Hills, MI 48025Off Market
- $445,5003 bd2 ba1.7k sqft31717 Auburn Dr, Beverly Hills, MI 48025Off Market
- $521,7003 bd2 ba1.8k sqft31695 Auburn Dr, Beverly Hills, MI 48025Off Market
- $673,5003 bd2 ba1.8k sqft31674 Glencoe Dr, Beverly Hills, MI 48025Off Market
- $563,4003 bd2 ba2.1k sqft31719 Glencoe Dr, Beverly Hills, MI 48025Off Market
A local agent can set up tours, give advice and negotiate with sellers.
Similar homes
- $384,9003 bd1 ba1.3k sqft15690 Birwood Ave, Beverly Hills, MI 48025For Sale
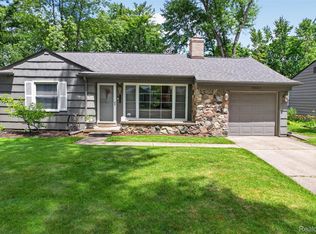
 MLS ID #20261047492, Andrea L Courey, 3DX Real Estate LLC. Realcomp II
 - $425,0004 bd3 ba2.5k sqft30030 Westgate Rd, Farmington Hills, MI 48334For Sale

 MLS ID #26041685, Mark Krysiak, Casablanca Real Estate LLC. MichRIC
 - $529,0003 bd2 ba1.7k sqft10504 Borgman Ave, Huntington Woods, MI 48070For Sale
 MLS ID #20261062787, Christine Lynn, The Agency Hall & Hunter. Realcomp II
 - $339,9004 bd3 ba2.4k sqft28595 San Carlos St, Southfield, MI 48076For Sale
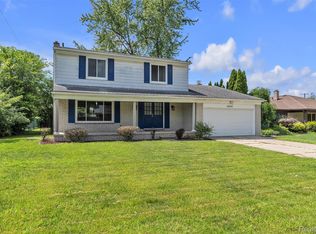 MLS ID #20261063762, Melissa Little, Prime + Property. Realcomp II
 - $570,0004 bd4 ba2.7k sqft917 S Reading Rd, Bloomfield Hills, MI 48304For SaleMLS ID #20261050693, Anna Kligman, Encore Real Estate, LLC. Realcomp II
- $475,0004 bd2 ba2.5k sqft1024 Wyandotte Ave, Royal Oak, MI 48067For SaleMLS ID #20261050310, Kirsten M Soulliere, KW Realty Livingston. Realcomp II
- $499,9004 bd3 ba3.6k sqft3739 Fife Ln, West Bloomfield, MI 48323For SaleMLS ID #20261049208, Renee L Orlewicz, Cedarwood Realty LLC, a Michigan LLC. Realcomp II
- $550,0004 bd4 ba3.8k sqft5369 W Bloomfield Lake Rd, West Bloomfield, MI 48323For SaleMLS ID #20261056035, Daniel P Gullion, Real Estate For A CAUSE. Realcomp II
- $399,0004 bd3 ba2.7k sqft20395 Briarwood Ct, Southfield, MI 48076For SaleMLS ID #20261060752, TaShanna Norrell, EXP Realty Main. Realcomp II
- $475,0004 bd3 ba3.1k sqft35810 Fredericksburg Rd, Farmington Hills, MI 48331For SaleMLS ID #20261054756, Joseph Chidiac, EXP Realty - Mark White & Associates. Realcomp II
- $609,0004 bd4 ba3.4k sqft6105 Gilbert Lake Rd, Bloomfield Hills, MI 48301For SaleMLS ID #20261048646, Mark Gibeau, EXP Realty Rochester. Realcomp II
- $425,0004 bd3 ba2.3k sqft15766 Stamford St, Livonia, MI 48154For SaleMLS ID #20261063841, Amy Stotz, EXP Realty. Realcomp II
- $489,9004 bd3 ba3.4k sqft6290 Waldon Woods Dr, Clarkston, MI 48346For SaleMLS ID #20261045387, Emily A Ford, @properties Christie's Int'l R E Clarkston. Realcomp II
- $499,9004 bd3 ba2.5k sqft17895 Crystal River Dr, Macomb, MI 48042For SaleMLS ID #20261057707, Monica Iskra, Prime + Property. Realcomp II
- $440,0004 bd3 ba2.8k sqft1809 Poppleton Dr, West Bloomfield, MI 48324For SaleMLS ID #20261061423, Stacey L Taylor, @properties Christie's Int'l R E Clarkston. Realcomp II
- $339,9003 bd3 ba1.6k sqft1326 W Elmwood Ave, Clawson, MI 48017For SaleMLS ID #20261063994, Limone Gjonaj, Inside Realty, LLC. Realcomp II
- $420,0004 bd2 ba3.1k sqft793 N Adams Rd, Rochester Hills, MI 48309For SaleMLS ID #20261062493, Anya Chamberlain, Golden Key Realty Group LLC. Realcomp II
- $425,0004 bd2 ba2.5k sqft24567 Westmoreland Dr, Farmington Hills, MI 48336For SaleMLS ID #20261048609, Michelle Makowiec, Crown Real Estate Group. Realcomp II
- $449,0004 bd3 ba3.8k sqft6466 N Lafayette St, Dearborn Heights, MI 48127For SaleMLS ID #20261059859, Ali Nasser, Keller Williams Legacy. Realcomp II
- $474,9005 bd3 ba2.5k sqft2752 Red Arrow Dr, Commerce Township, MI 48382For SaleMLS ID #20261046609, Bryan Grider, KW Realty Livingston. Realcomp II
