** Seller is offering $5.000 credit to Buyer for closing costs! ** Welcome to this spacious colonial in West Bloomfield with Bloomfield Hills Schools and Pine Lake access! Beautiful hardwood floors flow through the main-level living room and dining room, as well as all four upstairs bedrooms. The main level also features a large office or den, convenient first-floor laundry, a bright and spacious kitchen, and an inviting family room with a cozy fireplace. The large primary bedroom on the second floor has a walk-in closet and bathroom with shower. Three more generously sized bedrooms and a full bathroom guarantee plenty of space. The family room steps outside onto the newer deck, perfect for relaxing or entertaining, while the finished walkout basement leads to a brand-new paver patio completed in 2026. The roof, furnace, AC and water heater are all less than ten years old. Enjoy exclusive privileges to a private beach on beautiful Pine Lake for swimming, fishing or kayaking. Easy access to the West Bloomfield Trail for walking, biking, and enjoying the outdoors. This is a wonderful opportunity to enjoy space, recreation, and a sought-after location!
For sale
Price cut: $4.9K (8/21)
$495,000
3739 Fife Ln, West Bloomfield, MI 48323
4beds
3,681sqft
Single Family Residence
Built in 1967
0.39 Acres Lot
$489,200 Zestimate®
$134/sqft
$27/mo HOA
What's special
- 55 days
- 1,261
- 48
Zillow last checked:
Listing updated:
Listed by:
Renee L Orlewicz 313-819-6363,
Cedarwood Realty LLC, a Michigan LLC 248-496-5858
Source: Realcomp II,MLS#: 20261049208
Facts & features
Interior
Bedrooms & bathrooms
- Bedrooms: 4
- Bathrooms: 3
- Full bathrooms: 2
- 1/2 bathrooms: 1
Primary bedroom
- Level: Second
- Area: 300
- Dimensions: 20 X 15
Bedroom
- Level: Second
- Area: 130
- Dimensions: 13 X 10
Bedroom
- Level: Second
- Area: 150
- Dimensions: 15 X 10
Bedroom
- Level: Second
- Area: 182
- Dimensions: 14 X 13
Primary bathroom
- Level: Second
Other
- Level: Second
Other
- Level: Entry
Other
- Level: Entry
- Area: 99
- Dimensions: 9 X 11
Dining room
- Level: Entry
- Area: 132
- Dimensions: 12 X 11
Family room
- Level: Entry
- Area: 286
- Dimensions: 22 X 13
Kitchen
- Level: Entry
- Area: 132
- Dimensions: 12 X 11
Laundry
- Level: Entry
- Area: 98
- Dimensions: 14 X 7
Library
- Level: Entry
- Area: 165
- Dimensions: 15 X 11
Living room
- Level: Entry
- Area: 294
- Dimensions: 14 X 21
Heating
- Forced Air, Natural Gas
Cooling
- Ceiling Fans, Central Air
Appliances
- Included: Dishwasher, Disposal, Dryer, Free Standing Gas Range, Free Standing Refrigerator, Washer
Features
- Basement: Partial,Partially Finished,Walk Out Access
- Has fireplace: Yes
- Fireplace features: Family Room, Wood Burning
Interior area
- Total interior livable area: 3,681 sqft
- Finished area above ground: 2,681
- Finished area below ground: 1,000
Video & virtual tour
Property
Parking
- Total spaces: 2
- Parking features: Two Car Garage, Attached, Direct Access, Electricityin Garage, Garage Faces Front, Garage Door Opener
- Attached garage spaces: 2
Features
- Levels: Two
- Stories: 2
- Entry location: GroundLevelwSteps
- Patio & porch: Deck, Patio, Porch
- Pool features: None
- Fencing: Fencingnot Allowed
- Waterfront features: All Sports Lake, Beach Access, Lake Privileges
- Body of water: Pine Lake
Lot
- Size: 0.39 Acres
- Dimensions: 128.92 x 133.14
- Features: Corner Lot, Hilly Ravine
Details
- Additional structures: Sheds
- Parcel number: 1814178001
- Special conditions: Short Sale No,Standard
Construction
Type & style
- Home type: SingleFamily
- Architectural style: Colonial
- Property subtype: Single Family Residence
Materials
- Brick, Metal Siding
- Foundation: Basement, Block, Slab, Sump Pump
- Roof: Asphalt
Condition
- New construction: No
- Year built: 1967
Utilities & green energy
- Sewer: Public Sewer
- Water: Public
Community & HOA
Community
- Subdivision: PINE LAKE ESTATES 4
HOA
- Has HOA: Yes
- HOA fee: $325 annually
Location
- Region: West Bloomfield
Financial & listing details
- Price per square foot: $134/sqft
- Tax assessed value: $125,044
- Annual tax amount: $4,561
- Date on market: 7/16/2026
- Cumulative days on market: 55 days
- Listing agreement: Exclusive Right To Sell
- Listing terms: Cash,Conventional
- Exclusions: Exclusion(s) Do Not Exist
Estimated market value
$489,200
$465,000 - $514,000
$4,112/mo
Price history
| Date | Event | Price |
|---|---|---|
| 8/21/2026 | Price change | $495,000-1%$134/sqft |
Source:  Realcomp II #20261049208 Report a problem Realcomp II #20261049208 Report a problem | ||
| 8/3/2026 | Price change | $499,900-3.7%$136/sqft |
Source: Realcomp II #20261049208 Report a problem | ||
| 7/27/2026 | Price change | $519,000-1.1%$141/sqft |
Source: Realcomp II #20261049208 Report a problem | ||
| 7/16/2026 | Listed for sale | $525,000+61.5%$143/sqft |
Source: Realcomp II #20261049208 Report a problem | ||
| 12/5/2000 | Sold | $325,000+100.6%$88/sqft |
Source: Public Record Report a problem | ||
| 12/13/1994 | Sold | $162,000$44/sqft |
Source: Public Record Report a problem | ||
Public tax history
| Year | Property taxes | Tax assessment |
|---|---|---|
| 2025 | -- | $209,230 +3.4% |
| 2024 | -- | $202,420 +8.7% |
| 2023 | -- | $186,250 +5.8% |
| 2022 | -- | $176,030 +3.3% |
| 2021 | -- | $170,390 +1.9% |
| 2020 | -- | $167,180 +8.3% |
| 2019 | -- | $154,300 +2.9% |
| 2018 | -- | $150,000 +34.4% |
| 2015 | $1,829 | $111,570 +9.5% |
| 2014 | -- | $101,890 +12.7% |
| 2011 | -- | $90,400 -5.4% |
| 2010 | -- | $95,560 -33.7% |
| 2009 | -- | $144,240 -2.7% |
| 2003 | -- | $148,270 +12.9% |
| 2002 | -- | $131,370 +5.7% |
| 2001 | $4,154 +25.3% | $124,340 +22.8% |
| 2000 | $3,314 | $101,250 |
Find assessor info on the county website
Monthly payment
Est. payment
Payment breakdown
Explore the cost of this home by adjusting the details. Changes won't be saved.Climate risks
Neighborhood: 48323
- $514,8004 bd3 ba2.5k sqft3740 Macnichol Trl, West Bloomfield, MI 48323Off Market
- $509,7005 bd4 ba2.6k sqft3727 Fife Ln, West Bloomfield, MI 48323Off Market
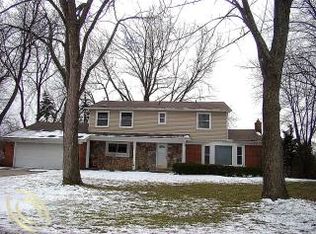
- $523,0004 bd3 ba2.7k sqft3724 Macnichol Trl, West Bloomfield, MI 48323Off Market
- $463,9004 bd2 ba2.7k sqft3738 Fife Ln, West Bloomfield, MI 48323Off Market
Similar homes
- $530,0004 bd4 ba3.8k sqft5369 W Bloomfield Lake Rd, West Bloomfield, MI 48323For Sale

 MLS ID #20261056035, Daniel P Gullion, Real Estate For A CAUSE. Realcomp II
 - $549,9003 bd3 ba4.4k sqft4963 Countryside Dr, West Bloomfield, MI 48323For Sale
 MLS ID #20261064829, Jeff Glover, KW Professionals. Realcomp II
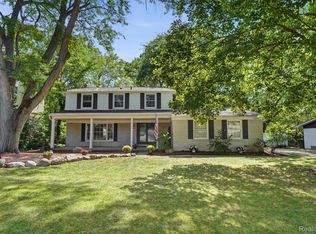
 - $489,9004 bd3 ba3.1k sqft30954 Oak Valley Dr, Farmington Hills, MI 48331For Sale
 MLS ID #20261068178, Candice Kurrle, Home HeadQuarters. Realcomp II
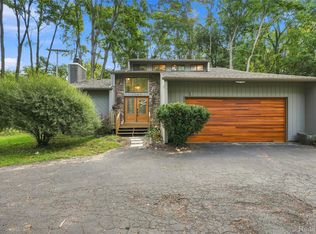
 - $425,0003 bd3 ba2.8k sqft2365 Lochaven Rd, West Bloomfield, MI 48324For Sale
 MLS ID #20261064975, Trisha Banks, Elite Realty. Realcomp II
 - $430,0004 bd3 ba2.8k sqft1809 Poppleton Dr, West Bloomfield, MI 48324For SaleMLS ID #20261061423, Stacey L Taylor, @properties Christie's Int'l R E Clarkston. Realcomp II
- $475,0004 bd3 ba3.1k sqft35810 Fredericksburg Rd, Farmington Hills, MI 48331For SaleMLS ID #20261054756, Joseph Chidiac, EXP Realty - Mark White & Associates. Realcomp II
- $550,0004 bd3 ba2.7k sqft6970 Wing Lake Rd, Bloomfield Hills, MI 48301For SaleMLS ID #20261051959, Michael Perna, EXP Realty The Perna Team. Realcomp II
- $465,0005 bd3 ba3k sqft9490 Steep Hollow Dr, White Lake, MI 48386For SaleMLS ID #20261068421, Jennifer Henck, Ada Home Realty LLC. Realcomp II
- $474,9005 bd3 ba2.5k sqft2752 Red Arrow Dr, Commerce Township, MI 48382For SaleMLS ID #20261046609, Bryan Grider, KW Realty Livingston. Realcomp II
- $549,9004 bd4 ba2.7k sqft917 S Reading Rd, Bloomfield Hills, MI 48304For SaleMLS ID #20261050693, Anna Kligman, Encore Real Estate, LLC. Realcomp II
- $469,0004 bd3 ba3.4k sqft6290 Waldon Woods Dr, Clarkston, MI 48346For SaleMLS ID #20261045387, Emily A Ford, @properties Christie's Int'l R E Clarkston. Realcomp II
- $609,0004 bd4 ba3.4k sqft6105 Gilbert Lake Rd, Bloomfield Hills, MI 48301For SaleMLS ID #20261048646, Mark Gibeau, EXP Realty Rochester. Realcomp II
- $549,7004 bd3 ba2.4k sqft250 Woodcreek Ct, Commerce Township, MI 48390For SaleMLS ID #20261041093, Chantel Fick, Realty Executives Main St LLC. Realcomp II
- $429,0004 bd2 ba2.2k sqft1239 Ashover Dr, Bloomfield Hills, MI 48304For SaleMLS ID #20261067123, Janet Graham, Howard Hanna Birmingham. Realcomp II
- $275,0002 bd4 ba3.3k sqft4320 Knightsbridge Ln, West Bloomfield, MI 48323For SaleMLS ID #20261065800, Erica Collica Swink, Max Broock, REALTORS®-Detroit. Realcomp II
- $465,0004 bd3 ba2.7k sqft28090 Sunset Blvd W, Lathrup Village, MI 48076For SaleMLS ID #20261047826, Annette Cook, HomePointe Realty LLC. Realcomp II
- $385,0003 bd3 ba2.4k sqft1558 Maddox St, West Bloomfield, MI 48324For SaleMLS ID #20261066241, Alisha Pulling, EXP Realty Main. Realcomp II
- $539,0005 bd4 ba3.6k sqft21257 Woodfarm Dr, Northville, MI 48167For SaleMLS ID #20261048246, Angela Jaafar, RE/MAX Dream Properties. Realcomp II
- $529,5003 bd3 ba2.8k sqft1817 S Baldwin Rd, Oxford, MI 48371For SaleMLS ID #20261062730, Whitney Williams, M & W Realty LLC. Realcomp II
- $619,0004 bd3 ba2.3k sqft2032 Kristin Dr, Troy, MI 48084For SaleMLS ID #20261071149, Joan K Brown, The Agency Hall & Hunter. Realcomp II
