Welcome to this spacious and beautifully maintained tri-level home situated on a stunning high-elevation wooded lot in a mature, established neighborhood. Offering 2,819 sq. ft. of living space with 4 bedrooms, 3 full baths, and 1 half bath, this home provides the perfect blend of comfort, functionality, and value. Set on an impressive half-acre lot (114x189), enjoy privacy, lush greenery, and plenty of outdoor space for entertaining, relaxing, or future possibilities. Inside, the flexible tri-level layout offers generous living areas filled with natural light, spacious bedrooms, and room for everyone to spread out comfortably. The elevated setting creates beautiful curb appeal and peaceful wooded views rarely found at this price point. Conveniently located close to shopping, dining, parks, and freeway access. Incredible opportunity to own a spacious home on a premium lot with endless potential. All data approximate; buyer’s agent to verify all information and measurements.
For sale
Price cut: $60K (8/26)
$539,000
21257 Woodfarm Dr, Northville, MI 48167
5beds
3,660sqft
Single Family Residence
Built in 1967
0.5 Acres Lot
$520,700 Zestimate®
$147/sqft
$-- HOA
What's special
- 70 days
- 742
- 22
Zillow last checked:
Listing updated:
Listed by:
Angela Jaafar 313-920-1445,
RE/MAX Dream Properties 248-374-7700
Source: Realcomp II,MLS#: 20261048246
Facts & features
Interior
Bedrooms & bathrooms
- Bedrooms: 5
- Bathrooms: 4
- Full bathrooms: 3
- 1/2 bathrooms: 1
Primary bedroom
- Level: Third
- Area: 242
- Dimensions: 22 X 11
Bedroom
- Level: Third
- Area: 100
- Dimensions: 10 X 10
Bedroom
- Level: Third
- Area: 140
- Dimensions: 10 X 14
Bedroom
- Level: Third
- Area: 90
- Dimensions: 9 X 10
Bedroom
- Level: Entry
- Area: 171
- Dimensions: 19 X 9
Other
- Level: Third
- Area: 48
- Dimensions: 6 X 8
Other
- Level: Third
- Area: 56
- Dimensions: 8 X 7
Other
- Level: Entry
- Area: 28
- Dimensions: 7 X 4
Other
- Level: Second
- Area: 20
- Dimensions: 4 X 5
Dining room
- Level: Second
- Area: 120
- Dimensions: 10 X 12
Kitchen
- Level: Second
- Area: 238
- Dimensions: 17 X 14
Laundry
- Level: Entry
- Area: 49
- Dimensions: 7 X 7
Living room
- Level: Second
- Area: 208
- Dimensions: 16 X 13
Heating
- Natural Gas, Radiant
Cooling
- Ceiling Fans, Central Air
Appliances
- Included: Built In Electric Oven, Built In Gas Oven, Built In Refrigerator, Dishwasher
Features
- Basement: Finished
- Has fireplace: No
Interior area
- Total interior livable area: 3,660 sqft
- Finished area above ground: 2,819
- Finished area below ground: 841
Property
Parking
- Total spaces: 2
- Parking features: Two Car Garage, Attached
- Attached garage spaces: 2
Features
- Levels: Tri Level
- Entry location: GroundLevel
- Pool features: None
Lot
- Size: 0.5 Acres
- Dimensions: 114 x 189
Details
- Parcel number: 2331401016
- Special conditions: Short Sale No,Standard
Construction
Type & style
- Home type: SingleFamily
- Architectural style: Split Level
- Property subtype: Single Family Residence
Materials
- Aluminum Siding, Vinyl Siding
- Foundation: Basement, Poured
Condition
- New construction: No
- Year built: 1967
Utilities & green energy
- Sewer: Public Sewer
- Water: Public
Community & HOA
Community
- Subdivision: MEADOWBROOK HILLS 4
HOA
- Has HOA: No
Location
- Region: Northville
Financial & listing details
- Price per square foot: $147/sqft
- Tax assessed value: $147,700
- Annual tax amount: $6,822
- Date on market: 6/25/2026
- Cumulative days on market: 102 days
- Listing agreement: Exclusive Right To Sell
- Listing terms: Cash,Conventional
Estimated market value
$520,700
$495,000 - $547,000
$4,028/mo
Price history
| Date | Event | Price |
|---|---|---|
| 8/26/2026 | Price change | $539,000-10%$147/sqft |
Source:  Realcomp II #20261048246 Report a problem Realcomp II #20261048246 Report a problem | ||
| 6/25/2026 | Listed for sale | $599,000$164/sqft |
Source: Realcomp II #20261048246 Report a problem | ||
| 6/22/2026 | Listing removed | $599,000$164/sqft |
Source: Realcomp II #20261036674 Report a problem | ||
| 6/20/2026 | Price change | $599,000-4.2%$164/sqft |
Source: Realcomp II #20261036674 Report a problem | ||
| 5/21/2026 | Listed for sale | $625,000+140.4%$171/sqft |
Source: Realcomp II #20261036674 Report a problem | ||
| 2/6/2015 | Sold | $260,000$71/sqft |
Source: Public Record Report a problem | ||
Public tax history
| Year | Property taxes | Tax assessment |
|---|---|---|
| 2025 | -- | $213,290 |
| 2024 | -- | $213,290 +9.3% |
| 2023 | -- | $195,160 +7.8% |
| 2022 | -- | $181,090 +4% |
| 2021 | -- | $174,170 +4.9% |
| 2020 | -- | $166,020 +6.8% |
| 2019 | -- | $155,440 +1.8% |
| 2018 | -- | $152,740 +25.4% |
| 2015 | -- | $121,760 +20.8% |
| 2014 | -- | $100,830 -11.6% |
| 2011 | -- | $114,030 -13.8% |
| 2010 | -- | $132,340 |
| 2009 | -- | $132,340 +19.9% |
| 2001 | $4,424 +5.7% | $110,380 +3.2% |
| 2000 | $4,185 | $106,960 |
Find assessor info on the county website
Monthly payment
Est. payment
Payment breakdown
Explore the cost of this home by adjusting the details. Changes won't be saved.Climate risks
Neighborhood: 48167
Similar homes
- $535,0004 bd4 ba3.7k sqft19678 Ashley Ct, Livonia, MI 48152For Sale

 MLS ID #20261056349, Barbara J Miller, The Agency Hall & Hunter. Realcomp II
 - $495,0004 bd4 ba4.5k sqft22783 Shadowglen Dr, Farmington Hills, MI 48335For Sale
 MLS ID #20261061413, Christine Winans, Berkshire Hathaway HomeServices Kee Realty Bham. Realcomp II
 - $575,0004 bd4 ba3.9k sqft27966 Trailwood Ct, Farmington Hills, MI 48331For Sale
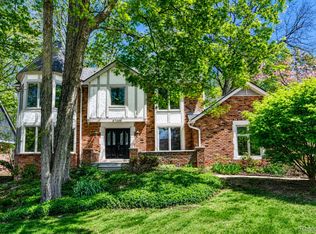 MLS ID #20261030576, Michael Perna, EXP Realty The Perna Team. Realcomp II
 - $489,9004 bd3 ba3.1k sqft30954 Oak Valley Dr, Farmington Hills, MI 48331For Sale
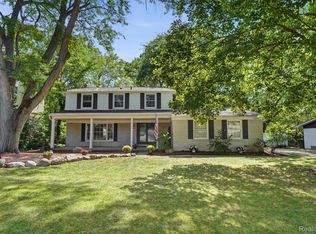 MLS ID #20261068178, Candice Kurrle, Home HeadQuarters. Realcomp II
 - $475,0004 bd3 ba3.1k sqft35810 Fredericksburg Rd, Farmington Hills, MI 48331For SaleMLS ID #20261054756, Joseph Chidiac, EXP Realty - Mark White & Associates. Realcomp II
- $565,0004 bd3 ba2.9k sqft47370 Scarlet Dr N, Novi, MI 48374For SaleMLS ID #20261068304, Hari K Kakumanu, Community Choice Realty Associates, LLC. Realcomp II
- $530,0004 bd4 ba3.8k sqft5369 W Bloomfield Lake Rd, West Bloomfield, MI 48323For SaleMLS ID #20261056035, Daniel P Gullion, Real Estate For A CAUSE. Realcomp II
- $615,0003 bd3 ba3k sqft30609 Inkster Rd, Franklin, MI 48025For SaleMLS ID #20261066336, Tricia Antrobius, Base Real Estate. Realcomp II
- $550,0004 bd3 ba2.7k sqft6970 Wing Lake Rd, Bloomfield Hills, MI 48301For SaleMLS ID #20261051959, Michael Perna, EXP Realty The Perna Team. Realcomp II
- $580,0003 bd4 ba3.9k sqft38808 Lancaster Dr, Farmington Hills, MI 48331For SaleMLS ID #20261059641, Holly Drouin, Realty of America. Realcomp II
- $500,0004 bd3 ba4.1k sqft5474 Maple Leaf Ct, West Bloomfield, MI 48322For SaleMLS ID #20261067133, Kevin T Kast, Berkshire Hathaway HomeServices Kee Realty. Realcomp II
- $524,9005 bd4 ba3.4k sqft58767 Hunters Ct, South Lyon, MI 48178For SaleMLS ID #20261063922, Mike Hines, Real Broker LLC - The Binkley Group. Realcomp II
- $439,9994 bd3 ba2.4k sqft9498 Bassett St, Livonia, MI 48150For SaleMLS ID #20261068621, Michael M Phillips, Keller Williams Legacy. Realcomp II
- $549,9003 bd3 ba4.4k sqft4963 Countryside Dr, West Bloomfield, MI 48323For SaleMLS ID #20261064829, Jeff Glover, KW Professionals. Realcomp II
- $449,9004 bd3 ba2.7k sqft21875 Beech Rd, Southfield, MI 48033For SaleMLS ID #20251058623, Ray Carodine, EXP Realty Main. Realcomp II
- $495,0004 bd3 ba3.6k sqft3739 Fife Ln, West Bloomfield, MI 48323For SaleMLS ID #20261049208, Renee L Orlewicz, Cedarwood Realty LLC, a Michigan LLC. Realcomp II
- $465,0005 bd3 ba3k sqft9490 Steep Hollow Dr, White Lake, MI 48386For SaleMLS ID #20261068421, Jennifer Henck, Ada Home Realty LLC. Realcomp II
- $549,7004 bd3 ba2.4k sqft250 Woodcreek Ct, Commerce Township, MI 48390For SaleMLS ID #20261041093, Chantel Fick, Realty Executives Main St LLC. Realcomp II
- $609,0004 bd4 ba3.4k sqft6105 Gilbert Lake Rd, Bloomfield Hills, MI 48301For SaleMLS ID #20261048646, Mark Gibeau, EXP Realty Rochester. Realcomp II
- $570,0004 bd4 ba2.7k sqft917 S Reading Rd, Bloomfield Hills, MI 48304For SaleMLS ID #20261050693, Anna Kligman, Encore Real Estate, LLC. Realcomp II
