Welcome to your new home here in the heart of S. Lyon Twp. This amazing 5 bedroom, 3.5 bath residence offers a main level In-Law quarters complete with a kitchenette and private bathroom. Home offers newer mechanicals, roof, fresh carpet, fireplace and much more. 3 car attached garage, large corner lot with patio perfect for outdoor entertaining and award winning S. Lyon Schools. Large master bedroom with a walk in closet and attached private master bath with duel vanity. The finished basement offers plenty of addition entertaining space with lots of additional storage.
For sale
$524,900
58767 Hunters Ct, South Lyon, MI 48178
5beds
3,452sqft
Single Family Residence
Built in 2004
0.29 Acres Lot
$517,800 Zestimate®
$152/sqft
$-- HOA
What's special
- 62 days
- 1,130
- 42
Likely to sell faster than
Zillow last checked:
Listing updated:
Listed by:
Mike Hines 248-605-1005,
Real Broker LLC - The Binkley Group 855-450-0442
Source: Realcomp II,MLS#: 20261063922
Facts & features
Interior
Bedrooms & bathrooms
- Bedrooms: 5
- Bathrooms: 4
- Full bathrooms: 3
- 1/2 bathrooms: 1
Primary bedroom
- Level: Second
- Area: 300
- Dimensions: 20 X 15
Bedroom
- Level: Entry
- Area: 108
- Dimensions: 12 X 9
Bedroom
- Level: Second
- Area: 77
- Dimensions: 11 X 7
Bedroom
- Level: Second
- Area: 117
- Dimensions: 13 X 9
Bedroom
- Level: Second
- Area: 100
- Dimensions: 10 X 10
Primary bathroom
- Level: Second
- Area: 120
- Dimensions: 12 X 10
Other
- Level: Second
Other
- Level: Entry
Other
- Level: Entry
Other
- Level: Entry
- Area: 80
- Dimensions: 8 X 10
Other
- Level: Entry
- Area: 99
- Dimensions: 9 X 11
Kitchen
- Level: Entry
- Area: 252
- Dimensions: 18 X 14
Laundry
- Level: Entry
- Area: 25
- Dimensions: 5 X 5
Living room
- Level: Entry
- Area: 396
- Dimensions: 22 X 18
Heating
- Forced Air, Natural Gas
Cooling
- Ceiling Fans, Central Air
Appliances
- Included: Dishwasher, Disposal, Dryer, Free Standing Gas Range, Free Standing Refrigerator, Washer
Features
- Basement: Finished
- Has fireplace: Yes
- Fireplace features: Gas, Living Room
Interior area
- Total interior livable area: 3,452 sqft
- Finished area above ground: 2,452
- Finished area below ground: 1,000
Property
Parking
- Total spaces: 3
- Parking features: Three Car Garage, Attached, Direct Access, Electricityin Garage, Garage Door Opener, Garage Faces Side
- Garage spaces: 3
Features
- Levels: Two
- Stories: 2
- Entry location: GroundLevel
- Patio & porch: Patio
- Pool features: None
Lot
- Size: 0.29 Acres
- Dimensions: 60 x 80
Details
- Parcel number: 2121101025
- Special conditions: Short Sale No,Standard
Construction
Type & style
- Home type: SingleFamily
- Architectural style: Colonial
- Property subtype: Single Family Residence
Materials
- Brick, Stone, Vinyl Siding
- Foundation: Basement, Poured
- Roof: Asphalt
Condition
- New construction: No
- Year built: 2004
Utilities & green energy
- Sewer: Public Sewer
- Water: Public
Community & HOA
Community
- Subdivision: CARRIAGE CLUBPHASE II
HOA
- Has HOA: No
Location
- Region: South Lyon
Financial & listing details
- Price per square foot: $152/sqft
- Tax assessed value: $165,000
- Annual tax amount: $4,990
- Date on market: 8/12/2026
- Cumulative days on market: 161 days
- Listing agreement: Exclusive Right To Sell
- Listing terms: Cash,Conventional,FHA,Va Loan
Estimated market value
$517,800
$492,000 - $544,000
$4,370/mo
Price history
| Date | Event | Price |
|---|---|---|
| 8/12/2026 | Listed for sale | $524,900-4.5%$152/sqft |
Source:  Realcomp II #20261063922 Report a problem Realcomp II #20261063922 Report a problem | ||
| 8/12/2026 | Listing removed | $549,900$159/sqft |
Source: Realcomp II #20261047825 Report a problem | ||
| 7/27/2026 | Price change | $549,900-2.7%$159/sqft |
Source: Realcomp II #20261047825 Report a problem | ||
| 7/6/2026 | Price change | $564,900-1.7%$164/sqft |
Source: Realcomp II #20261047825 Report a problem | ||
| 6/24/2026 | Listed for sale | $574,900$167/sqft |
Source: Realcomp II #20261047825 Report a problem | ||
| 6/24/2026 | Listing removed | $574,900$167/sqft |
Source: Realcomp II #20261031115 Report a problem | ||
| 6/12/2026 | Price change | $574,900-0.9%$167/sqft |
Source: Realcomp II #20261031115 Report a problem | ||
| 5/30/2026 | Price change | $580,000-1.7%$168/sqft |
Source: Realcomp II #20261031115 Report a problem | ||
| 5/14/2026 | Price change | $590,000-1.7%$171/sqft |
Source: Realcomp II #20261031115 Report a problem | ||
| 5/5/2026 | Listed for sale | $599,900+757%$174/sqft |
Source: Realcomp II #20261031115 Report a problem | ||
| 8/27/2004 | Sold | $70,000$20/sqft |
Source: Public Record Report a problem | ||
Public tax history
| Year | Property taxes | Tax assessment |
|---|---|---|
| 2025 | $5,936 +10.3% | $269,630 +6.9% |
| 2024 | $5,380 +19.3% | $252,220 +13.6% |
| 2023 | $4,511 +9.5% | $222,120 +13.4% |
| 2022 | $4,120 -17.8% | $195,820 +1.7% |
| 2021 | $5,014 | $192,570 +1.4% |
| 2020 | -- | $189,900 +1.9% |
| 2019 | $4,157 -10.7% | $186,450 +1.3% |
| 2018 | $4,655 -0.3% | $184,020 +0.5% |
| 2017 | $4,670 | $183,170 +3.8% |
| 2016 | $4,670 | $176,420 +9.3% |
| 2015 | -- | $161,360 +11.1% |
| 2014 | -- | $145,280 +22.2% |
| 2011 | -- | $118,870 +2.1% |
| 2010 | $4,099 -7.2% | $116,480 -23.9% |
| 2009 | $4,417 | $153,090 +377.5% |
| 2003 | -- | $32,060 |
Find assessor info on the county website
Monthly payment
Est. payment
Payment breakdown
Explore the cost of this home by adjusting the details. Changes won't be saved.Climate risks
Neighborhood: 48178
Similar homes
- $600,0004 bd4 ba3k sqft25655 Coach Ln, South Lyon, MI 48178For Sale

 MLS ID #20261061741, Deborah Falzon, KW Domain. Realcomp II
 - $585,0004 bd4 ba3.8k sqft26123 Cornell Dr, South Lyon, MI 48178For Sale
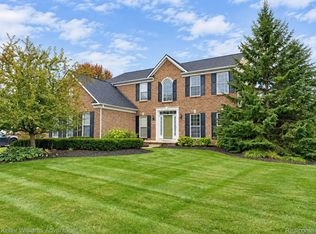 MLS ID #20261075759, Jeff Duneske, Keller Williams Advantage Northville. Realcomp II
 - $664,8005 bd3 ba3.2k sqft59371 Peters Barn Dr, South Lyon, MI 48178For Sale
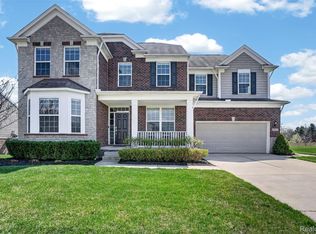 MLS ID #20261059361, Rosemarie Tibbles, 3DX Real Estate-Brighton. Realcomp II
 - $689,0005 bd3 ba2.8k sqft23123 Shinnecock Dr, South Lyon, MI 48178For Sale
 MLS ID #20261073800, Jennifer Hubenschmidt, 3DX Real Estate LLC. Realcomp II
 - $549,0004 bd4 ba3.7k sqft2303 Arciero Ct, Howell, MI 48855For SaleMLS ID #20261082485, Todd Fedie, KW Realty Livingston. Realcomp II
- $624,9004 bd3 ba3.1k sqft58714 Sella Dr S, South Lyon, MI 48178For SaleMLS ID #20261073920, Kyle M Lang, RE/MAX Dream Properties. Realcomp II
- $699,9005 bd5 ba4.5k sqft54908 Grenelefe Cir W, South Lyon, MI 48178For SaleMLS ID #20261074898, Hari K Kakumanu, Community Choice Realty Associates, LLC. Realcomp II
- $545,0004 bd3 ba3.1k sqft849 Chatham Dr, Milford, MI 48381For SaleMLS ID #20261077135, Kelly L Pine, The Agency Hall & Hunter. Realcomp II
- $539,9003 bd3 ba2.4k sqft58802 Falabella Dr, South Lyon, MI 48178For SaleMLS ID #20261067946, Erik Wright, Social House Real Estate Group LLC. Realcomp II
- $415,0003 bd3 ba2.1k sqft24323 Heatherwood Dr, South Lyon, MI 48178For Sale
 MLS ID #26049308, Sarah Figurski, Century 21 Curran & Oberski. MichRIC
 - $520,0004 bd3 ba2.3k sqft8805 Pebble Creek Dr, Pinckney, MI 48169For SaleMLS ID #20261068062, Tina M Peterson, Real Estate One. Realcomp II
- $499,0005 bd4 ba3.6k sqft21257 Woodfarm Dr, Northville, MI 48167For SaleMLS ID #20261073670, Angela Jaafar, RE/MAX Dream Properties. Realcomp II
- $459,5004 bd3 ba3.2k sqft10802 Charring Cross Cir, Whitmore Lake, MI 48189For SaleMLS ID #20261077637, Linda Pomorski, Coldwell Banker Town & Country. Realcomp II
- $524,9004 bd3 ba2.7k sqft4909 Yax Pointe Dr, Howell, MI 48843For SaleMLS ID #20261073666, Nancy J Rademacher, KW Professionals Brighton. Realcomp II
- $440,0004 bd3 ba2.7k sqft29579 Kings Pointe Ct, Farmington Hills, MI 48331For SaleMLS ID #20261082396, Priyanka Dabhi, KW Professionals. Realcomp II
- $535,0004 bd4 ba3.7k sqft19678 Ashley Ct, Livonia, MI 48152For SaleMLS ID #20261056349, Barbara J Miller, The Agency Hall & Hunter. Realcomp II
- $599,9004 bd5 ba4.5k sqft8114 Chilson Rd, Pinckney, MI 48169For SaleMLS ID #20261059350, Marissa Foos, KW Realty Livingston. Realcomp II
- $550,0004 bd3 ba2.5k sqft7433 Mabley Hill Rd, Fenton, MI 48430For SaleMLS ID #20261070233, Jim Bunn, KW Realty Livingston. Realcomp II
- $485,0003 bd4 ba2.8k sqft57549 Windmill Point, New Hudson, MI 48165For SaleMLS ID #20261058995, Christine Winans, Berkshire Hathaway HomeServices Kee Realty Bham. Realcomp II
- $599,9004 bd3 ba2.7k sqft822 Lake Woods Dr, Canton, MI 48188For SaleMLS ID #20261081961, Hari K Kakumanu, Community Choice Realty Associates, LLC. Realcomp II
