Why wait months for new construction when this beautifully maintained 4-bed, 3.1-bath colonial is ready for you now? Located in the highly regarded South Lyon School District, this home offers the rare combination of top-rated schools and immediate availability. Freshly painted, deep-cleaned, and truly turnkey — just bring your furniture. A grand 2-story foyer with dual staircase opens to an airy 2-story great room with upgraded stone surround gas fireplace and surround sound. The kitchen is made for gathering: cherry KraftMaid cabinets with under mount lighting, granite counters, a butler's pantry, and an oversized island with seating for a crowd. East/west exposure floods the home with natural light all day long. The primary suite is oversized and offers his/hers dual closets plus primary bath with dual sinks, water closet and soaking tub. The second bedroom with its own ensuite is perfect for guests or multigenerational living. A den with French doors adds flexible work-from-home or quiet space. Outside, a new stamped concrete patio with built-in fire pit is ready for your first cookout — this fall, not next year.
Smart, modern, and move-in ready: equipped with smart home technology for added convenience and control, plus a 60-amp EV charger for effortless at-home charging. Also featuring a 3-car side-entry garage, 200-amp service, security system wiring, basement plumbed for a full bath, and Pella windows installed fall 2022.
Sought-after Carriage Club Phase III, close to a new state-of-the-art library, public golf course, shopping, and walking trails. South Lyon Schools — consistently ranked among the area's strongest districts. Available now — welcome home!
For sale
Price cut: $25K (9/15)
$625,000
25655 Coach Ln, South Lyon, MI 48178
4beds
3,019sqft
Single Family Residence
Built in 2011
0.29 Acres Lot
$617,300 Zestimate®
$207/sqft
$19/mo HOA
What's special
- 64 days
- 1,020
- 54
Zillow last checked:
Listing updated:
Listed by:
Deborah Falzon 248-563-9217,
KW Domain 248-590-0800
Source: Realcomp II,MLS#: 20261061741
Facts & features
Interior
Bedrooms & bathrooms
- Bedrooms: 4
- Bathrooms: 4
- Full bathrooms: 3
- 1/2 bathrooms: 1
Primary bedroom
- Level: Second
- Area: 340
- Dimensions: 20 X 17
Bedroom
- Level: Second
- Area: 132
- Dimensions: 12 X 11
Bedroom
- Level: Second
- Area: 156
- Dimensions: 13 X 12
Bedroom
- Level: Second
- Area: 132
- Dimensions: 12 X 11
Primary bathroom
- Level: Second
Other
- Level: Second
Other
- Level: Second
Other
- Level: Entry
Dining room
- Level: Entry
- Area: 156
- Dimensions: 13 X 12
Great room
- Level: Entry
- Area: 360
- Dimensions: 20 X 18
Kitchen
- Level: Entry
- Area: 308
- Dimensions: 22 X 14
Laundry
- Level: Entry
- Area: 54
- Dimensions: 9 X 6
Library
- Level: Entry
- Area: 156
- Dimensions: 13 X 12
Living room
- Level: Entry
- Area: 156
- Dimensions: 13 X 12
Heating
- Forced Air, Natural Gas
Cooling
- Central Air
Appliances
- Laundry: Laundry Room
Features
- Basement: Full,Unfinished
- Has fireplace: Yes
- Fireplace features: Gas, Great Room
Interior area
- Total interior livable area: 3,019 sqft
- Finished area above ground: 3,019
Property
Parking
- Total spaces: 3
- Parking features: Three Car Garage, Attached, Driveway, Electricityin Garage, Garage Door Opener
- Garage spaces: 3
Features
- Levels: Two
- Stories: 2
- Entry location: GroundLevel
- Patio & porch: Patio
- Pool features: None
Lot
- Size: 0.29 Acres
- Dimensions: 90 x 143
Details
- Parcel number: 2121101036
- Special conditions: Short Sale No,Standard
Construction
Type & style
- Home type: SingleFamily
- Architectural style: Colonial
- Property subtype: Single Family Residence
Materials
- Brick
- Foundation: Basement, Poured
- Roof: Asphalt
Condition
- Platted Sub
- New construction: No
- Year built: 2011
Utilities & green energy
- Sewer: Public Sewer
- Water: Public
Community & HOA
Community
- Subdivision: CARRIAGE CLUBPHASE III
HOA
- Has HOA: Yes
- HOA fee: $225 annually
- HOA phone: 248-921-3909
Location
- Region: South Lyon
Financial & listing details
- Price per square foot: $207/sqft
- Tax assessed value: $246,960
- Annual tax amount: $7,816
- Date on market: 8/8/2026
- Cumulative days on market: 64 days
- Listing agreement: Exclusive Right To Sell
- Listing terms: Cash,Conventional
Estimated market value
$617,300
$586,000 - $648,000
$4,200/mo
Price history
| Date | Event | Price |
|---|---|---|
| 9/15/2026 | Price change | $625,000-3.8%$207/sqft |
Source:  Realcomp II #20261061741 Report a problem Realcomp II #20261061741 Report a problem | ||
| 8/8/2026 | Listed for sale | $650,000+56.6%$215/sqft |
Source: Realcomp II #20261061741 Report a problem | ||
| 7/17/2015 | Sold | $415,000-1.2%$137/sqft |
Source: Public Record Report a problem | ||
| 5/22/2015 | Listed for sale | $419,900+949.8%$139/sqft |
Source: Keller Williams Northville Business Center #215050707 Report a problem | ||
| 9/12/2011 | Sold | $40,000$13/sqft |
Source: Public Record Report a problem | ||
Public tax history
| Year | Property taxes | Tax assessment |
|---|---|---|
| 2025 | $7,504 +5.9% | $303,490 +6.9% |
| 2024 | $7,084 +5% | $283,970 +13.6% |
| 2023 | $6,747 +9.5% | $249,880 +13.4% |
| 2022 | $6,164 +0.8% | $220,390 +1.8% |
| 2021 | $6,117 | $216,410 +1.1% |
| 2020 | -- | $214,020 +2% |
| 2019 | $6,222 +0.4% | $209,770 +5.4% |
| 2018 | $6,200 -1.9% | $198,930 +2.2% |
| 2017 | $6,322 | $194,730 -0.7% |
| 2016 | $6,322 | $196,030 +7.8% |
| 2015 | -- | $181,850 +7.9% |
| 2014 | -- | $168,480 +642.9% |
| 2011 | -- | $22,680 -20% |
| 2010 | $610 +4.1% | $28,350 -10% |
| 2009 | $586 | $31,500 |
Find assessor info on the county website
Monthly payment
Est. payment
Payment breakdown
Explore the cost of this home by adjusting the details. Changes won't be saved.Climate risks
Neighborhood: 48178
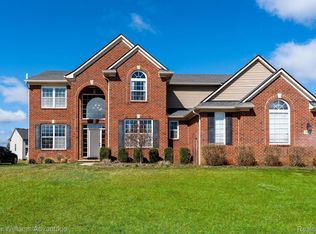
Similar homes
- $524,9005 bd4 ba3.4k sqft58767 Hunters Ct, South Lyon, MI 48178For Sale

 MLS ID #20261063922, Mike Hines, Real Broker LLC - The Binkley Group. Realcomp II
 - $664,8005 bd3 ba3.2k sqft59371 Peters Barn Dr, South Lyon, MI 48178For Sale
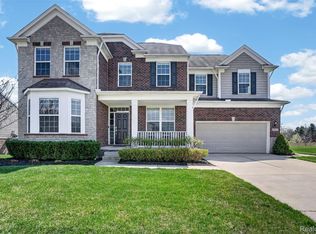 MLS ID #20261059361, Rosemarie Tibbles, 3DX Real Estate-Brighton. Realcomp II
 - $624,9004 bd3 ba3.1k sqft58714 Sella Dr S, South Lyon, MI 48178For Sale
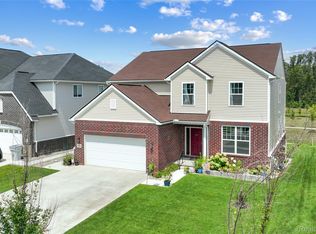 MLS ID #20261073920, Kyle M Lang, RE/MAX Dream Properties. Realcomp II
 - $689,0005 bd3 ba2.8k sqft23123 Shinnecock Dr, South Lyon, MI 48178For Sale
 MLS ID #20261073800, Jennifer Hubenschmidt, 3DX Real Estate LLC. Realcomp II
 - $545,0004 bd3 ba2.4k sqft175 Singh Blvd, South Lyon, MI 48178For Sale
 MLS ID #26047893, Stacie Dugas, The Charles Reinhart Company. MichRIC
 - $610,0005 bd3 ba2.9k sqft58676 Losino Dr, South Lyon, MI 48178For SaleMLS ID #20261075075, Priyanka Dabhi, KW Professionals. Realcomp II
- $674,8995 bd4 ba3.9k sqft10146 Marshall Rd, South Lyon, MI 48178For SaleMLS ID #20261049165, Nicholas Tong, KW Realty Livingston. Realcomp II
- $615,0004 bd3 ba2.7k sqft20633 Gidran Dr, South Lyon, MI 48178For SaleMLS ID #20261073073, Kirsten M Soulliere, KW Realty Livingston. Realcomp II
- $575,0004 bd3 ba2.9k sqft20809 Gidran Dr, South Lyon, MI 48178For SaleMLS ID #20261050048, Mark Kent, Berkshire Hathaway HomeServices Kee Realty Bham. Realcomp II
- $744,9005 bd4 ba3.5k sqft53213 Bay Laurel Ln, South Lyon, MI 48178For SaleMLS ID #20261079608, Hari K Kakumanu, Community Choice Realty Associates, LLC. Realcomp II
- $600,0004 bd3 ba2.6k sqft58814 Falabella Dr, South Lyon, MI 48178For SaleMLS ID #20261058090, Kirsten M Soulliere, KW Realty Livingston. Realcomp II
- $649,9905 bd3 ba2.9k sqft26591 Triple Crown Dr, South Lyon, MI 48178New ConstructionRealcomp II
- $524,9004 bd3 ba2.5k sqft21422 Navarra Dr, South Lyon, MI 48178For SaleMLS ID #20261051409, Constance N Naber, Avera Realty. Realcomp II
- $599,0003 bd3 ba2k sqft708 Hickory St, Milford, MI 48381For SaleMLS ID #20261080751, Julie Wyland, Berkshire Hathaway HomeServices Michigan Real Est. Realcomp II
- $539,9003 bd3 ba2.4k sqft58802 Falabella Dr, South Lyon, MI 48178For SaleMLS ID #20261067946, Erik Wright, Social House Real Estate Group LLC. Realcomp II
- $415,0003 bd3 ba2.1k sqft24323 Heatherwood Dr, South Lyon, MI 48178For SaleMLS ID #26049308, Sarah Figurski, Century 21 Curran & Oberski. MichRIC
- $599,9004 bd3 ba3k sqft443 Lenox Dr, Canton, MI 48188For SaleMLS ID #20261071454, Katherine M Schaumburger, EXP Realty. Realcomp II
- $605,0004 bd3 ba2.3k sqft42088 Woodglen Dr, Novi, MI 48375For SaleMLS ID #20261034880, Sherri Saad, RE/MAX Leading Edge. Realcomp II
- $545,0004 bd3 ba3.1k sqft849 Chatham Dr, Milford, MI 48381For SaleMLS ID #20261077135, Kelly L Pine, The Agency Hall & Hunter. Realcomp II
- $599,9904 bd3 ba3.5k sqft730 Leon Rd, Walled Lake, MI 48390For SaleMLS ID #20261050224, Daniel Munro, Vision Realty Centers. Realcomp II
