PRICED TO SELL—this is an incredible opportunity to own a beautifully updated executive home in sought-after Central Park Estates! With more than $130,000 invested in improvements, plus new carpet, professional interior paint and numerous repairs completed in 2026, this home offers exceptional space, quality and value. The stunning custom kitchen features premium cabinetry, an oversized granite island, stone backsplash, double ovens, a built-in beverage refrigerator, under-cabinet lighting and a newer KitchenAid dishwasher. The spacious floor plan includes luxury vinyl plank flooring throughout the main level, a private first-floor library, butler’s pantry, elegant millwork, recessed lighting, Alexa-enabled smart lighting and Dolby Atmos surround sound. The generous primary suite offers a walk-in closet and beautifully renovated, spa-inspired bath. Outside, enjoy the freshly painted deck and side-entry three-car garage. Central Park Estates residents enjoy two pools, tennis courts, a clubhouse and walking paths—all within Plymouth-Canton Schools and minutes from golf, parks, shopping, dining, Downtown Plymouth and Northville, Detroit Metro Airport and major expressways. With this level of space, updates and amenities at $599,900, this home is a standout value!
For sale
$599,900
443 Lenox Dr, Canton, MI 48188
4beds
3,050sqft
Single Family Residence
Built in 2000
0.32 Acres Lot
$593,500 Zestimate®
$197/sqft
$56/mo HOA
What's special
- 18 hours
- 359
- 33
Zillow last checked:
Listing updated:
Listed by:
Katherine M Schaumburger 734-674-6324,
EXP Realty 888-778-3172
Source: Realcomp II,MLS#: 20261071454
Facts & features
Interior
Bedrooms & bathrooms
- Bedrooms: 4
- Bathrooms: 3
- Full bathrooms: 2
- 1/2 bathrooms: 1
Primary bedroom
- Level: Second
- Area: 399
- Dimensions: 21 X 19
Bedroom
- Level: Second
- Area: 144
- Dimensions: 12 X 12
Bedroom
- Level: Second
- Area: 156
- Dimensions: 12 X 13
Bedroom
- Level: Second
- Area: 120
- Dimensions: 12 X 10
Primary bathroom
- Level: Second
- Area: 112
- Dimensions: 14 X 8
Other
- Level: Second
- Area: 72
- Dimensions: 12 X 6
Other
- Level: Entry
- Area: 30
- Dimensions: 5 X 6
Dining room
- Level: Entry
- Area: 168
- Dimensions: 14 X 12
Family room
- Level: Entry
- Area: 252
- Dimensions: 18 X 14
Kitchen
- Level: Entry
- Area: 252
- Dimensions: 14 X 18
Laundry
- Level: Entry
- Area: 56
- Dimensions: 7 X 8
Library
- Level: Entry
- Area: 144
- Dimensions: 12 X 12
Living room
- Level: Entry
- Area: 234
- Dimensions: 18 X 13
Heating
- Forced Air, Natural Gas
Cooling
- Ceiling Fans, Central Air
Appliances
- Included: Bar Fridge, Disposal, Double Oven, Dryer, Free Standing Gas Range, Free Standing Refrigerator, Microwave, Range Hood, Stainless Steel Appliances, Washer
- Laundry: Laundry Room
Features
- Entrance Foyer, Programmable Thermostat, Sound System
- Basement: Unfinished
- Has fireplace: Yes
- Fireplace features: Double Sided, Gas
Interior area
- Total interior livable area: 3,050 sqft
- Finished area above ground: 3,050
Property
Parking
- Total spaces: 3
- Parking features: Three Car Garage, Attached, Electricityin Garage, Side Entrance
- Garage spaces: 3
Features
- Levels: Two
- Stories: 2
- Entry location: GroundLevelwSteps
- Patio & porch: Covered, Deck, Porch
- Pool features: Community, In Ground
- Fencing: Fencingnot Allowed,Fencing Requiredwith Pool
Lot
- Size: 0.32 Acres
- Dimensions: 100 x 140
- Features: Near Golf Course
Details
- Parcel number: 71078020068000
- Special conditions: Short Sale No,Standard
Construction
Type & style
- Home type: SingleFamily
- Architectural style: Colonial
- Property subtype: Single Family Residence
Materials
- Brick, Vinyl Siding
- Foundation: Basement, Poured
- Roof: Asphalt
Condition
- New construction: No
- Year built: 2000
Utilities & green energy
- Sewer: Public Sewer
- Water: Public
- Utilities for property: Cable Available
Community & HOA
Community
- Features: Clubhouse, Sidewalks, Tennis Courts
- Subdivision: CENTRAL PARK ESTATES SUB NO 1
HOA
- Has HOA: Yes
- HOA fee: $677 annually
- HOA phone: 734-480-3938
Location
- Region: Canton
Financial & listing details
- Price per square foot: $197/sqft
- Tax assessed value: $250,272
- Annual tax amount: $9,906
- Date on market: 9/10/2026
- Listing agreement: Exclusive Right To Sell
- Listing terms: Cash,Conventional,Va Loan
Estimated market value
$593,500
$564,000 - $623,000
$3,969/mo
Price history
| Date | Event | Price |
|---|---|---|
| 9/10/2026 | Listed for sale | $599,900-6.3%$197/sqft |
Source:  Realcomp II #20261071454 Report a problem Realcomp II #20261071454 Report a problem | ||
| 8/2/2026 | Listing removed | $639,900$210/sqft |
Source: eXp Realty #20261053412 Report a problem | ||
| 7/16/2026 | Listed for sale | $639,900+64.1%$210/sqft |
Source: Realcomp II #20261053412 Report a problem | ||
| 7/16/2014 | Sold | $390,000-6%$128/sqft |
Source: Public Record Report a problem | ||
| 3/27/2014 | Listed for sale | $414,900+31.7%$136/sqft |
Source: Coldwell Banker Preferred Realtors #214024658 Report a problem | ||
| 9/20/2011 | Sold | $315,000-4.3%$103/sqft |
Source: Public Record Report a problem | ||
| 8/25/2011 | Price change | $329,000-2.9%$108/sqft |
Source: RE/MAX Classic #211068044 Report a problem | ||
| 6/28/2011 | Price change | $339,000-3.1%$111/sqft |
Source: RE/MAX Classic #211068044 Report a problem | ||
| 6/3/2011 | Listed for sale | $350,000+15809.1%$115/sqft |
Source: RE/MAX Classic #211057570 Report a problem | ||
| 8/9/2009 | Sold | $2,200-99.5%$1/sqft |
Source: Agent Provided Report a problem | ||
| 10/27/2005 | Sold | $417,000$137/sqft |
Source: Public Record Report a problem | ||
Public tax history
| Year | Property taxes | Tax assessment |
|---|---|---|
| 2025 | -- | $284,000 +18.8% |
| 2024 | -- | $239,000 +5.1% |
| 2023 | -- | $227,400 +4% |
| 2022 | -- | $218,700 +0.6% |
| 2021 | -- | $217,350 0% |
| 2020 | $8,384 +11.4% | $217,400 +6.1% |
| 2019 | $7,525 | $204,980 +1.3% |
| 2018 | $7,525 | $202,290 +1.8% |
| 2017 | -- | $198,800 -2.2% |
| 2016 | $8,360 | $203,300 +7.1% |
| 2015 | $8,360 -50.6% | $189,840 +2.1% |
| 2013 | $16,910 +102.3% | $185,930 +20.2% |
| 2010 | $8,360 | $154,690 -12% |
| 2009 | -- | $175,740 -7.6% |
| 2008 | -- | $190,120 -12.2% |
| 2007 | -- | $216,510 +7.6% |
| 2005 | -- | $201,150 +4.8% |
| 2003 | $1,710 -65.8% | $191,940 +22% |
| 2001 | $5,003 | $157,370 |
Find assessor info on the county website
Monthly payment
Est. payment
Payment breakdown
Explore the cost of this home by adjusting the details. Changes won't be saved.Climate risks
Neighborhood: 48188
Similar homes
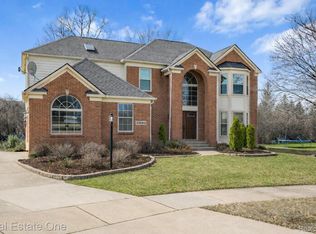
- $559,0004 bd3 ba2.6k sqft2590 Oakham Ct, Canton, MI 48188For Sale
 MLS ID #20261065313, Ali Fayz, Real Estate One-Dbn Hts. Realcomp II
 - $582,5004 bd3 ba3.9k sqft49916 Alden, Canton, MI 48188For Sale
 MLS ID #20261038472, Matthew Talbot, Redefine Real Estate. Realcomp II
 - $649,9003 bd5 ba3.6k sqft50477 Eisenhower Dr, Canton, MI 48188For Sale
 MLS ID #20261059977, Kelly Knight, Coldwell Banker Professionals-Northville. Realcomp II
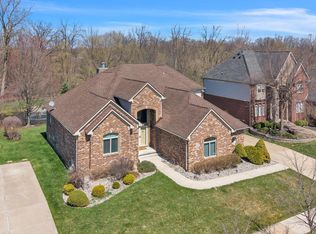
 - $650,0003 bd4 ba4.4k sqft47081 Hidden River Cir N, Canton, MI 48188For Sale
 MLS ID #20261026382, Hadi Bachir, Keller Williams Legacy. Realcomp II
 - $549,0004 bd3 ba2.4k sqft45697 Bryn Mawr Rd, Canton, MI 48187For SaleMLS ID #20261060404, Jennifer C Chimienti, Heirloom House Co. Realcomp II
- $600,0003 bd4 ba2.3k sqft6756 Abi Ln, Plymouth, MI 48170For SaleMLS ID #20261057539, Robert Neely, Keller Williams Legacy. Realcomp II
- $720,0005 bd3 ba4.4k sqft12495 Howland Park Dr, Plymouth, MI 48170For SaleMLS ID #20261071646, Abrahim Basri, Brookstone, Realtors LLC. Realcomp II
- $627,5003 bd3 ba2.6k sqft590 N Sheldon Rd, Plymouth, MI 48170For SaleMLS ID #20261057383, Anna M Gage, Bake Real Estate. Realcomp II
- $599,9005 bd3 ba3.3k sqft25980 Lyman Ln, New Hudson, MI 48165For SaleMLS ID #20261058964, DeAnna McGowan, DOBI Real Estate. Realcomp II
- $575,0004 bd3 ba2.9k sqft660 N Sheldon Rd, Plymouth, MI 48170For SaleMLS ID #20261048200, Terri L O'Brien, Century 21 Curran & Oberski. Realcomp II
- $549,9004 bd4 ba3.6k sqft37570 Dale Dr, New Boston, MI 48164For SaleMLS ID #20261069265, Jozsef Trattner, Real Estate One-Northville. Realcomp II
- $615,0004 bd3 ba2.7k sqft20633 Gidran Dr, South Lyon, MI 48178For SaleMLS ID #20261073073, Kirsten M Soulliere, KW Realty Livingston. Realcomp II
- $519,0004 bd4 ba3.6k sqft6552 Florence Ln, Belleville, MI 48111For SaleMLS ID #20261048258, Michael Stevenson, KW Domain. Realcomp II
- $475,0004 bd3 ba2.8k sqft3059 Syracuse St, Dearborn, MI 48124For SaleMLS ID #20261068637, Thergam Alshara, Keller Williams Legacy. Realcomp II
- $634,9004 bd3 ba2.5k sqft11922 Cody Creek Ct, South Lyon, MI 48178For SaleMLS ID #20261055651, Joe Morrison, Remerica United Realty. Realcomp II
- $599,0002 bd2 ba2.2k sqft10286 Seven Mile Rd, Northville, MI 48167For SaleMLS ID #20261064750, Jeff Glover, KW Professionals. Realcomp II
- $649,9004 bd3 ba2.9k sqft23431 Winged Foot Way, South Lyon, MI 48178For SaleMLS ID #20261047689, Tammie Lowery, National Realty Centers, Inc. Realcomp II
- $625,0003 bd3 ba2.4k sqft18144 Cascade Dr, Northville, MI 48168For SaleMLS ID #20261052067, Bryon Tanana, KW Professionals. Realcomp II
- $535,0004 bd3 ba3.1k sqft9787 York Woods Dr, Saline, MI 48176For SaleMLS ID #20261043611, Kristy K Horne, RE/MAX Dream Properties. Realcomp II
- $560,0004 bd3 ba2.7k sqft1821 Emerald Ln, Wixom, MI 48393For SaleMLS ID #20261070973, Mei Wei, Howard Hanna Birmingham. Realcomp II
