Welcome to this stunning 3,073-square-foot Cape Cod residence that masterfully combines traditional architectural charm with a highly functional modern layout, built in 2023 with 4 Bed, 3.5 Bath, 2 car Grg. The heart of the home is a dramatic great room featuring soaring high ceilings and a cozy fireplace, creating an expansive yet inviting atmosphere for both daily living and formal entertaining. Enhancing the home’s open-concept appeal, the ceiling remains open from the entrance through the nook, and can be beautifully overlooked from the upstairs loft. Gourmet kitchen, which boasts a high-end gas cooktop with an exterior vent, a massive central island perfect for meal prep or casual dining, and premium finishes throughout, including quartz countertops found throughout the home. Expansive living room windows and the patio sliding door are outfitted with remote-controlled blinds, adding both convenience and a refined modern touch. Designed with longevity and accessibility in mind, the first floor provides 2 spacious bedrooms and 2.5 bathrooms, both featuring convenient standing showers. This includes a luxurious primary suite that offers a private and peaceful retreat. A 1st floor laundry for convenience. Luxurious primary suite situated conveniently on the first floor. All bedrooms with walk-in closets, on the 2nd Floor , you will find a versatile loft area that overlooks the great room below, an ideal space for a home office or lounge. The 2nd Floor also houses 2 additional spacious bedrooms and a well-appointed full bathroom, ensuring plenty of room for family and guests across the home’s four-bedroom, three-bath footprint. A 9-foot ceiling basement with a future bathroom Prep, a two-zone damper HVAC system with separate thermostats for enhanced comfort across both levels, a water softener and reverse osmosis (RO) system, an installed EV charging station, and smart lighting and smart fans throughout the home. A must See!
For sale
Price cut: $7.1K (7/9)
$659,900
343 Amelia Cir, South Lyon, MI 48178
4beds
3,073sqft
:
Get pre-qualified$4,732/mo
Single Family Residence
Built in 2022
0.25 Acres Lot
$652,000 Zestimate®
$215/sqft
$39/mo HOA
What's special
- 15 days |
- 869 |
- 31 |
Zillow last checked:
Listing updated:
Listed by:
Hari K Kakumanu 248-885-6244,
Community Choice Realty Associates, LLC 734-992-5515
Source: Realcomp II,MLS#: 20261052794
Facts & features
Interior
Bedrooms & bathrooms
- Bedrooms: 4
- Bathrooms: 4
- Full bathrooms: 3
- 1/2 bathrooms: 1
Primary bedroom
- Level: Entry
- Area: 238
- Dimensions: 14 X 17
Bedroom
- Level: Entry
- Area: 168
- Dimensions: 14 X 12
Bedroom
- Level: Second
- Area: 168
- Dimensions: 12 X 14
Bedroom
- Level: Second
- Area: 180
- Dimensions: 12 X 15
Primary bathroom
- Level: Entry
Other
- Level: Entry
Other
- Level: Second
Other
- Level: Entry
Other
- Level: Entry
- Area: 180
- Dimensions: 10 X 18
Dining room
- Level: Entry
- Area: 168
- Dimensions: 12 X 14
Great room
- Level: Entry
- Area: 380
- Dimensions: 19 X 20
Kitchen
- Level: Entry
- Area: 160
- Dimensions: 10 X 16
Laundry
- Level: Entry
- Area: 80
- Dimensions: 8 X 10
Loft
- Level: Second
- Area: 210
- Dimensions: 14 X 15
Heating
- Forced Air, Natural Gas
Cooling
- Ceiling Fans, Central Air
Appliances
- Included: Dishwasher, Double Oven, Dryer, Free Standing Gas Range, Free Standing Refrigerator, Ice Maker, Range Hood, Stainless Steel Appliances, Washer
- Laundry: Laundry Room
Features
- Basement: Unfinished
- Has fireplace: Yes
- Fireplace features: Great Room
Interior area
- Total interior livable area: 3,073 sqft
- Finished area above ground: 3,073
Video & virtual tour
Property
Parking
- Total spaces: 2
- Parking features: Two Car Garage, Attached
- Attached garage spaces: 2
Features
- Levels: Two
- Stories: 2
- Entry location: GroundLevel
- Patio & porch: Patio
- Pool features: None
Lot
- Size: 0.25 Acres
- Dimensions: 67 x 128 x 83 x 131
Details
- Parcel number: 2119178032
- Special conditions: Short Sale No,Standard
Construction
Type & style
- Home type: SingleFamily
- Architectural style: Cape Cod
- Property subtype: Single Family Residence
Materials
- Other
- Foundation: Basement, Poured
Condition
- New construction: No
- Year built: 2022
Utilities & green energy
- Sewer: Sewer At Street
- Water: Waterat Street
Community & HOA
Community
- Security: Smoke Detectors
- Subdivision: CHARLESTON PARK II CONDO
HOA
- Has HOA: Yes
- HOA fee: $470 annually
Location
- Region: South Lyon
Financial & listing details
- Price per square foot: $215/sqft
- Tax assessed value: $299,690
- Annual tax amount: $12,701
- Date on market: 7/9/2026
- Cumulative days on market: 79 days
- Listing agreement: Exclusive Right To Sell
- Listing terms: Cash,Conventional,FHA,Va Loan
Estimated market value
$652,000
$619,000 - $685,000
$4,385/mo
Price history
| Date | Event | Price |
|---|---|---|
| 7/9/2026 | Price change | $659,900-1.1%$215/sqft |
Source:  Realcomp II #20261038280 Report a problem Realcomp II #20261038280 Report a problem | ||
| 5/26/2026 | Listed for sale | $667,000-3.3%$217/sqft |
Source: Realcomp II #20261038280 Report a problem | ||
| 5/26/2026 | Listing removed | $689,900$225/sqft |
Source: Realcomp II #20261025733 Report a problem | ||
| 5/6/2026 | Listed for sale | $689,900$225/sqft |
Source: Realcomp II #20261025733 Report a problem | ||
Public tax history
Tax history is unavailable.
Monthly payment
Est. payment
Payment breakdown
Explore the cost of this home by adjusting the details. Changes won't be saved.Climate risks
Neighborhood: 48178
Nearby schools
GreatSchools rating
- 6/10Frank E. Bartlett SchoolGrades: PK-5Distance: 0.4 mi
- 9/10Millennium Middle SchoolGrades: 6-8Distance: 1.6 mi
- 8/10South Lyon High SchoolGrades: 9-12Distance: 0.6 mi
- $610,0004 bd3 ba2.8k sqft636 Allegheny Dr, South Lyon, MI 48178Sold
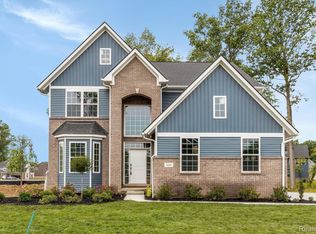
- $729,9004 bd3 ba3.2k sqft640 Allegheny Dr, South Lyon, MI 48178For Sale

- $530,0004 bd3 ba2.3k sqft667 Allegheny Dr, South Lyon, MI 48178Sold

- $647,0014 bd3 ba4.1k sqft315 Amelia Cir, South Lyon, MI 48178Sold
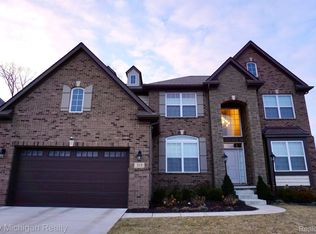
- $639,9004 bd3 ba2.7k sqft359 Amelia Cir, South Lyon, MI 48178New Construction
- $585,0005 bd3 ba2.7k sqft651 Allegheny Dr, South Lyon, MI 48178Sold
- $289,8003 bd1 ba1k sqft795 Hagadorn Ct, South Lyon, MI 48178Off Market
- $342,5003 bd2 ba1.4k sqft815 N Hagadorn St, South Lyon, MI 48178Off Market
A local agent can set up tours, give advice and negotiate with sellers.
Similar homes
- $729,9004 bd3 ba3.2k sqft640 Allegheny Dr, South Lyon, MI 48178For Sale
 MLS ID #20261049736, Hari K Kakumanu, Community Choice Realty Associates, LLC. Realcomp II
 - $660,0004 bd3 ba3.3k sqft24986 Carriage Ln, South Lyon, MI 48178For Sale
 MLS ID #20261039408, Jennifer Gerish, Century 21 Curran & Oberski. Realcomp II
 - $575,0003 bd4 ba3.3k sqft25823 Carriage Ln, South Lyon, MI 48178For Sale
 MLS ID #20261049274, Jennifer Hubenschmidt, 3DX Real Estate LLC. Realcomp II
 - $725,0004 bd3 ba3.5k sqft59360 Foxpointe Ln, South Lyon, MI 48178For Sale
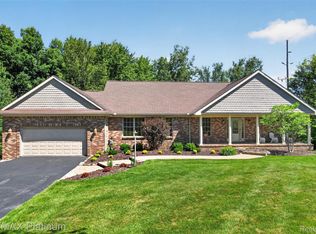 MLS ID #20261035193, Renee D DeKroub, RE/MAX Platinum. Realcomp II
 - $699,9005 bd4 ba3.9k sqft10146 Marshall Rd, South Lyon, MI 48178For SaleMLS ID #20261049165, Nicholas Tong, KW Realty Livingston. Realcomp II
- $449,9003 bd2 ba2.6k sqft13404 Sequoia Ln, South Lyon, MI 48178For SaleMLS ID #20261051973, Frank A Mastroianni, Real Estate One-Northville. Realcomp II
- $449,0004 bd2 ba4.1k sqft13428 Sequoia Ln, South Lyon, MI 48178For SaleMLS ID #20261052047, Frank A Mastroianni, Real Estate One-Northville. Realcomp II
- $659,5004 bd4 ba3.8k sqft58180 Jonagold Ln, New Hudson, MI 48165For SaleMLS ID #20261050801, Ashok Kalwad, National Realty Centers, Inc. Realcomp II
- $619,9003 bd3 ba2.8k sqft30081 Braeburn, New Hudson, MI 48165For SaleMLS ID #20261046524, Hari K Kakumanu, Community Choice Realty Associates, LLC. Realcomp II
- $620,0004 bd4 ba2.5k sqft10070 Kylie Dr, Brighton, MI 48116For SaleMLS ID #20261051089, Sandy Baker, KW Realty Livingston. Realcomp II
- $774,9005 bd3 ba3.1k sqft52347 Ferndale Dr, Northville, MI 48167For SaleMLS ID #20261050972, Amit Verma, National Realty Centers, Inc. Realcomp II
- $639,0004 bd3 ba4k sqft12173 Chandler Dr, Plymouth, MI 48170For SaleMLS ID #20261049122, Frank A Mastroianni, Real Estate One-Northville. Realcomp II
- $519,9004 bd3 ba3.5k sqft59625 Twin Pines Dr, New Hudson, MI 48165For SaleMLS ID #20261052018, Jeff Glover, KW Professionals. Realcomp II
- from $584,9003 bd3 ba2.2k sqftThe Madison Plan, Charleston Park, South Lyon, MI 48178New ConstructionSingh Homes
- $615,0004 bd3 ba2.8k sqft2290 Wooster St, Canton, MI 48188For SaleMLS ID #20261046520, Jackie St Andrew, Bellabay Realty. Realcomp II
- $795,0005 bd5 ba4.4k sqft12825 Larkins Rd, Brighton, MI 48114For SaleMLS ID #20261051852, Jennifer Webb, Remerica United Realty-Brighton. Realcomp II
- $625,0006 bd3 ba2.7k sqft2218 Wixom Rd, Commerce Township, MI 48382For SaleMLS ID #20261026817, Michael Perna, EXP Realty The Perna Team. Realcomp II
- $610,0004 bd3 ba2.7k sqft2333 Sandlewood Dr, White Lake, MI 48383For SaleMLS ID #20261045394, Katherine M Schaumburger, EXP Realty. Realcomp II
- $795,0004 bd3 ba2.9k sqft25051 Samoset Ct, Novi, MI 48374For SaleMLS ID #20261040211, Jamey Kramer, RE/MAX Classic. Realcomp II
- $675,0004 bd3 ba3.5k sqft8855 Gross Rd, Dexter, MI 48130For SaleMLS ID #20261048594, Jeffrey A Isett, Opul Realty. Realcomp II
