Welcome to this beautifully maintained NORTH FACING 5-bedroom, 3 full bathroom colonial in the highly desirable South Lyon school district. From the moment you step into the double-story foyer, exceptional craftsmanship is evident — classic crown molding, elegant neck molding, and sophisticated wainscoting flow seamlessly through the guest, dining, and living rooms, complemented by upgraded hardwood floors, stunning bay windows, and custom wooden blinds. The show-stopping two-story family room commands attention the moment you enter — soaring ceilings and an abundance of windows flood the space with natural light, creating a grand yet warm atmosphere perfect for everyday living and entertaining. The gourmet kitchen features premium built-in cabinetry, stainless steel appliances, and a striking custom stone backsplash, plus a wrap-around work area perfect for a home office. A rare main-level guest (5th) bedroom and full bath offer the flexibility multigenerational families and visiting guests will truly appreciate. The primary suite is a bright sanctuary highlighted by a full window wall and elegant tray ceiling. All three bathrooms feature upgraded tile flooring and matching granite countertops. The extended 3-car garage includes a 220-volt EV-ready outlet. Fresh interior and exterior paint completed in 2024. Full first-floor brick on all four sides plus premium James Hardie Plank siding on the second floor deliver outstanding curb appeal and lasting durability. Outside, a .33-acre lot with over $30,000 in professional landscaping and a brick patio surrounded by mature privacy trees creates a serene backyard retreat. Builder upgrades include a high-efficiency furnace with central humidifier, 30-year roof warranty, and upgraded electrical. Recent updates: new hot water tank (2025) and sump pump (2024).
For sale
Price cut: $39.9K (8/11)
$720,000
52347 Ferndale Dr, Northville, MI 48167
5beds
3,100sqft
Single Family Residence
Built in 2014
0.33 Acres Lot
$708,700 Zestimate®
$232/sqft
$75/mo HOA
What's special
- 51 days |
- 1,961 |
- 62 |
Zillow last checked:
Listing updated:
Listed by:
Amit Verma 734-800-5352,
National Realty Centers, Inc 248-468-1444
Source: Realcomp II,MLS#: 20261050972
Facts & features
Interior
Bedrooms & bathrooms
- Bedrooms: 5
- Bathrooms: 3
- Full bathrooms: 3
Primary bedroom
- Level: Second
- Area: 352
- Dimensions: 22 X 16
Bedroom
- Level: Second
- Area: 132
- Dimensions: 11 X 12
Bedroom
- Level: Second
- Area: 132
- Dimensions: 11 X 12
Bedroom
- Level: Second
- Area: 165
- Dimensions: 11 X 15
Bedroom
- Level: Entry
- Area: 143
- Dimensions: 11 X 13
Primary bathroom
- Level: Second
- Area: 240
- Dimensions: 16 X 15
Other
- Level: Second
- Area: 64
- Dimensions: 8 X 8
Other
- Level: Entry
- Area: 80
- Dimensions: 8 X 10
Other
- Level: Entry
- Area: 176
- Dimensions: 11 X 16
Dining room
- Level: Entry
- Area: 132
- Dimensions: 11 X 12
Family room
- Level: Entry
- Area: 288
- Dimensions: 18 X 16
Kitchen
- Level: Entry
- Area: 176
- Dimensions: 11 X 16
Living room
- Level: Entry
- Area: 143
- Dimensions: 11 X 13
Heating
- Forced Air, Natural Gas
Cooling
- Central Air
Appliances
- Included: Built In Electric Oven, Convection Oven, Disposal, Energy Star Qualified Dryer, Energy Star Qualified Dishwasher, Energy Star Qualified Refrigerator, Energy Star Qualified Washer, Gas Cooktop, Humidifier, Microwave, Range Hood, Stainless Steel Appliances, Water Softener Owned
- Laundry: Gas Dryer Hookup, Washer Hookup
Features
- Entrance Foyer, Programmable Thermostat
- Windows: Egress Windows
- Basement: Unfinished
- Has fireplace: Yes
- Fireplace features: Family Room, Gas
Interior area
- Total interior livable area: 3,100 sqft
- Finished area above ground: 3,100
Property
Parking
- Total spaces: 3
- Parking features: Three Car Garage, Attached, Electricityin Garage, Garage Door Opener, Oversized, Garage Faces Side
- Garage spaces: 3
Features
- Levels: Two
- Stories: 2
- Entry location: GroundLevelwSteps
- Patio & porch: Patio
- Pool features: None
Lot
- Size: 0.33 Acres
- Dimensions: 102 x 140
Details
- Parcel number: 2125401068
- Special conditions: Short Sale No,Standard
Construction
Type & style
- Home type: SingleFamily
- Architectural style: Colonial
- Property subtype: Single Family Residence
Materials
- Brick, Other
- Foundation: Basement, Poured, Slab, Sump Pump
- Roof: Asphalt
Condition
- New construction: No
- Year built: 2014
Utilities & green energy
- Electric: Volts 220, Circuit Breakers
- Sewer: Public Sewer
- Water: Public
- Utilities for property: Underground Utilities
Community & HOA
Community
- Subdivision: KIRKWAY ESTATES CONDO OCCPN 1741
HOA
- Has HOA: Yes
- Services included: Maintenance Grounds
- HOA fee: $225 quarterly
- HOA phone: 734-582-9603
Location
- Region: Northville
Financial & listing details
- Price per square foot: $232/sqft
- Tax assessed value: $270,560
- Annual tax amount: $8,566
- Date on market: 7/7/2026
- Cumulative days on market: 76 days
- Listing agreement: Exclusive Right To Sell
- Listing terms: Cash,Conventional,FHA
Estimated market value
$708,700
$673,000 - $744,000
$3,927/mo
Price history
| Date | Event | Price |
|---|---|---|
| 8/11/2026 | Price change | $720,000-5.3%$232/sqft |
Source:  Realcomp II #20261050972 Report a problem Realcomp II #20261050972 Report a problem | ||
| 7/31/2026 | Price change | $759,900-1.9%$245/sqft |
Source: Realcomp II #20261050972 Report a problem | ||
| 7/7/2026 | Listed for sale | $774,900-3.1%$250/sqft |
Source: Realcomp II #20261050972 Report a problem | ||
| 7/7/2026 | Listing removed | $799,999$258/sqft |
Source: Realcomp II #20261039181 Report a problem | ||
| 6/25/2026 | Price change | $799,999-2.4%$258/sqft |
Source: Realcomp II #20261039181 Report a problem | ||
| 6/17/2026 | Listed for sale | $819,900+719.9%$264/sqft |
Source: Realcomp II #20261039181 Report a problem | ||
| 2/3/2014 | Sold | $100,000$32/sqft |
Source: Public Record Report a problem | ||
Public tax history
| Year | Property taxes | Tax assessment |
|---|---|---|
| 2025 | $8,222 +5.9% | $343,360 +5.4% |
| 2024 | $7,761 +5% | $325,890 +14% |
| 2023 | $7,391 +9.5% | $285,760 +5% |
| 2022 | $6,752 +0.8% | $272,070 -1.7% |
| 2021 | $6,701 | $276,650 -0.1% |
| 2020 | -- | $276,820 +4.1% |
| 2019 | $6,816 +1% | $265,850 +5.7% |
| 2018 | $6,752 -0.4% | $251,450 +0.8% |
| 2017 | $6,777 | $249,470 +4.6% |
| 2016 | $6,777 | $238,590 +13.9% |
| 2015 | -- | $209,540 +8.4% |
| 2014 | -- | $193,320 +459.4% |
| 2011 | -- | $34,560 -20% |
| 2010 | $1,248 +211.5% | $43,200 -20% |
| 2009 | $401 | $54,000 |
Find assessor info on the county website
Monthly payment
Est. payment
Payment breakdown
Explore the cost of this home by adjusting the details. Changes won't be saved.Climate risks
Neighborhood: 48167
Nearby schools
GreatSchools rating
- 7/10Salem Elementary SchoolGrades: K-5Distance: 3.4 mi
- 9/10Millennium Middle SchoolGrades: 6-8Distance: 4.4 mi
- 8/10South Lyon East High SchoolGrades: 9-12Distance: 0.9 mi
- $778,6004 bd2 ba3k sqft52383 Ferndale Dr, Northville, MI 48167Off Market
- $695,3800.34 acres52311 Ferndale Dr, Northville, MI 48167Off Market
- $---- bd-- ba-- sqft52311 Ferndale Dr, Northville, MI 48167Off Market
- $920,0005 bd5 ba3k sqft22660 Saint James Dr, Northville, MI 48167Off Market

- $719,6004 bd2 ba3k sqft22660 St James Dr, Northville, MI 48167Off Market
- $645,0004 bd3 ba2.9k sqft52350 Ferndale Dr, Northville, MI 48167Sold
- $723,7004 bd3 ba3k sqft52386 Ferndale Dr, Northville, MI 48167Off Market
- $720,4004 bd2 ba2.9k sqft52314 Ferndale Dr, Northville, MI 48167Off Market
A local agent can set up tours, give advice and negotiate with sellers.
Similar homes
- $719,9004 bd3 ba3.2k sqft640 Allegheny Dr, South Lyon, MI 48178For Sale

 MLS ID #20261066221, Hari K Kakumanu, Community Choice Realty Associates, LLC. Realcomp II
 - $664,9005 bd3 ba3.2k sqft59371 Peters Barn Dr, South Lyon, MI 48178For Sale
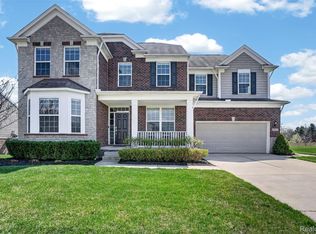 MLS ID #20261059361, Rosemarie Tibbles, 3DX Real Estate-Brighton. Realcomp II
 - $850,0004 bd4 ba4.3k sqft24364 Tara Dr, South Lyon, MI 48178For Sale
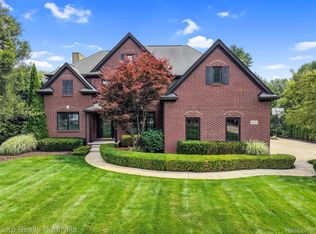 MLS ID #20261064967, Kristyn St Clair, EXP Realty - Northville. Realcomp II
 - $759,0004 bd3 ba4.6k sqft17023 Courville Dr, Northville, MI 48168For Sale
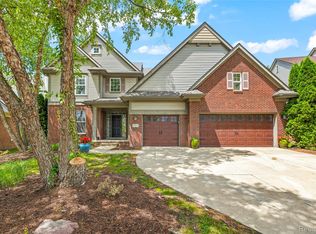 MLS ID #20261055323, Rakesh Gangwani, RE/MAX Dream Properties. Realcomp II
 - $749,9004 bd4 ba4.3k sqft16971 Algonquin Dr, Northville, MI 48168For SaleMLS ID #20261057300, Heidi Rhome, Keller Williams Advantage Northville. Realcomp II
- $674,9005 bd4 ba3.9k sqft10146 Marshall Rd, South Lyon, MI 48178For SaleMLS ID #20261049165, Nicholas Tong, KW Realty Livingston. Realcomp II
- $647,5004 bd4 ba3.8k sqft58180 Jonagold Ln, New Hudson, MI 48165For SaleMLS ID #20261050801, Ashok Kalwad, National Realty Centers, Inc. Realcomp II
- $774,9005 bd5 ba4.4k sqft12825 Larkins Rd, Brighton, MI 48114For SaleMLS ID #20261051852, Jennifer Webb, Remerica United Realty-Brighton. Realcomp II
- $849,9005 bd4 ba4.1k sqft45204 Preserve Ct, Novi, MI 48375For SaleMLS ID #20261050812, Maria F Gomez, Real Estate One. Realcomp II
- $619,9005 bd4 ba3.7k sqft50610 Steed Dr, Canton, MI 48187For SaleMLS ID #20261068462, Susan M Weis, EXP Realty Main. Realcomp II
- $635,0002 bd3 ba2k sqft24355 Pinnacle Cir, South Lyon, MI 48178For SaleMLS ID #20261064780, Simon Posselt, The Buckley Jolley R E Team. Realcomp II
- $599,9003 bd3 ba2.8k sqft30081 Braeburn, New Hudson, MI 48165For SaleMLS ID #20261065985, Hari K Kakumanu, Community Choice Realty Associates, LLC. Realcomp II
- $819,9005 bd4 ba3.5k sqft47783 Leland Dr, Northville, MI 48168For SaleMLS ID #20261047316, Luyao Jiang, EXP Realty Main. Realcomp II
- $965,0003 bd3 ba2.2k sqft116 S Rogers St, Northville, MI 48167For SaleMLS ID #20261045269, Audrey C Stefanko, National Realty Centers, Inc. Realcomp II
- $750,0005 bd4 ba4.6k sqft4488 Philip Ln, Commerce Township, MI 48382For SaleMLS ID #20261045749, Jillian N Moutafis, Real Estate One-Commerce. Realcomp II
- $579,0004 bd4 ba3.3k sqft47008 Cider Mill Dr, Novi, MI 48374For SaleMLS ID #20261047192, Michael Lubin, Century 21 Curran & Oberski. Realcomp II
- $728,9005 bd4 ba4.4k sqft7439 Millwood, West Bloomfield, MI 48322For SaleMLS ID #20261047275, Timothy Egan, RE/MAX Classic. Realcomp II
- $769,0003 bd3 ba3k sqft1755 Gray Twig Ln, Milford, MI 48381For SaleMLS ID #20261055805, Katherine Louiselle, Real Estate One-Milford. Realcomp II
- $625,0005 bd3 ba3.5k sqft47144 Woodlong Dr, Canton, MI 48187For SaleMLS ID #20261059388, Kaitlyn Mather, KW Showcase Realty. Realcomp II
- $625,0003 bd3 ba3.2k sqft15389 Lakeside St, Plymouth, MI 48170For SaleMLS ID #20261057377, Terri L O'Brien, Century 21 Curran & Oberski. Realcomp II
