Get ready to fall in love....this home has it all. Professionally landscaped backyard oasis with saltwater pool, Trex deck, brick pavers and dog pad. Tranquil 9 ft deep saltwater pool with textured rubber surround. Inviting brick paver pathway from driveway to deck and pool. Grand foyer entryway with dual staircase. Main floor features office, two living spaces, separate dining room, loads of natural light and luxury vinyl throughout. Remodeled kitchen with quartz countertops, newer appliances and large island. Cozy family room with gas fireplace, built-in shelving and beautiful view of pool. Soothing primary bedroom with two walk-in closets, built-in cabinetry and wall of windows with beautiful views and lots of natural light. Gorgeous primary bath boasts dual sinks, granite countertops and huge tiled shower with three shower heads. Generously sized bedrooms with custom closet organizers and ceiling fans. Spacious laundry room with granite countertops. Beautifully finished basement with additional bedroom, full bath and workout room with rubber flooring and wall mirror. Side entry three car garage with direct access, painted doors and electric car charger. City water and sewers. Award winning Walled Lake Schools including Glengary Elementary, Smart Middle School and Northern High School.
Pending
Price cut: $25K (8/5)
$750,000
4488 Philip Ln, Commerce Township, MI 48382
5beds
4,622sqft
Single Family Residence
Built in 1999
0.36 Acres Lot
$721,000 Zestimate®
$162/sqft
$38/mo HOA
What's special
- 95 days
- 727
- 41
Zillow last checked:
Listing updated:
Listed by:
Jillian N Moutafis 248-568-2396,
Real Estate One-Commerce 248-363-8300
Source: Realcomp II,MLS#: 20261045749
Facts & features
Interior
Bedrooms & bathrooms
- Bedrooms: 5
- Bathrooms: 4
- Full bathrooms: 3
- 1/2 bathrooms: 1
Primary bedroom
- Level: Second
- Area: 380
- Dimensions: 19 X 20
Bedroom
- Level: Second
- Area: 204
- Dimensions: 12 X 17
Bedroom
- Level: Second
- Area: 182
- Dimensions: 13 X 14
Bedroom
- Level: Second
- Area: 156
- Dimensions: 13 X 12
Bedroom
- Level: Basement
- Area: 192
- Dimensions: 12 X 16
Primary bathroom
- Level: Second
- Area: 130
- Dimensions: 13 X 10
Other
- Level: Second
- Area: 72
- Dimensions: 12 X 6
Other
- Level: Basement
- Area: 45
- Dimensions: 5 X 9
Other
- Level: Entry
- Area: 35
- Dimensions: 5 X 7
Dining room
- Level: Entry
- Area: 156
- Dimensions: 12 X 13
Family room
- Level: Entry
- Area: 294
- Dimensions: 14 X 21
Flex room
- Level: Basement
- Area: 540
- Dimensions: 20 X 27
Kitchen
- Level: Entry
- Area: 360
- Dimensions: 18 X 20
Laundry
- Level: Entry
- Area: 96
- Dimensions: 12 X 8
Library
- Level: Entry
- Area: 168
- Dimensions: 12 X 14
Living room
- Level: Entry
- Area: 210
- Dimensions: 14 X 15
Other
- Level: Basement
- Area: 204
- Dimensions: 17 X 12
Heating
- Forced Air, Natural Gas
Cooling
- Ceiling Fans, Central Air
Appliances
- Included: Built In Refrigerator, Convection Oven, Dishwasher, Disposal, Dryer, Microwave, Washer
- Laundry: Laundry Room
Features
- Basement: Finished
- Has fireplace: Yes
- Fireplace features: Family Room, Gas
Interior area
- Total interior livable area: 4,622 sqft
- Finished area above ground: 3,122
- Finished area below ground: 1,500
Property
Parking
- Total spaces: 3
- Parking features: Three Car Garage, Attached, Direct Access, Electricityin Garage, Garage Door Opener
- Garage spaces: 3
Features
- Levels: Two
- Stories: 2
- Entry location: GroundLevelwSteps
- Patio & porch: Deck
- Pool features: In Ground, Outdoor Pool
Lot
- Size: 0.36 Acres
- Dimensions: 112 x 155 x 100 x 157
Details
- Parcel number: 1709479006
- Special conditions: Short Sale No,Standard
Construction
Type & style
- Home type: SingleFamily
- Architectural style: Colonial
- Property subtype: Single Family Residence
Materials
- Brick, Wood Siding
- Foundation: Basement, Poured
Condition
- New construction: No
- Year built: 1999
Utilities & green energy
- Sewer: Public Sewer
- Water: Public
Community & HOA
Community
- Subdivision: MYSTIC FOREST
HOA
- Has HOA: Yes
- Services included: Maintenance Grounds, Snow Removal
- HOA fee: $450 annually
- HOA phone: 313-570-4311
Location
- Region: Commerce Township
Financial & listing details
- Price per square foot: $162/sqft
- Tax assessed value: $193,420
- Annual tax amount: $6,093
- Date on market: 7/10/2026
- Cumulative days on market: 96 days
- Listing agreement: Exclusive Right To Sell
- Listing terms: Cash,Conventional,FHA,Va Loan
- Exclusions: Exclusion(s) Exist
Estimated market value
$721,000
$685,000 - $757,000
$4,612/mo
Price history
| Date | Event | Price |
|---|---|---|
| 9/30/2026 | Pending sale | $750,000$162/sqft |
Source:  Realcomp II #20261045749 Report a problem Realcomp II #20261045749 Report a problem | ||
| 8/5/2026 | Price change | $750,000-3.2%$162/sqft |
Source: Realcomp II #20261045749 Report a problem | ||
| 7/10/2026 | Listed for sale | $775,000+86.9%$168/sqft |
Source: Realcomp II #20261045749 Report a problem | ||
| 10/25/2000 | Sold | $414,646$90/sqft |
Source: Public Record Report a problem | ||
Public tax history
| Year | Property taxes | Tax assessment |
|---|---|---|
| 2025 | $5,866 +6.5% | $284,830 +4.5% |
| 2024 | $5,505 +5% | $272,630 +7.8% |
| 2023 | $5,242 +1.9% | $253,000 +12% |
| 2022 | $5,146 +1.6% | $225,860 +3.8% |
| 2021 | $5,064 | $217,590 +3.5% |
| 2020 | -- | $210,230 +4.8% |
| 2019 | $4,896 +1.8% | $200,620 +4.7% |
| 2018 | $4,809 | $191,640 |
| 2017 | -- | $191,640 +2.5% |
| 2016 | -- | $186,900 +5.8% |
| 2015 | -- | $176,580 +7.2% |
| 2014 | -- | $164,700 +18.6% |
| 2011 | -- | $138,860 +0.7% |
| 2010 | $4,161 -9.2% | $137,910 -16.7% |
| 2009 | $4,581 +16.7% | $165,480 -60.1% |
| 2005 | $3,926 | $414,610 +102.1% |
| 2003 | -- | $205,200 +6.9% |
| 2002 | -- | $191,890 |
Find assessor info on the county website
Monthly payment
Est. payment
Payment breakdown
Explore the cost of this home by adjusting the details. Changes won't be saved.Climate risks
Neighborhood: 48382
- $609,0004 bd2 ba3k sqft4478 Philip Ln, Commerce Township, MI 48382Off Market
- $587,2004 bd2 ba3k sqft4530 Philip Ln, Commerce Township, MI 48382Off Market
- $620,7004 bd3 ba3k sqft4531 Philip Ln, Commerce Township, MI 48382Off Market
- $608,4004 bd3 ba3k sqft4551 Philip Ln, Commerce Township, MI 48382Off Market
Similar homes
- $799,0004 bd3 ba5.2k sqft2943 Sleeth Rd, Commerce Township, MI 48382For Sale
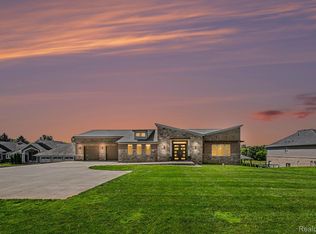
 MLS ID #20261051033, Ruthanne M Hellow Andrews, Independent Broker Network LLC. Realcomp II
 - $564,9004 bd3 ba3.1k sqft2077 Applebrook Dr, Commerce Township, MI 48382For Sale
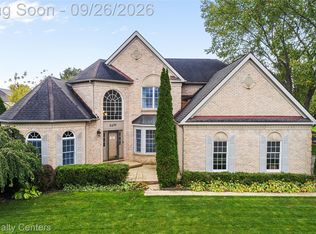 MLS ID #20261077858, Rick D Nessel, National Realty Centers, Inc. Realcomp II
 - $650,0003 bd4 ba4.3k sqft3630 Car Dr, Commerce Township, MI 48382For Sale
 MLS ID #20261072459, Ryan Rybarczyk, Real Broker, LLC. Realcomp II
 - $749,9005 bd3 ba3k sqft6252 Greer Rd, West Bloomfield, MI 48324For Sale
 MLS ID #20261074323, James Altene Jr, Keller Williams Premier. Realcomp II
 - $740,0006 bd6 ba5.1k sqft28690 Wintergreen Ct, Farmington Hills, MI 48331For SaleMLS ID #20261081958, Diane Remer, KW Professionals. Realcomp II
- $710,0004 bd4 ba5.4k sqft5874 Orchard Woods Dr, West Bloomfield, MI 48324For SaleMLS ID #20261051554, Lashawn Peterson, EXP Realty Main. Realcomp II
- $762,0005 bd5 ba4.6k sqft1632 Spotswood Dr, Bloomfield Hills, MI 48302For SaleMLS ID #20261020959, Maria M Nishanian, Real Estate One-Troy. Realcomp II
- $765,0004 bd4 ba3.6k sqft2459 Overbrook, Highland, MI 48357For SaleMLS ID #20261072576, Heidi Rhome, Keller Williams Advantage Northville. Realcomp II
- $700,0004 bd4 ba4.8k sqft5076 Watergate Rd, West Bloomfield, MI 48323For SaleMLS ID #20261066895, Teresa Beaumont, EXP Realty Main. Realcomp II
- $545,0004 bd3 ba2.8k sqft1929 Palmer Dr, Wixom, MI 48393For SaleMLS ID #20261080161, Caitlyn H Meng, 1st Michigan Realty LLC. Realcomp II
- $749,9007 bd4 ba3.1k sqft9561 Ute Pointe Dr, Clarkston, MI 48346For SaleMLS ID #20261063076, Rachel Kazak, Century 21 Professionals Clarkston. Realcomp II
- $649,0005 bd4 ba3.3k sqft855 Preserve Ln, White Lake, MI 48386For SaleMLS ID #20261071437, Stephanie Janiga, Keller Williams Advantage. Realcomp II
- $815,0004 bd4 ba4.2k sqft25035 Samoset Ct, Novi, MI 48374For SaleMLS ID #20261044945, Camille Edwards, Berkshire Hathaway HomeServices Kee Realty Bham. Realcomp II
- $559,9003 bd3 ba2.4k sqft337 Mill Pond Ln, Milford, MI 48381For SaleMLS ID #20261080254, Megan Tooley, Jason Mitchell Real Estate Group Michigan LLC. Realcomp II
- $600,0004 bd4 ba4.6k sqft9015 Huron Bluffs Dr, White Lake, MI 48386For SaleMLS ID #20261047666, Anthony Djon, Anthony Djon Luxury Real Estate. Realcomp II
- $579,9004 bd3 ba5k sqft36233 Trenton Ct, Farmington Hills, MI 48335For SaleMLS ID #20261083320, John K Goodman, Century 21 Curran & Oberski. Realcomp II
- $599,9004 bd4 ba3.8k sqft7566 Ashburton Ct, West Bloomfield, MI 48322For SaleMLS ID #20261079595, Lena Hazime, @properties Christie's Int'l R.E. Birmingham. Realcomp II
- $600,0004 bd3 ba3.5k sqft2115 Aldwin Dr, West Bloomfield, MI 48324For SaleMLS ID #20261051108, James J Toma, Brookstone, Realtors LLC. Realcomp II
- $800,0004 bd4 ba3.9k sqft10654 W Braemar Dr, Holly, MI 48442For SaleMLS ID #20261060306, Robert Torrey, Real Broker, LLC Bloomfield. Realcomp II
- $699,0004 bd4 ba3k sqft26690 Kentucky Ct, South Lyon, MI 48178For SaleMLS ID #20261078236, Derek R Bauer, Real Estate One-Brighton. Realcomp II
