Skip main navigation
For sale
  • $675,000

    3630 Car Dr, Commerce Township, MI 48382

    3beds
    4,320sqft
    : 
    $4,396/mo
    Get pre-qualified
    Single Family Residence
    Built in 1988
    0.47 Acres Lot
    $654,900 Zestimate®
    $156/sqft
    $13/mo HOA

    What's special

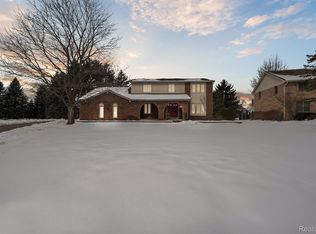
    3630 Car Dr, Commerce Township, MI 48382 One-of-a-Kind Modern Brick Home | 4 Beds | 3.5 Baths | 4-Car Garage This 3,190 sq ft brick colonial sits on a spacious 0.47-acre cul-de-sac lot in one of Commerce Township's most desirable settings. Built in 1988, this well-maintained 10-room home offers space, storage, and a layout today's families want. Layout: Three bedrooms upstairs, including a large primary suite with private shower and whirlpool bath. Basement adds a 4th bedroom, exercise room, and open area for a pool/ping pong table, plus a full bath and separate large storage room. 3 full baths total, plus a half bath on the entry level. Kitchen & Living: Spacious kitchen with granite counters, built-in custom KitchenAid fridge/freezer, double ovens, gas range, and a good-sized pantry. Open floor plan steps down into a den/living area with an updated fireplace and full wet bar (sink, fridge, custom cabinetry). Formal dining room and separate living room, both off the kitchen — ideal for entertaining. Also featured: Office/library off the front entrance. Secluded backyard with two tiered decks (upper off the bedrooms, lower off the kitchen). Reverse osmosis system, sprinkler system, and a new whole-house generator (2025). 2025 Updates: Many new windows plus a new large upper front window; all-new hot water heater, holding tank, water softener, and iron filter; new back door to the deck; new lower-level A/C; updated den fireplace. Major systems already handled. Garage: 4-car (3.5+ capacity) — room for an oversized truck plus gear. Location: 5 min to downtown Milford, 10 min or less to Huron Valley Hospital, 10–15 min to downtown Wixom. Zoned for Huron Valley School District — Country Oaks Elementary (B+) and Oak Valley Middle School (A-)
    1 day
    211
    8

    Zillow last checked:

    Listing updated:

    Listed by:

    Ryan Rybarczyk 248-378-1000,

    Real Broker, LLC 855-450-0442

    Source: Realcomp II,MLS#: 20261072459MLS Logo

      Facts & features

      Interior

      Bedrooms & bathrooms
      • Bedrooms: 3
      • Bathrooms: 4
      • Full bathrooms: 3
      • 1/2 bathrooms: 1
      Primary bedroom
      • Level: Second
      • Area: 260
      • Dimensions: 13 X 20
      Bedroom
      • Level: Second
      • Area: 130
      • Dimensions: 10 X 13
      Bedroom
      • Level: Second
      • Area: 130
      • Dimensions: 10 X 13
      Primary bathroom
      • Level: Second
      • Area: 108
      • Dimensions: 12 X 9
      Other
      • Level: Second
      • Area: 56
      • Dimensions: 7 X 8
      Other
      • Level: Basement
      • Area: 60
      • Dimensions: 10 X 6
      Other
      • Level: Entry
      • Area: 36
      • Dimensions: 6 X 6
      Laundry
      • Level: Entry
      • Area: 63
      • Dimensions: 9 X 7
      Heating
      • Forced Air, Natural Gas
      Cooling
      • Attic Fan, Ceiling Fans, Central Air
      Appliances
      • Included: Built In Gas Oven, Built In Gas Range, Built In Refrigerator, Bar Fridge, Dishwasher, Disposal, Double Oven, Dryer, Gas Cooktop, Ice Maker, Microwave, Range Hood, Refrigerator Under Counter Drawer, Self Cleaning Oven, Stainless Steel Appliances, Washer, Water Purifier Owned, Water Softener Owned
      • Laundry: Electric Dryer Hookup, Laundry Room
      Features
      • High Speed Internet, Wet Bar
      • Basement: Finished
      • Has fireplace: Yes
      • Fireplace features: Gas
      Interior area
      • Total interior livable area: 4,320 sqft
      • Finished area above ground: 3,190
      • Finished area below ground: 1,130

      Property

      Parking
      • Total spaces: 3.5
      • Parking features: Threeand Half Car Garage, Attached, Oversized
      • Attached garage spaces: 3.5
      Features
      • Levels: Two
      • Stories: 2
      • Entry location: GroundLevel
      • Patio & porch: Deck
      • Exterior features: Balcony
      • Pool features: None
      • Fencing: Fencingnot Allowed
      • Waterfront features: Beach Access, Lake Privileges
      • Body of water: Lake Sherwood
      Lot
      • Size: 0.47 Acres
      • Dimensions: 89 x 231
      • Features: Sprinklers
      Details
      • Parcel number: 1707451022
      • Special conditions: Short Sale No,Standard

      Construction

      Type & style
      • Home type: SingleFamily
      • Architectural style: Contemporary
      • Property subtype: Single Family Residence
      Materials
      • Aluminum Siding, Brick
      • Foundation: Basement, Insulating Concrete Forms
      • Roof: Asphalt
      Condition
      • New construction: No
      • Year built: 1988

      Utilities & green energy

      • Electric: Generator
      • Sewer: Septic Tank
      • Water: Well
      • Utilities for property: Cable Available

      Community & HOA

      Community
      • Subdivision: SHERWOOD CAPRI
      HOA
      • Has HOA: Yes
      • HOA fee: $150 annually
      • HOA phone: 248-305-0357
      Location
      • Region: Commerce Township

      Financial & listing details

      • Price per square foot: $156/sqft
      • Tax assessed value: $204,640
      • Annual tax amount: $7,045
      • Date on market: 9/10/2026
      • Cumulative days on market: 2 days
      • Listing agreement: Exclusive Agency
      • Listing terms: Cash,Conventional,FHA,Va Loan
      • Exclusions: Exclusion(s) Do Not Exist

        Estimated market value

        $654,900

        $622,000 - $688,000

        $3,819/mo

        Price history

        DateEventPrice
        9/10/2026Listed for sale$675,000+107.7%$156/sqft
        Source: Realcomp II #20261072459 Report a problem
        7/18/2018Sold$325,000-7.1%$75/sqft
        Source: Public Record Report a problem
        6/6/2018Pending sale$349,900$81/sqft
        Source: RE/MAX Classic #218016479 Report a problem
        5/1/2018Price change$349,900-7.9%$81/sqft
        Source: RE/MAX Classic #218016479 Report a problem
        3/1/2018Listed for sale$379,900$88/sqft
        Source: RE/MAX Classic #218016479 Report a problem

        Public tax history

        YearProperty taxesTax assessment
        2025$6,794 +5.7%$276,370 +0.9%
        2024$6,427 +4.9%$273,970 +6.8%
        2023$6,126 +6.5%$256,410 +9.1%
        2022$5,749 +1.9%$234,970 +2%
        2021$5,645 $230,280 -1.5%
        2020-- $233,690 +38.5%
        2019$5,451 +21%$168,690 -18.8%
        2018$4,506 $207,680
        2017-- $207,680 +1.3%
        2016-- $204,930 +16.9%
        2015-- $175,290 +17%
        2014-- $149,840 +19.2%
        2011-- $125,720 -8.9%
        2010$4,328 +3.5%$137,960 -3.3%
        2009$4,180 +32.8%$142,600 -59.7%
        2005$3,146 $353,990 +77.5%
        2003-- $199,380 +25.8%
        2002-- $158,520
        Find assessor info on the county website

        Monthly payment

        Est. payment

        Payment breakdown

        Explore the cost of this home by adjusting the details. Changes won't be saved.
        All calculations are estimates and provided by Zillow, Inc. for informational purposes only. Actual amounts may vary.
        HOA fees may include property taxes on listings classified as Co-Ops. Contact the listing agent and/or owner for fee details.
        See how much you could borrow to make a competitive offer.

        Climate risks

        Neighborhood: 48382

        Getting around

        0 / 100
        Car-Dependent
        25 / 100
        Somewhat Bikeable

        Nearby schools

        GreatSchools rating

        A local agent can set up tours, give advice and negotiate with sellers.

        Browse local experts