$5,000 seller concession toward the buyer’s closing costs, prepaid expenses, or mortgage rate buydown. Northeast-facing, Completely Move-In Ready! Desirable Northeast-Facing Pond-Site Colonial in Novi’s Knightsbridge Gate! Simply unpack and relax—every major detail has already been taken care of for you. Freshly painted throughout and extensively upgraded with top-tier improvements, this 2014 colonial offers rare mechanical peace of mind and designer aesthetics on a premier pond site backing to scenic water, fountain, and wooded views. The main level features gleaming hardwood floors, newer carpet (2023), and elegant French doors opening to a private front office or flex room. The gourmet kitchen is fully equipped with granite countertops, staggered cabinetry, custom tile backsplash, a walk-in pantry, and newer premium stainless appliances, including a 2025 refrigerator and 2024 dishwasher. Everyday living is seamless with a dedicated mudroom off the garage and main-floor laundry (washer and dryer 2024). Upstairs showcases four generous bedrooms and a versatile bonus loft, all fitted with updated carpeting (2023). The primary suite features custom built-in closet shelving, complemented by a stunning, fully remodeled full bath (2026). Downstairs, the finished basement provides exceptional bonus rec and media space complete with fresh carpeting (2025). Major mechanics are covered as well, highlighted by a new high-efficiency furnace (2024).Enjoy tranquil summer evenings on the private back deck or take advantage of the neighborhood clubhouse and community pool. Outstanding Novi location close to top-rated schools, dining, shopping, and major expressways!
For sale
Price cut: $5K (10/24)
$579,900
27363 Victoria Rd, Novi, MI 48374
4beds
3,595sqft
Single Family Residence
Built in 2014
6,969 Square Feet Lot
$572,900 Zestimate®
$161/sqft
$72/mo HOA
What's special
- 9 days
- 1,006
- 117
Likely to sell faster than
Zillow last checked:
Listing updated:
Listed by:
Hari K Kakumanu 248-885-6244,
Community Choice Realty Associates, LLC 734-992-5515
Source: Realcomp II,MLS#: 20261086302
Facts & features
Interior
Bedrooms & bathrooms
- Bedrooms: 4
- Bathrooms: 3
- Full bathrooms: 2
- 1/2 bathrooms: 1
Primary bedroom
- Level: Second
- Area: 216
- Dimensions: 18 X 12
Bedroom
- Level: Second
- Area: 121
- Dimensions: 11 X 11
Bedroom
- Level: Second
- Area: 165
- Dimensions: 15 X 11
Bedroom
- Level: Second
- Area: 132
- Dimensions: 11 X 12
Primary bathroom
- Level: Second
Other
- Level: Second
Other
- Level: Entry
Other
- Level: Entry
- Area: 150
- Dimensions: 15 X 10
Family room
- Level: Entry
- Area: 180
- Dimensions: 15 X 12
Flex room
- Level: Entry
- Area: 160
- Dimensions: 16 X 10
Kitchen
- Level: Entry
- Area: 192
- Dimensions: 16 X 12
Laundry
- Level: Second
- Area: 45
- Dimensions: 5 X 9
Loft
- Level: Second
- Area: 135
- Dimensions: 15 X 9
Mud room
- Level: Entry
- Area: 35
- Dimensions: 5 X 7
Heating
- Forced Air, Natural Gas
Cooling
- Ceiling Fans, Central Air
Appliances
- Included: Dishwasher, Dryer, Free Standing Gas Range, Free Standing Refrigerator, Microwave, Range Hood, Stainless Steel Appliances, Washer
- Laundry: Laundry Room
Features
- Basement: Finished
- Has fireplace: Yes
- Fireplace features: Gas, Living Room
Interior area
- Total interior livable area: 3,595 sqft
- Finished area above ground: 2,795
- Finished area below ground: 800
Video & virtual tour
Property
Parking
- Total spaces: 2
- Parking features: Two Car Garage, Attached
- Attached garage spaces: 2
Features
- Levels: Two
- Stories: 2
- Entry location: GroundLevel
- Patio & porch: Deck
- Pool features: Community
Lot
- Size: 6,969 Square Feet
- Dimensions: 77 x 111 x 44 x 134
Details
- Parcel number: 2218101003
- Special conditions: Short Sale No,Standard
Construction
Type & style
- Home type: SingleFamily
- Architectural style: Colonial
- Property subtype: Single Family Residence
Materials
- Brick
- Foundation: Basement, Poured
Condition
- New construction: No
- Year built: 2014
- Major remodel year: 2026
Utilities & green energy
- Sewer: Sewer At Street
- Water: Waterat Street
Community & HOA
Community
- Features: Clubhouse
- Subdivision: KNIGHTSBRIDGE GATE CONDO OCCPN 1797
HOA
- Has HOA: Yes
- HOA fee: $215 quarterly
- HOA phone: 248-377-9933
Location
- Region: Novi
Financial & listing details
- Price per square foot: $161/sqft
- Tax assessed value: $293,810
- Annual tax amount: $9,916
- Date on market: 10/24/2026
- Cumulative days on market: 26 days
- Listing agreement: Exclusive Right To Sell
- Listing terms: Cash,Conventional,FHA,Va Loan
Estimated market value
$572,900
$544,000 - $602,000
$3,909/mo
Price history
| Date | Event | Price |
|---|---|---|
| 10/24/2026 | Price change | $579,900-0.9%$161/sqft |
Source:  Realcomp II #20261086302 Report a problem | ||
| 10/9/2026 | Listed for sale | $584,900+10.6%$163/sqft |
Source: Realcomp II #20261072210 Report a problem | ||
| 4/18/2023 | Sold | $529,000+5.8%$147/sqft |
Source: Realcomp II #20230017384 Report a problem | ||
| 3/20/2023 | Pending sale | $499,900$139/sqft |
Source: Realcomp II #20230017384 Report a problem | ||
| 3/15/2023 | Listed for sale | $499,900+57.9%$139/sqft |
Source: Realcomp II #20230017384 Report a problem | ||
| 9/11/2014 | Sold | $316,565$88/sqft |
Source: Public Record Report a problem | ||
Public tax history
| Year | Property taxes | Tax assessment |
|---|---|---|
| 2025 | -- | $295,520 +6.5% |
| 2024 | -- | $277,490 +12% |
| 2023 | -- | $247,830 +8.6% |
| 2022 | -- | $228,170 +0.5% |
| 2021 | -- | $227,000 +1.7% |
| 2020 | -- | $223,250 +18.8% |
| 2019 | -- | $188,000 +21.4% |
| 2015 | -- | $154,800 +674% |
| 2014 | -- | $20,000 -20% |
| 2011 | -- | $25,000 |
Find assessor info on the county website
Monthly payment
Est. payment
Payment breakdown
Explore the cost of this home by adjusting the details. Changes won't be saved.Climate risks
Neighborhood: 48374

Similar homes
- $535,0004 bd3 ba2k sqft905 Jennifer Ct, South Lyon, MI 48178For Sale
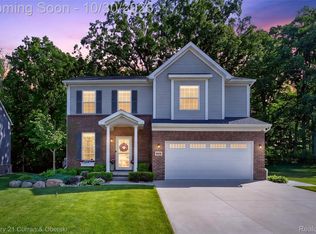
 MLS ID #20261087509, Jennifer Kinney, Century 21 Curran & Oberski. Realcomp II
- $589,9004 bd3 ba3k sqft7136 Indian Creek Dr, West Bloomfield, MI 48322For Sale
 MLS ID #20261086493, Michael Mason, The Agency Hall & Hunter. Realcomp II
- $539,9004 bd3 ba3.2k sqft43145 Emerson Way, Novi, MI 48377For Sale
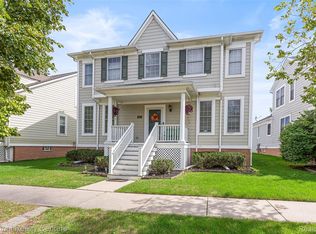 MLS ID #20261074110, Nadia Alsaadi, National Realty Centers, Inc. Realcomp II
- $815,0004 bd4 ba4.2k sqft25035 Samoset Ct, Novi, MI 48374For Sale
 MLS ID #20261044945, Camille Edwards, Berkshire Hathaway HomeServices Kee Realty Bham. Realcomp II
- $550,0004 bd4 ba3.3k sqft1761 Spruce Dr, Commerce Township, MI 48390For SaleMLS ID #20261081471, Brian McCalister, Four Seasons Realty Dan Berry Group. Realcomp II
- $775,0004 bd4 ba3.1k sqft24371 Cavendish Ave W, Novi, MI 48375For SaleMLS ID #20261071922, Michael Perna, EXP Realty The Perna Team. Realcomp II
- $525,0003 bd3 ba1.8k sqft6771 Teluride Dr, White Lake, MI 48383For SaleMLS ID #20261087820, Deborah Falzon, KW Domain. Realcomp II
- $550,0003 bd3 ba2.6k sqft21891 Hampstead St, Beverly Hills, MI 48025For SaleMLS ID #20261087819, Kate Hayman, KW Domain. Realcomp II
- $564,9004 bd3 ba3.1k sqft2077 Applebrook Dr, Commerce Township, MI 48382For SaleMLS ID #20261077858, Rick D Nessel, National Realty Centers, Inc. Realcomp II
- $649,9003 bd3 ba2.6k sqft48827 Windfall Rd, Novi, MI 48374For SaleMLS ID #20261042451, Paul Linville, Berkshire Hathaway HomeServices Kee Realty SCS. Realcomp II
- $699,9004 bd4 ba3k sqft49896 Parkside Dr, Northville, MI 48168For SaleMLS ID #20261084972, Elizabeth L Schlum, Max Broock, REALTORS®-Birmingham. Realcomp II
- $520,0004 bd3 ba3.1k sqft1030 Shetland Dr, South Lyon, MI 48178For SaleMLS ID #20261073732, Stephen V White, Remerica United Realty. Realcomp II
- $699,9003 bd3 ba4.1k sqft8710 Brookville Rd, Plymouth, MI 48170For SaleMLS ID #20261078748, Paul Seguin, Prime + Property. Realcomp II
- $515,0004 bd3 ba2.4k sqft159 Singh Blvd, South Lyon, MI 48178For SaleMLS ID #20261072920, Donald W Putkela, The Putkela Group. Realcomp II
- $585,0004 bd3 ba3.5k sqft48323 Red Run Dr, Canton, MI 48187For SaleMLS ID #20261070989, Renee Bell, Island Realty - KW Advantage. Realcomp II
- $699,9003 bd4 ba3.6k sqft61119 Mustang Dr, South Lyon, MI 48178For SaleMLS ID #20261084720, Armen Shahrigian, @properties Christie's Int'l RE Northville. Realcomp II
- $519,9004 bd3 ba2.3k sqft1143 Polo Dr, South Lyon, MI 48178For SaleMLS ID #20261051150, Shane Atkinson, @properties Christie's Int'l R.E. Royal Oak. Realcomp II
- $560,0004 bd3 ba2.2k sqft1084 Woods Edge Dr, Hartland, MI 48353For SaleMLS ID #20261079798, Donald W Putkela, The Putkela Group. Realcomp II
- $579,0003 bd3 ba3.3k sqft4592 Leblanc Ct, Brighton, MI 48116For SaleMLS ID #20261085029, Brittany Racine, Real Estate One-Dexter. Realcomp II
- $649,0004 bd3 ba2.4k sqft20011 Carriage Ln, Beverly Hills, MI 48025New ConstructionMLS ID #20261087651, Adam Waechter, The Agency Hall & Hunter. Realcomp II
