Beautifully updated brick ranch situated on a private, full-acre setting in desirable Beverly Hills with Birmingham Schools! Move-in ready and filled with natural light, this inviting home features hardwood floors throughout the main level, a spacious living room with a wood burning fireplace, three generously sized bedrooms, an updated full bath with dual vanities, and a powder room for guests The kitchen offers granite countertops and ceramic tile flooring. The finished lower level provides exceptional additional living space with a large recreation room, second fireplace, full bath with ceramic tile shower, and abundant storage. Major mechanical updates include a new roof and water heater (2025), A/C (2021), and furnace (2019). Attached garage. Enjoy the privacy and possibilities of a full acre in a fabulous Beverly Hills location. An outstanding opportunity offering move-in-ready comfort, generous living space, and exceptional land value!
For sale
Price cut: $40K (11/11)
$510,000
21891 Hampstead St, Beverly Hills, MI 48025
3beds
2,629sqft
Single Family Residence
Built in 1951
1.04 Acres Lot
$499,200 Zestimate®
$194/sqft
$-- HOA
What's special
- 22 days
- 4,234
- 356
Likely to sell faster than
Zillow last checked:
Listing updated:
Listed by:
Kate Hayman 248-330-0534,
KW Domain 248-590-0800
Source: Realcomp II,MLS#: 20261087819
Facts & features
Interior
Bedrooms & bathrooms
- Bedrooms: 3
- Bathrooms: 3
- Full bathrooms: 2
- 1/2 bathrooms: 1
Primary bedroom
- Level: Entry
- Area: 192
- Dimensions: 16 X 12
Bedroom
- Level: Entry
- Area: 140
- Dimensions: 14 X 10
Bedroom
- Level: Entry
- Area: 132
- Dimensions: 12 X 11
Other
- Level: Entry
- Area: 70
- Dimensions: 7 X 10
Other
- Level: Basement
- Area: 60
- Dimensions: 6 X 10
Other
- Level: Entry
- Area: 20
- Dimensions: 5 X 4
Bonus room
- Level: Basement
- Area: 270
- Dimensions: 10 X 27
Dining room
- Level: Entry
- Area: 182
- Dimensions: 14 X 13
Family room
- Level: Basement
- Area: 629
- Dimensions: 37 X 17
Kitchen
- Level: Entry
- Area: 182
- Dimensions: 13 X 14
Laundry
- Level: Basement
- Area: 40
- Dimensions: 8 X 5
Living room
- Level: Entry
- Area: 306
- Dimensions: 18 X 17
Other
- Level: Basement
- Area: 392
- Dimensions: 28 X 14
Heating
- Forced Air, Natural Gas
Cooling
- Ceiling Fans, Central Air
Appliances
- Included: Dishwasher, Disposal, Dryer, Free Standing Electric Range, Microwave, Washer
- Laundry: Laundry Room
Features
- High Speed Internet, Programmable Thermostat
- Basement: Partially Finished
- Has fireplace: Yes
- Fireplace features: Basement, Family Room, Wood Burning
Interior area
- Total interior livable area: 2,629 sqft
- Finished area above ground: 1,529
- Finished area below ground: 1,100
Property
Parking
- Total spaces: 2
- Parking features: Two Car Garage, Detached, Driveway, Electricityin Garage, Garage Door Opener, Garage Faces Rear
- Garage spaces: 2
Features
- Levels: One
- Stories: 1
- Entry location: GroundLevel
- Patio & porch: Covered, Patio, Porch
- Exterior features: Lighting
- Pool features: None
Lot
- Size: 1.04 Acres
- Dimensions: 150 x 300.94
Details
- Parcel number: 2403351007
- Special conditions: Short Sale No,Standard
Construction
Type & style
- Home type: SingleFamily
- Architectural style: Ranch
- Property subtype: Single Family Residence
Materials
- Brick
- Foundation: Basement, Poured
- Roof: Asphalt
Condition
- New construction: No
- Year built: 1951
- Major remodel year: 2012
Utilities & green energy
- Electric: Volts 220
- Sewer: Public Sewer
- Water: Public
Community & HOA
Community
- Security: Carbon Monoxide Detectors, Smoke Detectors
- Subdivision: BERKSHIRE GROVE
HOA
- Has HOA: No
Location
- Region: Beverly Hills
Financial & listing details
- Price per square foot: $194/sqft
- Tax assessed value: $195,800
- Annual tax amount: $7,682
- Date on market: 11/1/2026
- Cumulative days on market: 22 days
- Listing agreement: Exclusive Right To Sell
- Listing terms: Cash,Conventional
Estimated market value
$499,200
$474,000 - $524,000
$3,739/mo
Price history
| Date | Event | Price |
|---|---|---|
| 11/11/2026 | Price change | $510,000-7.3%$194/sqft |
Source:  Realcomp II #20261087819 Report a problem | ||
| 11/1/2026 | Listed for sale | $550,000+35.8%$209/sqft |
Source: Realcomp II #20261087819 Report a problem | ||
| 6/26/2019 | Sold | $405,000-3.5%$154/sqft |
Source: Public Record Report a problem | ||
| 5/20/2019 | Pending sale | $419,900$160/sqft |
Source: Max Broock #219036287 Report a problem | ||
| 5/9/2019 | Price change | $419,900-2.3%$160/sqft |
Source: Max Broock #219036287 Report a problem | ||
| 4/26/2019 | Listed for sale | $429,999+25.7%$164/sqft |
Source: Max Broock #219036287 Report a problem | ||
| 5/4/2015 | Sold | $342,000-9.8%$130/sqft |
Source: Public Record Report a problem | ||
| 1/3/2015 | Listed for sale | $379,000-5%$144/sqft |
Source: Great Day Real Estate, LLC #215000434 Report a problem | ||
| 9/6/2014 | Listing removed | $399,000$152/sqft |
Source: Great Day Real Estate, LLC #214085125 Report a problem | ||
| 8/23/2014 | Price change | $399,000-6.1%$152/sqft |
Source: Great Day Real Estate, LLC #214085125 Report a problem | ||
| 8/16/2014 | Listed for sale | $425,000+51.8%$162/sqft |
Source: Great Day Real Estate, LLC #214085125 Report a problem | ||
| 11/28/2012 | Sold | $280,000+0%$107/sqft |
Source:  MiRealSource #31123356 Report a problem | ||
| 10/16/2012 | Listed for sale | $279,900+119.5%$106/sqft |
Source: JOHN GRAHAM REALTY, LLC #212105879 Report a problem | ||
| 5/23/2012 | Sold | $127,500-6.9%$48/sqft |
Source: Public Record Report a problem | ||
| 4/4/2012 | Listed for sale | $137,000-8.1%$52/sqft |
Source: Homepath #211131593 Report a problem | ||
| 3/1/2012 | Listing removed | $149,000$57/sqft |
Source: RE/MAX Showcase Homes #31085317 Report a problem | ||
| 2/24/2012 | Price change | $149,000-3.9%$57/sqft |
Source: Homepath #211131593 Report a problem | ||
| 1/31/2012 | Price change | $155,000-8%$59/sqft |
Source: Homepath #211131593 Report a problem | ||
| 12/30/2011 | Price change | $168,500-32.5%$64/sqft |
Source: Homepath #211131593 Report a problem | ||
| 12/24/2011 | Listed for sale | -- |
Source: Homepath #211131593 Report a problem | ||
| 6/3/2011 | Sold | $249,662+99.7%$95/sqft |
Source: Public Record Report a problem | ||
| 3/5/2011 | Listing removed | $125,000$48/sqft |
Source: NATIONAL REALTY CENTERS, INC #210102836 Report a problem | ||
| 1/30/2011 | Price change | $125,000+6.8%$48/sqft |
Source: NATIONAL REALTY CENTERS, INC #210102836 Report a problem | ||
| 1/23/2011 | Listed for sale | $117,000$45/sqft |
Source: NATIONAL REALTY CENTERS, INC #210102836 Report a problem | ||
| 10/1/2010 | Listing removed | $117,000$45/sqft |
Source: NATIONAL REALTY CENTERS, INC #210102836 Report a problem | ||
| 9/7/2010 | Listed for sale | $117,000-46.6%$45/sqft |
Source: NATIONAL REALTY CENTERS, INC #210102836 Report a problem | ||
| 5/27/2003 | Sold | $219,127-6.8%$83/sqft |
Source: Public Record Report a problem | ||
| 9/25/2000 | Sold | $235,000$89/sqft |
Source: Public Record Report a problem | ||
Public tax history
| Year | Property taxes | Tax assessment |
|---|---|---|
| 2025 | $4,922 +4.9% | $250,630 +7% |
| 2024 | $4,692 +5.5% | $234,140 +13.6% |
| 2023 | $4,449 -2% | $206,110 +6.9% |
| 2022 | $4,539 -1.3% | $192,760 +12% |
| 2021 | $4,599 | $172,090 +4.6% |
| 2020 | -- | $164,470 +2.9% |
| 2019 | $6,579 +36% | $159,860 -5.5% |
| 2018 | $4,838 -30.6% | $169,150 |
| 2017 | $6,970 | $169,150 +3.4% |
| 2016 | $6,970 | $163,610 +6% |
| 2015 | -- | $154,310 +14.5% |
| 2014 | -- | $134,780 +46.5% |
| 2011 | -- | $91,970 -6.5% |
| 2010 | $3,952 -24.3% | $98,370 -24.5% |
| 2009 | $5,219 +46% | $130,290 -56.1% |
| 2005 | $3,575 | $296,860 +107.9% |
| 2003 | -- | $142,820 +3.1% |
| 2002 | -- | $138,520 +3.1% |
| 2001 | $6,799 +125.1% | $134,310 +83.9% |
| 2000 | $3,020 | $73,030 |
Find assessor info on the county website
Monthly payment
Est. payment
Payment breakdown
Explore the cost of this home by adjusting the details. Changes won't be saved.Climate risks
Neighborhood: 48025
- $753,8004 bd4 ba2.1k sqft21843 Hampstead St, Beverly Hills, MI 48025Off Market
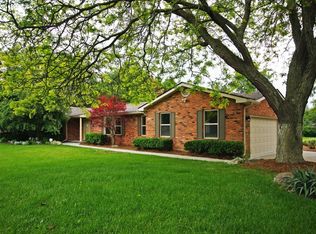
- $1,600,0004 bd6 ba5.4k sqft21850 Hampstead St, Beverly Hills, MI 48025Sold

- $775,9004 bd4 ba3.4k sqft31516 Lahser Rd, Beverly Hills, MI 48025Off Market

- $411,9003 bd2 ba1.6k sqft31472 Lahser Rd, Beverly Hills, MI 48025Off Market
Similar homes
- $549,9994 bd3 ba2.5k sqft4660 Burnley Dr, Bloomfield Hills, MI 48304For Sale
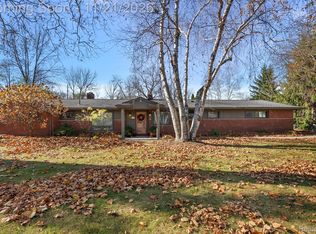
 MLS ID #20261092885, Kate Hayman, KW Domain. Realcomp II
- $649,0004 bd3 ba2.4k sqft20011 Carriage Ln, Beverly Hills, MI 48025New Construction
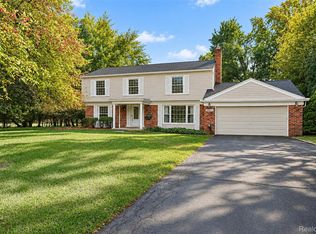 MLS ID #20261087651, Adam Waechter, The Agency Hall & Hunter. Realcomp II
- $539,5004 bd3 ba3.6k sqft25383 Carollton Dr, Farmington Hills, MI 48335For Sale
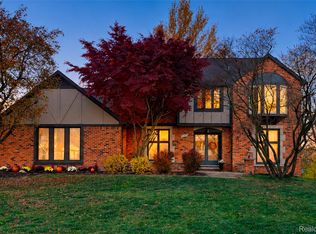 MLS ID #20261092701, Diane Remer, KW Professionals. Realcomp II
- $--4 bd3 ba2.8k sqft2196 Willow Leaf Dr, Rochester Hills, MI 48309AuctionAuction.com 2
- $525,0003 bd2 ba2.2k sqft602 Lawson St, Royal Oak, MI 48067For SaleMLS ID #20261091784, Timothy Tripon, Community Choice Realty Inc. Realcomp II
- $365,0004 bd3 ba2.2k sqft21170 Winchester St, Southfield, MI 48076For SaleMLS ID #20261090440, Jessica Garner, @properties Christie's Int'l R.E. Royal Oak. Realcomp II
- $545,0003 bd2 ba2k sqft4860 Cooley Lake Rd, Waterford, MI 48327For SaleMLS ID #20261089702, Eric Meldrum, Real Broker, LLC. Realcomp II
- $425,0004 bd3 ba2.5k sqft5535 Wild Ridge Ln, West Bloomfield, MI 48322For SaleMLS ID #20261086882, Christina Gennari, KW Domain. Realcomp II
- $395,0003 bd2 ba2.7k sqft3930 Parkview Dr, Royal Oak, MI 48073For SaleMLS ID #20261084954, Melissa Bentley, Thrive Realty Company. Realcomp II
- $430,0004 bd5 ba3.1k sqft21362 Lahser Rd, Southfield, MI 48033For SaleMLS ID #20261047018, Maegan Bartell, Keller Williams Legacy. Realcomp II
- $574,9003 bd2 ba1.9k sqft30449 Ramblewood Club Dr, Farmington, MI 48331For SaleMLS ID #20261093586, Raquel C Delly, EXP Realty - BAS GROUP. Realcomp II
- $525,0003 bd3 ba2.6k sqft88 Amherst Rd, Pleasant Ridge, MI 48069For SaleMLS ID #20261075008, Craig Bailey, Urban Ridge Realty LLC. Realcomp II
- $495,0004 bd4 ba2.9k sqft6052 Glen Eagles Dr, West Bloomfield, MI 48323For SaleMLS ID #20261063321, Mark Zawaideh, EXP Z Real Estate. Realcomp II
- $494,9004 bd3 ba2.8k sqft6018 Kingsfield Dr, West Bloomfield, MI 48322For SaleMLS ID #20261071399, Stephanie Sacco, Thrive Realty Company. Realcomp II
- $525,0003 bd3 ba2.2k sqft1522 Oregon Ct, Waterford, MI 48327For SaleMLS ID #20261063739, Rebecca Janowak, RE/MAX Eclipse Clarkston. Realcomp II
- $650,0004 bd3 ba2.3k sqft2748 Aldgate Dr, Bloomfield Hills, MI 48304For SaleMLS ID #20261087841, Mary Jane Doherty, KW Domain. Realcomp II
- $449,9003 bd3 ba3k sqft2192 Avoncrest Dr, Rochester Hills, MI 48309For SaleMLS ID #20261088515, Jill Polenz, KW Domain. Realcomp II
- $489,9004 bd3 ba3.4k sqft52147 Belle Vernon Dr, Shelby Township, MI 48316For SaleMLS ID #20261087343, Lawrence Grodsky, Real Estate One-Troy. Realcomp II
- $349,9004 bd2 ba2.3k sqft140 E Lawrence Ave, Royal Oak, MI 48073For SaleMLS ID #20261092767, Harry M Lee, Apex Realty Centers. Realcomp II
- $650,0004 bd3 ba3.3k sqft25842 Surrey Ct, Farmington Hills, MI 48335For SaleMLS ID #20261092680, Michael Perna, EXP Realty The Perna Team. Realcomp II
