Skip main navigation
Sold for $1,600,000
  • $1,600,000

    21850 Hampstead St, Beverly Hills, MI 48025

    4beds
    5,400sqft
    Single Family Residence
    Built in 2018
    1.12 Acres Lot
    $1,794,800 Zestimate®
    $296/sqft
    $7,139 Estimated rent

    Home value

    $1,794,800

    $1.69M - $1.92M

    $7,139/mo

    Zestimate® history
    Loading
    Loading...

    Owner options

    List your home for rent

    $7,139/mo

    Rent Zestimate®

    Find your next renter with Zillow Rental Manager. Plus, with online applications, you can quickly screen prospective tenants – for free.

    Learn more

    $7,139/mo

    Rent Zestimate®

    Refinance and save

    $8,551/mo

    Est. payment

    Refinancing to a lower rate could help reduce your monthly payments and save thousands over the life of the loan.

    See today's rates

    $8,551/mo

    Est. payment

    Explore your selling options

    Work with a Zillow partner agent

    Leverage their expertise and Zillow's premium Showcase listings to get your home seen by more buyers.

    Get started

    List with your own agent

    Get your home in front of millions of buyers by listing it on Zillow.

    Learn how to do it

    Sell it yourself

    Take full control of how buyers see your home on Zillow by listing For Sale by Owner (FSBO).

    List your home

    What's special

    Exercise roomRec roomCountry clubsBirmingham athletic clubMagnificent great roomBirmingham public schoolsFlooded with light
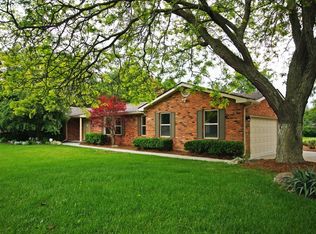
    True perfection! Sophisticated, mid-century inspired ranch completely rebuilt in 2018 on over an acre of private grounds. Soaring ceilings & flooded with light, this open layout offers a kitchen with European cabinetry, Quartz counters, and ultra-premium appliances, including a wine refrigerator and door-wall access to a covered patio. The magnificent great room has a fireplace and adjoins the windowed dining room and kitchen. The primary overlooks the exposed aggregate patio and has a retail-style walk-in closet, spa bath with Quartzite counters, multi-head Euro shower, soaking tub & lit vanity area. All bedrooms feature en-suite luxury baths. Office with hand-crafted cabinetry. Limitless lower level with daylight windows, rec room, exercise room, lav & abundant storage. Huge 1st-floor laundry with custom cabinets. Thoughtfully designed mudroom with integrated built-ins leads to rare, four-car attached garage. Additional amenities: wide planked, white oak hardwood floors, Marvin windows, 2 tankless H2O heaters, fully encapsulated concrete crawl space, additional storage with pull-down stair access above garage, landscape sprinklers, unique California style U-shaped design to allow for easy future expansion & tranquility. Plans for pool. Conveniently located to private (Brother Rice, Marian, St. Regis, Country Day) & Birmingham public schools, country clubs (Oakland Hills, Birmingham Athletic Club), expressways & prime shopping.

    Zillow last checked:

    Listing updated:

    Listed by:

    Leslie Hardy 248-703-6203,

    KW Domain,

    Lanie Hardy 248-703-1105,

    KW Domain

    Bought with:

    Andrew A Konopada, 6501175658

    RE/MAX Classic

    Source: Realcomp II,MLS#: 20240020451MLS Logo

    Facts & features

    Interior

    Bedrooms & bathrooms
    • Bedrooms: 4
    • Bathrooms: 6
    • Full bathrooms: 4
    • 1/2 bathrooms: 2
    Primary bedroom
    • Level: Entry
    • Area: 378
    • Dimensions: 18 x 21
    Bedroom
    • Level: Entry
    • Area: 144
    • Dimensions: 12 x 12
    Bedroom
    • Level: Entry
    • Area: 240
    • Dimensions: 15 x 16
    Bedroom
    • Level: Entry
    • Area: 240
    • Dimensions: 15 x 16
    Primary bathroom
    • Level: Entry
    • Area: 144
    • Dimensions: 12 x 12
    Other
    • Level: Entry
    Other
    • Level: Entry
    Other
    • Level: Entry
    Other
    • Level: Basement
    Other
    • Level: Entry
    Dining room
    • Level: Entry
    • Area: 286
    • Dimensions: 13 x 22
    Flex room
    • Level: Basement
    • Area: 220
    • Dimensions: 10 x 22
    Game room
    • Level: Basement
    • Area: 576
    • Dimensions: 16 x 36
    Great room
    • Level: Entry
    • Area: 289
    • Dimensions: 17 x 17
    Kitchen
    • Level: Entry
    • Area: 330
    • Dimensions: 15 x 22
    Laundry
    • Level: Entry
    • Area: 88
    • Dimensions: 8 x 11
    Library
    • Level: Entry
    • Area: 210
    • Dimensions: 14 x 15
    Mud room
    • Level: Entry
    • Area: 55
    • Dimensions: 5 x 11
    Heating
    • Forced Air, Natural Gas
    Cooling
    • Central Air
    Appliances
    • Included: Built In Refrigerator, Dishwasher, Disposal, Double Oven, Dryer, Exhaust Fan, Gas Cooktop, Microwave, Washer, Wine Refrigerator
    • Laundry: Laundry Room
    Features
    • Entrance Foyer, High Speed Internet, Programmable Thermostat, Sound System
    • Windows: Egress Windows
    • Basement: Daylight,Finished
    • Has fireplace: Yes
    • Fireplace features: Great Room, Wood Burning
    Interior area
    • Total interior livable area: 5,400 sqft
    • Finished area above ground: 4,000
    • Finished area below ground: 1,400

    Property

    Parking
    • Total spaces: 4
    • Parking features: Four Car Garage, Attached, Circular Driveway, Direct Access, Driveway, Electricityin Garage, Garage Door Opener, Garage Faces Side, Side Entrance
    • Attached garage spaces: 4
    Features
    • Levels: One
    • Stories: 1
    • Entry location: GroundLevelwSteps
    • Patio & porch: Covered, Patio, Porch
    • Exterior features: Barbecue, Lighting
    • Pool features: None
    Lot
    • Size: 1.12 Acres
    • Dimensions: 150 x 332 x 179 x 314
    Details
    • Parcel number: 2403302008
    • Special conditions: Short Sale No,Standard

    Construction

    Type & style
    • Home type: SingleFamily
    • Architectural style: Ranch
    • Property subtype: Single Family Residence
    Materials
    • Brick, Other
    • Foundation: Basement, Block
    • Roof: Asphalt
    Condition
    • New construction: No
    • Year built: 2018
    • Major remodel year: 2018

    Utilities & green energy

    • Sewer: Public Sewer
    • Water: Public

    Community & neighborhood

    Location
    • Region: Beverly Hills
    • Subdivision: BERKSHIRE GROVE

    Other

    Other facts
    • Listing agreement: Exclusive Right To Sell
    • Listing terms: Cash,Conventional

    Price history

    DateEventPrice
    7/7/2026Listing removed$1,799,000+12.4%$333/sqft
    Source: Realcomp II #20240012410 Report a problem
    5/31/2024Sold$1,600,000-5.6%$296/sqft
    Source: Realcomp II #20240020451 Report a problem
    5/3/2024Pending sale$1,695,000$314/sqft
    Source: Realcomp II #20240020451 Report a problem
    4/2/2024Listed for sale$1,695,000-5.8%$314/sqft
    Source: Realcomp II #20240020451 Report a problem
    3/26/2024Listing removed--
    Source: Realcomp II #20240012410 Report a problem
    2/29/2024Listed for sale$1,799,000-10%$333/sqft
    Source: Realcomp II #20240012410 Report a problem
    2/29/2024Listing removed--
    Source: Realcomp II #81024004717 Report a problem
    1/25/2024Listed for sale$1,999,900+310.2%$370/sqft
    Source: MichRIC #24004717 Report a problem
    9/8/2017Sold$487,550-2.5%$90/sqft
    Source: Public Record Report a problem
    8/5/2017Pending sale$500,000$93/sqft
    Source: Real Estate One #217067024 Report a problem
    8/1/2017Listed for sale$500,000+6.4%$93/sqft
    Source: Real Estate One #217067024 Report a problem
    11/7/2010Listing removed$469,900$87/sqft
    Source: RE/MAX PROPERTY SOURCE #210118584 Report a problem
    6/5/2010Listed for sale$469,900$87/sqft
    Source: RE/MAX PROPERTY SOURCE #210083549 Report a problem

    Public tax history

    YearProperty taxesTax assessment
    2024$9,431 +5.5%$513,760 +14.2%
    2023$8,942 -1.4%$450,000 +7.8%
    2022$9,070 -1.3%$417,630 +7%
    2021$9,190 $390,430 -0.6%
    2020-- $392,690 +3.2%
    2019$13,275 +126.4%$380,670 +43.5%
    2018$5,864 -19.1%$265,190
    2017$7,248 $265,190 +3.7%
    2016$7,248 $255,650 +4.4%
    2015-- $244,880 +16.1%
    2014-- $211,010 +35%
    2011-- $156,360 -3.9%
    2010$6,473 -20.9%$162,750 -27.1%
    2009$8,189 +127.4%$223,300 -49.2%
    2005$3,601 $439,940 +82.5%
    2003-- $241,090 +4.3%
    2002-- $231,220 +41.3%
    2001$6,899 +5.2%$163,610 +3.2%
    2000$6,556 $158,540

    Find assessor info on the county website

    Neighborhood: 48025

    Nearby schools

    GreatSchools rating
    Get a cash offer in 3 minutes
    Find out how much your home could sell for in as little as 3 minutes with a no-obligation cash offer.
    Estimated market value
    $1,794,800
    Get a cash offer in 3 minutes
    Find out how much your home could sell for in as little as 3 minutes with a no-obligation cash offer.
    Estimated market value
    $1,794,800