Welcome to this inviting 3-bedroom, 2.5-bath brick ranch in Rochester Hills’ Stratford Knolls. Solid built Weinberger home offering 1,700 square feet of living space on a generous .33-acre fenced corner lot. Covered front porch entry, while hardwood floors, coved ceilings and large windows bring warmth and character throughout.
The spacious front living area features a beautiful bay window and built-in cabinetry, providing a flexible setting for gathering or formal dining. The bright kitchen offers white cabinetry, stainless steel appliances, a large center island with seating and plenty of storage. Glass-front display cabinets and a coffee station add charm, while the adjoining breakfast area overlooks the backyard.
A generous family room features a brick fireplace, distinctive parquet flooring and glass doors leading outside, creating a comfortable space for relaxing or entertaining. Three bedrooms feature hardwood floors, while two full baths on the main level add everyday convenience.
The expansive finished basement offers excellent storage and a bonus bedroom. An attached 2.5-car, side turned garage adds to the visual aesthetics, and the fenced backyard provides plenty of space for gardening, outdoor gatherings or simply enjoying the mature setting. Located in the Rochester school district, Meadowbrook Elementary, West Middle School and Rochester High School. BATVAI
For sale
$449,900
2192 Avoncrest Dr, Rochester Hills, MI 48309
3beds
3,015sqft
Single Family Residence
Built in 1964
0.33 Acres Lot
$441,700 Zestimate®
$149/sqft
$-- HOA
What's special
- 10 days
- 1,509
- 110
Zillow last checked:
Listing updated:
Listed by:
Jill Polenz 248-804-2485,
KW Domain 248-590-0800
Source: Realcomp II,MLS#: 20261088515
Facts & features
Interior
Bedrooms & bathrooms
- Bedrooms: 3
- Bathrooms: 3
- Full bathrooms: 2
- 1/2 bathrooms: 1
Primary bedroom
- Level: Entry
- Area: 154
- Dimensions: 14 X 11
Bedroom
- Level: Entry
- Area: 143
- Dimensions: 13 X 11
Bedroom
- Level: Entry
- Area: 110
- Dimensions: 11 X 10
Other
- Level: Entry
- Area: 110
- Dimensions: 11 X 10
Other
- Level: Basement
Other
- Level: Entry
- Area: 49
- Dimensions: 7 X 7
Other
- Level: Entry
- Area: 108
- Dimensions: 12 X 9
Family room
- Level: Entry
- Area: 336
- Dimensions: 24 X 14
Kitchen
- Level: Entry
- Area: 132
- Dimensions: 12 X 11
Living room
- Level: Entry
- Area: 273
- Dimensions: 21 X 13
Heating
- Forced Air, Natural Gas
Cooling
- Central Air
Appliances
- Included: Dishwasher, Disposal, Dryer, Free Standing Gas Range, Free Standing Refrigerator, Humidifier, Microwave, Washer
Features
- High Speed Internet, Programmable Thermostat
- Basement: Partially Finished
- Has fireplace: Yes
- Fireplace features: Family Room
Interior area
- Total interior livable area: 3,015 sqft
- Finished area above ground: 1,700
- Finished area below ground: 1,315
Property
Parking
- Total spaces: 2.5
- Parking features: Twoand Half Car Garage, Attached, Direct Access, Electricityin Garage, Garage Door Opener, Garage Faces Side, Side Entrance
- Attached garage spaces: 2.5
Features
- Levels: One
- Stories: 1
- Entry location: GroundLevelwSteps
- Patio & porch: Covered, Deck, Porch
- Exterior features: Lighting
- Pool features: None
- Fencing: Back Yard
Lot
- Size: 0.33 Acres
- Dimensions: 113 x 89 x 151 x 142
- Features: Corner Lot, Sprinklers
Details
- Parcel number: 1517426001
- Special conditions: Short Sale No,Standard
- Other equipment: Dehumidifier
Construction
Type & style
- Home type: SingleFamily
- Architectural style: Ranch
- Property subtype: Single Family Residence
Materials
- Brick
- Foundation: Basement, Block
- Roof: Asphalt
Condition
- Platted Sub
- New construction: No
- Year built: 1964
Utilities & green energy
- Sewer: Public Sewer
- Water: Public
- Utilities for property: Above Ground Utilities, Cable Available
Community & HOA
Community
- Subdivision: STRATFORD KNOLLS 6
HOA
- Has HOA: No
Location
- Region: Rochester Hills
Financial & listing details
- Price per square foot: $149/sqft
- Tax assessed value: $112,300
- Annual tax amount: $3,465
- Date on market: 11/7/2026
- Cumulative days on market: 11 days
- Listing agreement: Exclusive Right To Sell
- Listing terms: Cash,Conventional
- Exclusions: Exclusion(s) Do Not Exist
Estimated market value
$441,700
$420,000 - $464,000
$2,737/mo
Price history
| Date | Event | Price |
|---|---|---|
| 11/7/2026 | Listed for sale | $449,900+164.6%$149/sqft |
Source:  Realcomp II #20261088515 Report a problem | ||
| 5/8/2012 | Sold | $170,000-15%$56/sqft |
Source:  MiRealSource #31030526 Report a problem | ||
| 5/23/2010 | Listed for sale | $199,900-5.7%$66/sqft |
Source: RE/MAX METROPOLITAN, INC #29057891 Report a problem | ||
| 9/26/2009 | Price change | $212,000-3.2%$70/sqft |
Source: RE/MAX Metropolitan #30705979 Report a problem | ||
| 6/13/2009 | Listed for sale | $219,000-12.4%$73/sqft |
Source: Remax Metropolitan #29057891 Report a problem | ||
| 6/11/2008 | Listed for sale | $249,900$83/sqft |
Source: Visual Tour #30616412 Report a problem | ||
Public tax history
| Year | Property taxes | Tax assessment |
|---|---|---|
| 2025 | -- | $191,960 +8.6% |
| 2024 | -- | $176,730 +14.7% |
| 2023 | -- | $154,080 +5.3% |
| 2022 | -- | $146,360 +6.6% |
| 2021 | -- | $137,240 +2.5% |
| 2020 | -- | $133,880 +7.2% |
| 2019 | -- | $124,850 +4% |
| 2018 | $2,900 +2% | $120,010 -0.5% |
| 2017 | $2,844 | $120,590 +15.4% |
| 2015 | -- | $104,510 +12.5% |
| 2014 | -- | $92,900 +13.8% |
| 2011 | -- | $81,610 -21.2% |
| 2010 | -- | $103,610 |
| 2009 | -- | $103,610 -0.2% |
| 2003 | -- | $103,780 +4.1% |
| 2002 | -- | $99,650 +35.6% |
| 2001 | $2,225 +7.4% | $73,480 +3.2% |
| 2000 | $2,071 | $71,210 |
Find assessor info on the county website
Monthly payment
Est. payment
Payment breakdown
Explore the cost of this home by adjusting the details. Changes won't be saved.Climate risks
Neighborhood: 48309
- $490,0004 bd4 ba2.4k sqft2180 Avoncrest Dr, Rochester Hills, MI 48309Sold

- $423,7004 bd3 ba2.1k sqft525 Clair Hill Dr, Rochester Hills, MI 48309Off Market
- $416,4004 bd3 ba1.9k sqft479 Clair Hill Dr, Rochester Hills, MI 48309Off Market
- $380,9003 bd1 ba1.6k sqft2172 Avoncrest Dr, Rochester Hills, MI 48309Off Market
Similar homes
- $425,0004 bd2 ba2.9k sqft1457 W Avon Rd, Rochester Hills, MI 48309For Sale
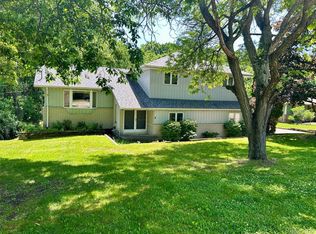
 MLS ID #20261043350, Holly A Pifer, Oakland Corners Realty LLC. Realcomp II
- $645,0004 bd3 ba3.6k sqft1570 Lomond Ln, Rochester Hills, MI 48309For Sale
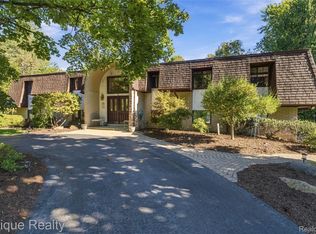 MLS ID #20261080425, Jamie Scheett, Epique Realty. Realcomp II
- $489,9004 bd3 ba3.4k sqft52147 Belle Vernon Dr, Shelby Township, MI 48316For Sale
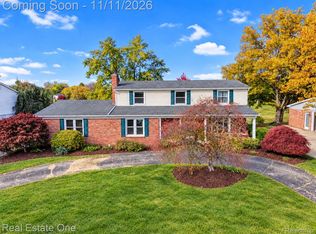 MLS ID #20261087343, Lawrence Grodsky, Real Estate One-Troy. Realcomp II
- $359,9994 bd2 ba2.3k sqft3067 Avalon Rd, Rochester Hills, MI 48309For Sale
 MLS ID #20261076983, Jaimie Seitz, Home HeadQuarters. Realcomp II
- $419,0003 bd3 ba1.8k sqft456 Farmridge Ct, Rochester Hills, MI 48307For SaleMLS ID #20261068832, Rajasekaran Mohan, eHomes Realty. Realcomp II
- $445,0004 bd3 ba2.5k sqft5535 Wild Ridge Ln, West Bloomfield, MI 48322For SaleMLS ID #20261086882, Christina Gennari, KW Domain. Realcomp II
- $266,5003 bd3 ba2.2k sqft104 Manor Way, Rochester, MI 48309For SaleMLS ID #20261072988, Franko Gabbara, Community Choice Realty Inc. Realcomp II
- $275,0002 bd3 ba2.2k sqft74 Longford Dr, Rochester Hills, MI 48309For SaleMLS ID #20261084056, Alisia Diamond, Thrive Realty Company. Realcomp II
- $489,0004 bd3 ba3k sqft2669 McClintock Rd, Bloomfield Hills, MI 48302For SaleMLS ID #20261069850, Alfred M Block, RE/MAX First. Realcomp II
- $510,0003 bd3 ba2.6k sqft21891 Hampstead St, Beverly Hills, MI 48025For SaleMLS ID #20261087819, Kate Hayman, KW Domain. Realcomp II
- $375,0004 bd3 ba1.9k sqft58175 Bryson St, Washington, MI 48094For SaleMLS ID #20261089050, Nicole Elliott, KW Platinum. Realcomp II
- $400,0004 bd3 ba3.5k sqft52905 Heatherway Dr, Shelby Township, MI 48316For SaleMLS ID #20261051096, Brad M Patrick, Oak and Stone Real Estate. Realcomp II
- $369,0003 bd3 ba4.4k sqft38219 Santa Anna St, Clinton Township, MI 48036For SaleMLS ID #20261091829, Dominic Prezzato, First Team Real Estate. Realcomp II
- $445,0004 bd2 ba1.6k sqft10824 Kingston Ave, Huntington Woods, MI 48070For SaleMLS ID #20261088140, Leslie Hardy, KW Domain. Realcomp II
- $489,9003 bd3 ba2.4k sqft2177 Sandlewood Dr, Shelby Township, MI 48316For SaleMLS ID #20261089606, Andrew F Colburn, The Drew Colburn Real Estate Group. Realcomp II
- $395,0003 bd2 ba2.7k sqft3930 Parkview Dr, Royal Oak, MI 48073For SaleMLS ID #20261084954, Melissa Bentley, Thrive Realty Company. Realcomp II
- $650,0004 bd3 ba2.3k sqft2748 Aldgate Dr, Bloomfield Hills, MI 48304For SaleMLS ID #20261087841, Mary Jane Doherty, KW Domain. Realcomp II
- $510,0003 bd2 ba2.3k sqft4675 Seymour Lake Rd, Oxford, MI 48371For SaleMLS ID #20261079620, Natalie Vermeulen, DOBI Real Estate. Realcomp II
- $342,5003 bd2 ba1.9k sqft6578 Greene Haven Dr, Clarkston, MI 48348For SaleMLS ID #20261091799, John Graham, John Graham Realty, LLC. Realcomp II
- $450,0004 bd3 ba3.5k sqft24349 Millcreek Ct, Farmington Hills, MI 48336For SaleMLS ID #20261072548, Onkar Mande, eHomes Realty. Realcomp II
