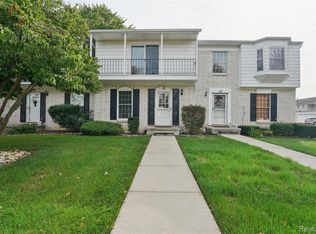
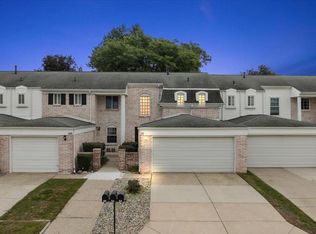
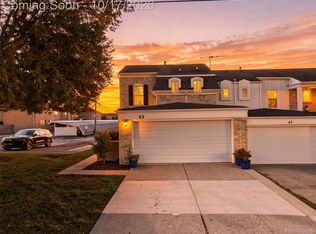
Welcome to 74 Longford Drive! Located in the desirable Stratford Manor community of Rochester Hills, this beautifully updated end-unit condo offers 2 bedrooms, 2.5 bathrooms, and over 1,500 square feet of comfortable living space. Step inside to find a spacious living room that flows into the formal dining area, creating an inviting space for everyday living and entertaining. The updated eat-in kitchen features modern cabinetry, countertops, a stylish backsplash, extended counter space, recessed lighting, and updated flooring. Fresh paint, new interior doors, and updated lighting add to the home's refreshed feel. Upstairs, you'll find two generously sized bedrooms, a versatile loft area perfect for a home office or hobby space, and new flooring installed in 2026. The primary bathroom has been completely remodeled, while the additional full bathroom features updated flooring, cabinetry, and sink. The main-level half bath has also been updated.
The basement provides additional flexible space with brand-new carpeting, and the furnace and central air conditioning are approximately three years old. Outside, enjoy your own private fenced backyard and the convenience of an attached 2.5-car garage. Stratford Manor residents enjoy access to indoor and outdoor swimming pools, fitness center and a sauna in the clubhouse, and community amenities, all conveniently located near Oakland University, The Village of Rochester Hills, downtown Rochester, shopping, dining, and major expressways. With thoughtful updates throughout, private outdoor space, and a fantastic Rochester Hills location, this home offers the perfect blend of comfort, convenience, and low-maintenance condo living!
For sale
$300,000
74 Longford Dr, Rochester Hills, MI 48309
2beds
2,256sqft
Condominium
Built in 1972
-- sqft lot
$296,000 Zestimate®
$133/sqft
$504/mo HOA
What's special
- 11 days
- 346
- 27
Zillow last checked:
Listing updated:
Listed by:
Alisia Diamond 248-256-5046,
Thrive Realty Company 248-256-5046,
Jennifer Hemstrom 248-514-0175,
Thrive Realty Company
Source: Realcomp II,MLS#: 20261084056
Facts & features
Interior
Bedrooms & bathrooms
- Bedrooms: 2
- Bathrooms: 3
- Full bathrooms: 2
- 1/2 bathrooms: 1
Primary bedroom
- Level: Second
- Area: 150
- Dimensions: 15 X 10
Bedroom
- Level: Second
- Area: 120
- Dimensions: 12 X 10
Other
- Level: Second
- Area: 30
- Dimensions: 6 X 5
Other
- Level: Second
- Area: 20
- Dimensions: 5 X 4
Other
- Level: Entry
- Area: 20
- Dimensions: 5 X 4
Dining room
- Level: Entry
- Area: 117
- Dimensions: 13 X 9
Kitchen
- Level: Entry
- Area: 171
- Dimensions: 19 X 9
Library
- Level: Second
- Area: 110
- Dimensions: 11 X 10
Living room
- Level: Entry
- Area: 240
- Dimensions: 20 X 12
Heating
- Forced Air, Natural Gas
Cooling
- Ceiling Fans, Central Air
Appliances
- Included: Dryer, Free Standing Gas Range, Free Standing Refrigerator, Microwave, Washer
Features
- Basement: Finished
- Has fireplace: No
Interior area
- Total interior livable area: 2,256 sqft
- Finished area above ground: 1,506
- Finished area below ground: 750
Property
Parking
- Total spaces: 2.5
- Parking features: Twoand Half Car Garage, Attached
- Attached garage spaces: 2.5
Features
- Levels: Two
- Stories: 2
- Entry location: GroundLevelwSteps
- Patio & porch: Patio
- Exterior features: Grounds Maintenance, Lighting, Private Entrance
- Pool features: Community
- Fencing: Back Yard,Fenced
Details
- Parcel number: 1517201089
- Special conditions: Short Sale No,Standard
Construction
Type & style
- Home type: Condo
- Architectural style: Colonial
- Property subtype: Condominium
Materials
- Aluminum Siding, Brick
- Foundation: Basement, Poured
- Roof: Asphalt
Condition
- New construction: No
- Year built: 1972
Utilities & green energy
- Sewer: Public Sewer
- Water: Public
Community & HOA
Community
- Subdivision: STRATFORD MANOR TOWNHOUSES OCCPN 1040
HOA
- Has HOA: Yes
- HOA fee: $504 monthly
- HOA phone: 248-745-7100
Location
- Region: Rochester Hills
Financial & listing details
- Price per square foot: $133/sqft
- Tax assessed value: $86,430
- Annual tax amount: $2,667
- Date on market: 10/23/2026
- Cumulative days on market: 11 days
- Listing agreement: Exclusive Right To Sell
- Listing terms: Cash,Conventional,FHA,Va Loan
Estimated market value
$296,000
$281,000 - $311,000
$2,231/mo
Price history
| Date | Event | Price |
|---|---|---|
| 10/23/2026 | Listed for sale | $300,000+112.8%$133/sqft |
Source:  Realcomp II #20261084056 Report a problem | ||
| 12/31/2015 | Sold | $141,000+17.6%$63/sqft |
Source:  MiRealSource #31269681 Report a problem | ||
| 11/20/2009 | Listing removed | $119,900$53/sqft |
Source: CARL CYROWSKI #29086263 Report a problem | ||
| 9/29/2009 | Price change | $119,900-11.1%$53/sqft |
Source: CARL CYROWSKI #29086263 Report a problem | ||
| 8/2/2009 | Price change | $134,900-6.9%$60/sqft |
Source: CARL CYROWSKI #29086263 Report a problem | ||
| 7/3/2009 | Listed for sale | $144,900$64/sqft |
Source: CARL CYROWSKI #29086263 Report a problem | ||
Public tax history
Tax history is unavailable.
Monthly payment
Est. payment
Payment breakdown
Explore the cost of this home by adjusting the details. Changes won't be saved.Climate risks
Neighborhood: 48309
Similar homes
- $267,0003 bd3 ba2.2k sqft104 Manor Way, Rochester, MI 48309For Sale

 MLS ID #20261072988, Franko Gabbara, Community Choice Realty Inc. Realcomp II
- $290,0002 bd2 ba1.3k sqft3495 Tremonte Cir S #211, Rochester, MI 48306For Sale
 MLS ID #20261084925, Margaret Menard, EXP Realty Main. Realcomp II
- $275,0003 bd3 ba1.5k sqft418 Willow Grove Ln, Rochester, MI 48307For Sale
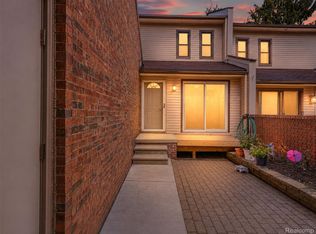 MLS ID #20261066988, Fadi Dabaja, EXP Realty Main. Realcomp II
- $265,0002 bd2 ba1.1k sqft3424 Tremonte Cir N, Rochester, MI 48306For Sale
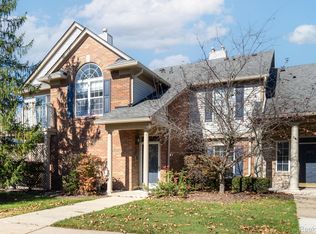 MLS ID #20261085120, Brandon Janssen, RE/MAX, The Collective Agency. Realcomp II
- $370,0002 bd3 ba1.6k sqft988 Golfview Ct, Rochester, MI 48307For SaleMLS ID #20261071894, Rita Polizzi, Leone Realty Inc. Realcomp II
- $300,0002 bd2 ba2.4k sqft41935 Cantebury Dr, Novi, MI 48377For SaleMLS ID #20261082398, Michael Perna, EXP Realty The Perna Team. Realcomp II
- $299,7903 bd2 ba2k sqft3892 Old Creek Rd, Troy, MI 48084For SaleMLS ID #20261084559, Naresh Gaddam, Community Choice Realty Associates, LLC. Realcomp II
- $299,9003 bd2 ba1.8k sqft8860 Kidley Dr, Sterling Heights, MI 48314For SaleMLS ID #20261075735, Gerry Sandoval, Leone Realty Inc. Realcomp II
- $342,9003 bd2 ba2.2k sqft36218 Weber Dr, Sterling Heights, MI 48310For SaleMLS ID #20261085794, Anthony Djon, Anthony Djon Luxury Real Estate. Realcomp II
- $289,0003 bd1 ba1.8k sqft2258 Saint Joseph St, West Bloomfield, MI 48324For SaleMLS ID #20261085093, Craig B Joeright, DOBI Real Estate. Realcomp II
- $300,0003 bd1 ba1.7k sqft3494 Cummings Ave, Berkley, MI 48072For SaleMLS ID #20261082639, Stephanie Prechel, The Agency Hall & Hunter. Realcomp II
- $280,0003 bd3 ba2.4k sqft4832 Colony Ct, Warren, MI 48091For SaleMLS ID #20261087455, Vladyslav Kruk, Raven Real Estate Group. Realcomp II
- $285,0003 bd2 ba2.1k sqft3549 Jasper Dr, Sterling Heights, MI 48310For SaleMLS ID #20261078724, Sana Brikho, St Jude Realty. Realcomp II
- $325,0003 bd2 ba1.3k sqft1344 Beverly Blvd, Walled Lake, MI 48390For SaleMLS ID #20261087777, Joseph Chidiac, EXP Realty - Mark White & Associates. Realcomp II
- $274,9003 bd3 ba2.3k sqft2668 Williamsburg Cir, Auburn Hills, MI 48326For SaleMLS ID #20261079959, Todd Kozey, Arterra Luxe Collection LLC. Realcomp II
- $359,0003 bd3 ba1.9k sqft19463 Cherrylawn St, Detroit, MI 48221For SaleMLS ID #20261082394, Michael Perna, EXP Realty The Perna Team. Realcomp II
- $349,0003 bd2 ba1.2k sqft5660 Wright Dr, Troy, MI 48098For SaleMLS ID #20261063448, Salwan Jameel, St Jude Realty. Realcomp II
- $285,0003 bd1 ba1.4k sqft9160 Blondell Ave, White Lake, MI 48386For SaleMLS ID #20261085399, Skender Duci, GoodHome Realty LLC. Realcomp II
- $299,0003 bd2 ba2.1k sqft28752 Milton Ave, Warren, MI 48092For SaleMLS ID #20261081286, Bethany Reyes, KW Domain. Realcomp II
- $342,5003 bd2 ba1.9k sqft6578 Greene Haven Dr, Clarkston, MI 48348For SaleMLS ID #20261086797, John Graham, John Graham Realty, LLC. Realcomp II
