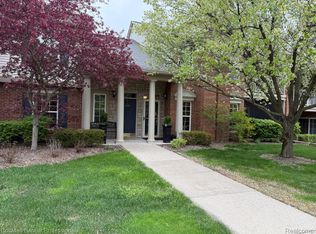
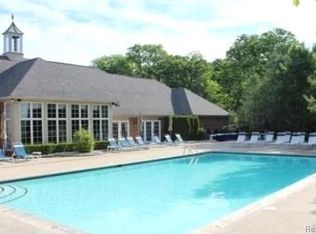
Rare opportunity! Discover the ease of ranch-style, single-story living in the highly desirable Oakmonte at Silver Creek community in Oakland Township! This quality-built, first-floor garden-level condo offers a wonderful blend of comfort, space, and privacy. A covered front porch and private entrance create a warm welcome. Inside, enjoy a spacious living room anchored by a cozy gas fireplace, a dining area with beautiful newer wood flooring, wainscoting and a convenient snack bar. Sliding glass doors lead to a covered patio, accessible from both the living room and primary suite. The primary bedroom offers a private bath and walk-in closet. The primary bath has also had a recent upgrade featuring elegant gray-and white veined stone-look walls, a glass shower door, built-in shelving and grab bars. The second bedroom or den, complete with its own walk-in closet and adjacent full bath, it thoughtfully positioned on the opposite side of the condo for added privacy. A dedicated laundry room provides direct access to the attached garage for everyday convenience. Enjoy resort-style amenities including a clubhouse, outdoor pool, whirlpool spa, tennis courts, and basketball court. Ideally located near shopping, restaurants, parks, trails, I-75, and award-winning Rochester Community Schools. Enjoy the freedom of single-level living with the space, privacy, and amenities you've been looking for!
For sale
$300,000
3495 Tremonte Cir S #211, Rochester, MI 48306
2beds
1,344sqft
Condominium
Built in 2003
-- sqft lot
$294,700 Zestimate®
$223/sqft
$338/mo HOA
What's special
- 9 days
- 66
- 5
Zillow last checked:
Listing updated:
Listed by:
Margaret Menard 888-501-7085,
EXP Realty Main 888-501-7085
Source: Realcomp II,MLS#: 20261084925
Facts & features
Interior
Bedrooms & bathrooms
- Bedrooms: 2
- Bathrooms: 2
- Full bathrooms: 2
Primary bedroom
- Level: Entry
- Area: 165
- Dimensions: 11 X 15
Bedroom
- Level: Entry
- Area: 176
- Dimensions: 11 X 16
Primary bathroom
- Level: Entry
- Area: 56
- Dimensions: 8 X 7
Other
- Level: Entry
- Area: 55
- Dimensions: 11 X 5
Dining room
- Level: Entry
- Area: 70
- Dimensions: 10 X 7
Kitchen
- Level: Entry
- Area: 72
- Dimensions: 9 X 8
Laundry
- Level: Entry
- Area: 90
- Dimensions: 15 X 6
Living room
- Level: Entry
- Area: 462
- Dimensions: 22 X 21
Heating
- Forced Air, Natural Gas
Cooling
- Central Air
Appliances
- Included: Dishwasher, Disposal, Dryer, Electric Cooktop, Free Standing Electric Oven, Free Standing Freezer, Microwave, Washer
- Laundry: In Unit, Laundry Room
Features
- Entrance Foyer, High Speed Internet
- Has basement: No
- Has fireplace: Yes
- Fireplace features: Gas, Living Room
Interior area
- Total interior livable area: 1,344 sqft
- Finished area above ground: 1,344
Property
Parking
- Total spaces: 1
- Parking features: One Car Garage, Attached, Driveway
- Attached garage spaces: 1
Features
- Levels: One Story Ground
- Stories: 1
- Entry location: GroundLevel
- Patio & porch: Covered, Patio, Porch
- Exterior features: Basketball Court, Grounds Maintenance, Lighting, Private Entrance, Spa Hottub, Tennis Courts
- Pool features: Community, In Ground
Lot
- Features: Wooded
Details
- Parcel number: 1031252085
- Special conditions: Short Sale No,Standard
Construction
Type & style
- Home type: Condo
- Architectural style: Ranch
- Property subtype: Condominium
Materials
- Brick, Stone
- Foundation: Slab
- Roof: Asphalt
Condition
- New construction: No
- Year built: 2003
Utilities & green energy
- Sewer: Public Sewer
- Water: Community
- Utilities for property: Underground Utilities
Community & HOA
Community
- Features: Clubhouse, Sidewalks, Tennis Courts
- Subdivision: OAKMONTE AT SILVERCREEK CONDO
HOA
- Has HOA: Yes
- Services included: Maintenance Grounds, Maintenance Structure, Snow Removal, Trash
- HOA fee: $338 monthly
- HOA phone: 248-652-8221
Location
- Region: Rochester
Financial & listing details
- Price per square foot: $223/sqft
- Tax assessed value: $114,610
- Annual tax amount: $2,829
- Date on market: 10/23/2026
- Cumulative days on market: 9 days
- Listing agreement: Exclusive Right To Sell
- Listing terms: Cash,Conventional
Estimated market value
$294,700
$280,000 - $309,000
$1,984/mo
Price history
| Date | Event | Price |
|---|---|---|
| 10/23/2026 | Listed for sale | $300,000+16.7%$223/sqft |
Source:  Realcomp II #20261084925 Report a problem | ||
| 6/10/2022 | Sold | $257,000+2.8%$191/sqft |
Source: Realcomp II #2220036340 Report a problem | ||
| 5/20/2022 | Pending sale | $250,000$186/sqft |
Source: Realcomp II #2220036340 Report a problem | ||
| 5/13/2022 | Listed for sale | $250,000$186/sqft |
Source: Realcomp II #2220036340 Report a problem | ||
Public tax history
Tax history is unavailable.
Monthly payment
Est. payment
Payment breakdown
Explore the cost of this home by adjusting the details. Changes won't be saved.Climate risks
Neighborhood: 48306

Similar homes
- $310,0002 bd2 ba1.5k sqft5306 Brookemonte Cir #353, Rochester, MI 48306For Sale
 MLS ID #20261085412, Mark G Gardner, Real Estate One-Rochester. Realcomp II
- $275,0002 bd2 ba1.1k sqft3627 Tremonte Cir S, Rochester, MI 48306For Sale
 MLS ID #20261084994, Caron Koteles Riha, Real Estate One-Rochester. Realcomp II
- $295,0002 bd2 ba1.3k sqft3491 Tremonte Cir S, Rochester, MI 48306For Sale
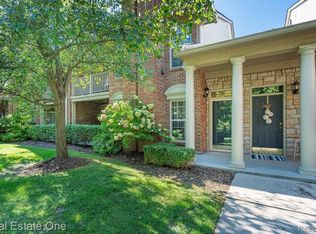 MLS ID #20261080300, Jan L Stone, Real Estate One-Rochester. Realcomp II
- $265,0002 bd2 ba1.1k sqft3424 Tremonte Cir N, Rochester, MI 48306For Sale
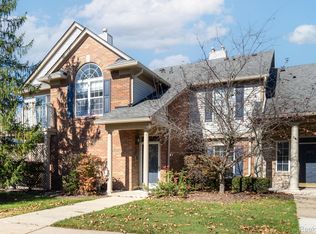 MLS ID #20261085120, Brandon Janssen, RE/MAX, The Collective Agency. Realcomp II
- $314,9002 bd2 ba1.5k sqft3505 Tremonte Cir N, Oakland, MI 48306For SaleMLS ID #20261081372, Jennifer L Makke, Silverstone Real Estate, LLC. Realcomp II
- $310,0002 bd2 ba1.5k sqft3542 Tremonte Cir N, Rochester, MI 48306For SaleMLS ID #20261074621, Renee Rizzo, Keller Williams Paint Creek. Realcomp II
- $315,0002 bd2 ba1.5k sqft3601 Tremonte Cir N, Rochester, MI 48306For SaleMLS ID #20261063230, Leila Modetz, EXP Realty Main. Realcomp II
- $259,9002 bd2 ba1.1k sqft3524 Tremonte Cir S, Oakland Twp, MI 48306For SaleMLS ID #20261072714, Anna Holland, Showtime Realty. Realcomp II
- $325,0002 bd4 ba1.6k sqft1069 Paint Creek Ln #394, Rochester, MI 48306For SaleMLS ID #20261084545, Linda K Rea, Real Estate One-Rochester. Realcomp II
- $300,0002 bd2 ba2k sqft2921 Country Club Dr, Rochester, MI 48309For SaleMLS ID #20261082905, Brandon Janssen, RE/MAX, The Collective Agency. Realcomp II
- $319,0003 bd2 ba1.3k sqft3408 Bald Mountain Rd, Auburn Hills, MI 48326For SaleMLS ID #20261083513, Sherry L Pyszczynski, Keller Williams Paint Creek. Realcomp II
- $299,9003 bd3 ba1.4k sqft1157 Pine Ridge Ct, Rochester, MI 48306For SaleMLS ID #20261064663, Matthew Bazner, Max Broock, REALTORS-Royal Oak. Realcomp II
- $280,0003 bd4 ba2k sqft1079 Paint Creek Ln #379, Rochester, MI 48306For SaleMLS ID #20261062237, Lawrence J Campbell, Century 21 Campbell Realty. Realcomp II
- $289,9002 bd3 ba1.5k sqft3714 E Madison Ave, Lake Orion, MI 48359For Sale
 MLS ID #50221905, Laura Daniels, Real Estate One Clinton. MiRealSource
- $259,0003 bd2 ba1.4k sqft1389 Holliday Dr, Lake Orion, MI 48362For SaleMLS ID #20261086846, Vincent Manganello, Great Lakes Real Estate Agency LLC. Realcomp II
- $319,0002 bd2 ba1.6k sqft2846 Trailwood Dr, Rochester Hills, MI 48309For SaleMLS ID #20261069935, Stephanie Flater, Andrews Realty Group. Realcomp II
- $305,0002 bd2 ba1k sqft964 Wexford Way #21, Rochester, MI 48307For SaleMLS ID #20261078855, Paula Rait, Berkshire Hathaway HomeServices Kee Realty Bham. Realcomp II
- $289,0002 bd3 ba1.3k sqft111 Manor Way Building 14, Rochester, MI 48309For SaleMLS ID #20261054193, William R Barber, Real Estate One-Rochester. Realcomp II
- $264,9002 bd2 ba1.3k sqft1665 Huntington Park, Rochester, MI 48309For SaleMLS ID #20261083158, Ryan Nelson, DOBI Real Estate. Realcomp II
