Enjoy beautiful Paint Creek views from this updated condo at 1069 Paint Creek. Imagine relaxing on your deck with a warm cup of cider as autumn leaves bring color to the landscape and wildlife wanders along the river.
Inside, the beautifully updated kitchen features custom white cabinetry, an updated backsplash and countertops. High-end waterproof laminate flooring flows throughout the main living spaces. The spacious living room connects with a formal dining area, while two doorwalls showcase the scenic setting and provide access to the deck.
Upstairs, you’ll find two generously sized bedrooms. The condo offers three full bathrooms, including one in the lower level. The lower level provides additional space to gather and entertain, featuring a family room, daylight windows, an egress window and a laundry area.
Located next to the Paint Creek Trail and just minutes from Downtown Rochester, this condo offers convenient access to biking, walking, restaurants, shopping and the sparkling Big, Bright Light Show during the holiday season. Beautiful views, thoughtful updates and a convenient location make this one you won’t want to miss!
Exclusions: Living room television and mount, living room mirror and dining room mirror. Please review seller relocation paperwork.
For sale
$325,000
1069 Paint Creek Ln #394, Rochester, MI 48306
2beds
1,656sqft
Condominium
Built in 1986
-- sqft lot
$-- Zestimate®
$196/sqft
$442/mo HOA
What's special
- 5 days
- 398
- 27
Zillow last checked:
Listing updated:
Listed by:
Linda K Rea 248-709-3786,
Real Estate One-Rochester 248-652-6500,
Paula R Johnston 248-770-8661,
Real Estate One-Rochester
Source: Realcomp II,MLS#: 20261084545
Facts & features
Interior
Bedrooms & bathrooms
- Bedrooms: 2
- Bathrooms: 4
- Full bathrooms: 3
- 1/2 bathrooms: 1
Primary bedroom
- Level: Second
- Area: 180
- Dimensions: 12 X 15
Bedroom
- Level: Second
- Area: 143
- Dimensions: 11 X 13
Primary bathroom
- Level: Second
- Area: 35
- Dimensions: 7 X 5
Other
- Level: Second
- Area: 30
- Dimensions: 6 X 5
Other
- Level: Basement
- Area: 24
- Dimensions: 4 X 6
Other
- Level: Entry
- Area: 16
- Dimensions: 4 X 4
Dining room
- Level: Entry
- Area: 80
- Dimensions: 8 X 10
Family room
- Level: Basement
- Area: 336
- Dimensions: 21 X 16
Kitchen
- Level: Entry
- Area: 90
- Dimensions: 10 X 9
Laundry
- Level: Basement
- Area: 72
- Dimensions: 9 X 8
Living room
- Level: Entry
- Area: 204
- Dimensions: 17 X 12
Heating
- Forced Air, Natural Gas
Appliances
- Included: Dishwasher, Disposal, Dryer, Free Standing Electric Oven, Free Standing Refrigerator, Microwave, Washer
Features
- Basement: Daylight,Finished,Full
- Has fireplace: Yes
- Fireplace features: Electric, Living Room
Interior area
- Total interior livable area: 1,656 sqft
- Finished area above ground: 1,116
- Finished area below ground: 540
Property
Parking
- Total spaces: 1
- Parking features: One Car Garage, Attached, Direct Access
- Attached garage spaces: 1
Features
- Levels: Two
- Stories: 2
- Entry location: GroundLevel
- Patio & porch: Deck
- Pool features: Community
Details
- Parcel number: 1503301182
- Special conditions: Short Sale No,Standard
Construction
Type & style
- Home type: Condo
- Architectural style: Colonial
- Property subtype: Condominium
Materials
- Brick, Other
- Foundation: Basement, Poured, Sump Pump
- Roof: Asphalt
Condition
- New construction: No
- Year built: 1986
Utilities & green energy
- Sewer: Public Sewer
- Water: Public
Community & HOA
Community
- Subdivision: KINGS COVE CONDO
HOA
- Has HOA: Yes
- Services included: Water
- HOA fee: $442 monthly
- HOA phone: 586-739-6001
Location
- Region: Rochester
Financial & listing details
- Price per square foot: $196/sqft
- Tax assessed value: $127,230
- Annual tax amount: $3,925
- Date on market: 10/23/2026
- Cumulative days on market: 5 days
- Listing agreement: Exclusive Right To Sell
- Listing terms: Cash,Conventional
Estimated market value
Not available
Estimated sales range
Not available
Not available
Price history
| Date | Event | Price |
|---|---|---|
| 10/23/2026 | Listed for sale | $325,000$196/sqft |
Source:  Realcomp II #20261084545 Report a problem | ||
Public tax history
Tax history is unavailable.
Monthly payment
Est. payment
Payment breakdown
Explore the cost of this home by adjusting the details. Changes won't be saved.Climate risks
Neighborhood: 48306

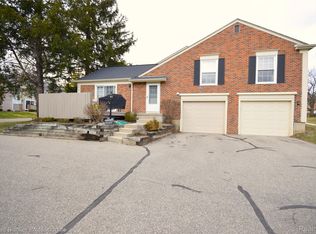

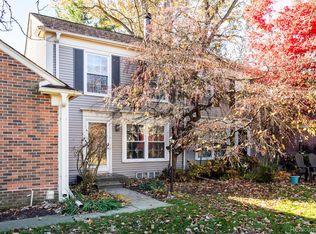
Similar homes
- $289,0002 bd2 ba2.1k sqft1534 Hidden Valley Ln, Rochester, MI 48306For Sale
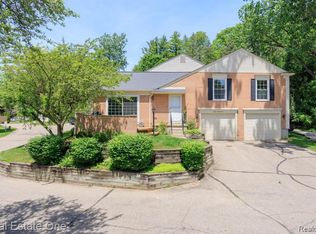
 MLS ID #20261082099, Holly Hohnholt, Berkshire Hathaway HomeServices Kee Realty. Realcomp II
- $319,0002 bd2 ba1.6k sqft2846 Trailwood Dr, Rochester Hills, MI 48309For Sale
 MLS ID #20261069935, Stephanie Flater, Andrews Realty Group. Realcomp II
- $265,0002 bd2 ba1.1k sqft3424 Tremonte Cir N, Rochester, MI 48306For Sale
 MLS ID #20261085120, Brandon Janssen, RE/MAX, The Collective Agency. Realcomp II
- $370,0002 bd3 ba1.6k sqft988 Golfview Ct, Rochester, MI 48307For Sale
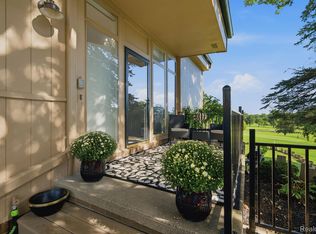 MLS ID #20261071894, Rita Polizzi, Leone Realty Inc. Realcomp II
- $379,0002 bd3 ba2k sqft1188 Oakwood Ct, Rochester, MI 48307For SaleMLS ID #20261081188, Michael Dungan, The Maple Group, LLC. Realcomp II
- $414,5003 bd2 ba1.8k sqft3786 Hazelton Ave, Rochester Hills, MI 48307For SaleMLS ID #20261085863, Mark Kossel, Realtyflo Inc. Realcomp II
- $290,0002 bd4 ba2.1k sqft754 Ashley Cir, Rochester, MI 48307For SaleMLS ID #20261049734, Michael Perna, EXP Realty The Perna Team. Realcomp II
- $267,0003 bd3 ba2.2k sqft104 Manor Way, Rochester, MI 48309For SaleMLS ID #20261072988, Franko Gabbara, Community Choice Realty Inc. Realcomp II
- $475,0004 bd3 ba2.3k sqft5150 Glengate Rd, Rochester, MI 48306For SaleMLS ID #20261072246, Barbara Zarantonello, Berkshire Hathaway HomeServices Kee Realty. Realcomp II
- $260,0002 bd2 ba1.1k sqft178 Meadow Lane Cir, Rochester, MI 48307For SaleMLS ID #20261073314, Joanna Darmanin, KW Metro. Realcomp II
- $305,0002 bd3 ba1.4k sqft1168 Fairways Blvd, Troy, MI 48085For SaleMLS ID #20261063636, Cindy Wang, RE/MAX Showcase Homes. Realcomp II
- $249,9003 bd3 ba1.8k sqft2612 Williamsburg Cir, Auburn Hills, MI 48326For SaleMLS ID #20261085634, Robert L Lewis, Wentworth Real Estate Group. Realcomp II
- $299,0002 bd2 ba1.4k sqft29470 Cove Creek Ln, Farmington, MI 48334For SaleMLS ID #20261084647, Priscilla R Watts, KW Realty Livingston. Realcomp II
- $299,7903 bd2 ba2k sqft3892 Old Creek Rd, Troy, MI 48084For SaleMLS ID #20261084559, Naresh Gaddam, Community Choice Realty Associates, LLC. Realcomp II
- $349,0003 bd2 ba1.2k sqft5660 Wright Dr, Troy, MI 48098For SaleMLS ID #20261063448, Salwan Jameel, St Jude Realty. Realcomp II
- $342,0003 bd2 ba1.6k sqft128 Highland Ave, Clawson, MI 48017For SaleMLS ID #20261079772, Genevieve Craig, eXp Realty Best Life and Company. Realcomp II
- $334,9003 bd1 ba1.9k sqft543 Atwater St, Lake Orion, MI 48362For SaleMLS ID #20261078332, Karen Ventimiglia, Real Estate One-Oxford. Realcomp II
- $249,9982 bd2 ba1.1k sqft1699 Brentwood Dr, Troy, MI 48098For SaleMLS ID #20261084044, Kristin E Bond, Thrive Realty Company. Realcomp II
- $315,0002 bd1 ba1k sqft971 Harvard Rd, Berkley, MI 48072For SaleMLS ID #20261082972, Jim Shaffer, Good Company. Realcomp II
- $419,0003 bd3 ba1.8k sqft456 Farmridge Ct, Rochester Hills, MI 48307For SaleMLS ID #20261068832, Rajasekaran Mohan, eHomes Realty. Realcomp II
