Photos Coming Soon!!!?
This move-in-ready 3-bedroom, 2.5-bathroom home seamlessly pairs classic character with premium modern updates in a highly desirable Rochester Hills neighborhood served by award-winning Rochester Schools. Step inside to gleaming hardwood floors running throughout both the main and upper levels, illuminated by natural light pouring through large windows. The kitchen shines with newly upgraded granite countertops and a new sink (2025), alongside a clean appliance package including a refrigerator (2022) and stove (2019). Exceptional living and layout flexibility await in the fully remodeled basement (2026), featuring brand-new flooring and a dedicated bonus room—ideal for a private home office, gym, or media room. Outside, entertain with ease on the expansive deck overlooking a fully fenced backyard. For ultimate buyer peace of mind, this home includes a new humidifier (2025) and a transferable Choice Home Warranty valid through September 2028, offering complete turnkey confidence just minutes from top-tier shopping, dining, and entertainment at The Village of Rochester Hills.
For sale
Price cut: $15.5K (9/11)
$419,000
456 Farmridge Ct, Rochester Hills, MI 48307
3beds
1,820sqft
Single Family Residence
Built in 1986
5,662 Square Feet Lot
$411,600 Zestimate®
$230/sqft
$15/mo HOA
What's special
- 31 days
- 6,864
- 171
Likely to sell faster than
Zillow last checked:
Listing updated:
Listed by:
Rajasekaran Mohan 248-275-3913,
eHomes Realty 248-289-0307
Source: Realcomp II,MLS#: 20261068832
Facts & features
Interior
Bedrooms & bathrooms
- Bedrooms: 3
- Bathrooms: 3
- Full bathrooms: 2
- 1/2 bathrooms: 1
Primary bedroom
- Level: Second
- Area: 144
- Dimensions: 12 X 12
Bedroom
- Level: Second
- Area: 144
- Dimensions: 12 X 12
Bedroom
- Level: Second
- Area: 100
- Dimensions: 10 X 10
Other
- Level: Second
- Area: 40
- Dimensions: 5 X 8
Other
- Level: Basement
- Area: 32
- Dimensions: 8 X 4
Other
- Level: Entry
- Area: 15
- Dimensions: 5 X 3
Dining room
- Level: Entry
- Area: 88
- Dimensions: 11 X 8
Game room
- Level: Basement
- Area: 90
- Dimensions: 10 X 9
Kitchen
- Level: Entry
- Area: 100
- Dimensions: 10 X 10
Living room
- Level: Entry
- Area: 357
- Dimensions: 21 X 17
Heating
- Forced Air, Natural Gas
Features
- Basement: Partially Finished
- Has fireplace: No
Interior area
- Total interior livable area: 1,820 sqft
- Finished area above ground: 1,320
- Finished area below ground: 500
Property
Parking
- Total spaces: 2
- Parking features: Two Car Garage, Attached
- Attached garage spaces: 2
Features
- Levels: Two
- Stories: 2
- Entry location: GroundLevel
- Pool features: None
Lot
- Size: 5,662 Square Feet
- Dimensions: 51 x 108
Details
- Parcel number: 1522404011
- Special conditions: Short Sale No,Standard
Construction
Type & style
- Home type: SingleFamily
- Architectural style: Colonial
- Property subtype: Single Family Residence
Materials
- Aluminum Siding, Brick
- Foundation: Basement, Poured
Condition
- New construction: No
- Year built: 1986
Details
- Warranty included: Yes
Utilities & green energy
- Sewer: Public Sewer
- Water: Public
Community & HOA
Community
- Subdivision: WINCHESTER VILLAGENO 2
HOA
- Has HOA: Yes
- HOA fee: $175 annually
Location
- Region: Rochester Hills
Financial & listing details
- Price per square foot: $230/sqft
- Tax assessed value: $135,440
- Annual tax amount: $4,181
- Date on market: 8/29/2026
- Cumulative days on market: 31 days
- Listing agreement: Exclusive Right To Sell
- Listing terms: Cash,Conventional
- Exclusions: Exclusion(s) Do Not Exist
Estimated market value
$411,600
$391,000 - $432,000
$2,603/mo
Price history
| Date | Event | Price |
|---|---|---|
| 9/11/2026 | Price change | $419,000-3.6%$230/sqft |
Source:  Realcomp II #20261068832 Report a problem Realcomp II #20261068832 Report a problem | ||
| 8/29/2026 | Listed for sale | $434,500+70.4%$239/sqft |
Source: Realcomp II #20261068832 Report a problem | ||
| 5/12/2025 | Listing removed | $2,300$1/sqft |
Source: Zillow Rentals Report a problem | ||
| 4/26/2025 | Listed for rent | $2,300+58.6%$1/sqft |
Source: Zillow Rentals Report a problem | ||
| 7/8/2019 | Sold | $255,000-1.9%$140/sqft |
Source: Public Record Report a problem | ||
| 6/3/2019 | Pending sale | $260,000$143/sqft |
Source: Real Estate One #219050814 Report a problem | ||
| 6/1/2019 | Listed for sale | $260,000+9.9%$143/sqft |
Source: Real Estate One #219050814 Report a problem | ||
| 6/23/2017 | Sold | $236,500-1.4%$130/sqft |
Source: Public Record Report a problem | ||
| 5/10/2017 | Listed for sale | $239,900+17410.9%$132/sqft |
Source: Homefield Real Estate #217037848 Report a problem | ||
| 4/8/2014 | Listing removed | $1,450$1/sqft |
Source: Postlets Report a problem | ||
| 1/18/2014 | Listed for rent | $1,450$1/sqft |
Source: Postlets Report a problem | ||
| 10/12/2012 | Listing removed | $1,450$1/sqft |
Source: Owner Report a problem | ||
| 10/9/2012 | Listed for rent | $1,450$1/sqft |
Source: Owner Report a problem | ||
| 10/13/2011 | Listing removed | $1,450$1/sqft |
Source: Market Max America #31074608 Report a problem | ||
| 9/29/2011 | Listed for rent | $1,450$1/sqft |
Source: Market Max America #31074608 Report a problem | ||
| 5/25/2006 | Sold | $1,370-99.4%$1/sqft |
Source:  MiRealSource #702242 Report a problem MiRealSource #702242 Report a problem | ||
| 8/16/2004 | Sold | $219,500$121/sqft |
Source: Public Record Report a problem | ||
| 3/8/2004 | Sold | $219,500+22.3%$121/sqft |
Source: MiRealSource #703300 Report a problem | ||
| 7/17/2000 | Sold | $179,500$99/sqft |
Source: Public Record Report a problem | ||
Public tax history
| Year | Property taxes | Tax assessment |
|---|---|---|
| 2025 | -- | $183,640 +11.4% |
| 2024 | -- | $164,890 +15.2% |
| 2023 | -- | $143,110 +7.2% |
| 2022 | -- | $133,510 +3.1% |
| 2021 | -- | $129,540 +13.9% |
| 2020 | -- | $113,780 +3.6% |
| 2019 | -- | $109,780 -0.1% |
| 2018 | $3,525 -6.5% | $109,910 +4.9% |
| 2017 | $3,769 | $104,760 +13.4% |
| 2015 | -- | $92,390 +23.4% |
| 2014 | -- | $74,870 +5.4% |
| 2011 | -- | $71,010 -26.1% |
| 2010 | -- | $96,070 |
| 2009 | -- | $96,070 -6.2% |
| 2003 | -- | $102,430 +13.8% |
| 2002 | -- | $90,000 +5.2% |
| 2001 | $2,592 +34.3% | $85,590 +28.9% |
| 2000 | $1,931 | $66,380 |
Find assessor info on the county website
Monthly payment
Est. payment
Payment breakdown
Explore the cost of this home by adjusting the details. Changes won't be saved.Climate risks
Neighborhood: 48307
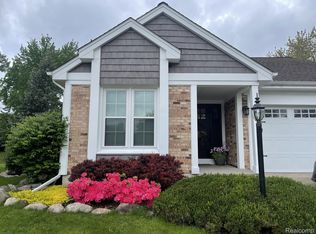
- $377,5003 bd3 ba1.1k sqft460 Farmridge Ct, Rochester Hills, MI 48307Off Market
- $385,4003 bd2 ba1.3k sqft452 Farmridge Ct, Rochester Hills, MI 48307Off Market

- $385,0003 bd2 ba2.2k sqft384 Huntington Ct, Rochester Hills, MI 48307Sold
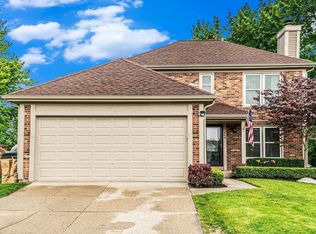
- $425,0003 bd3 ba1.6k sqft464 Farmridge Ct, Rochester Hills, MI 48307Sold
Similar homes
- $420,0003 bd2 ba2.1k sqft541 Curzon Rd, Rochester Hills, MI 48307For Sale
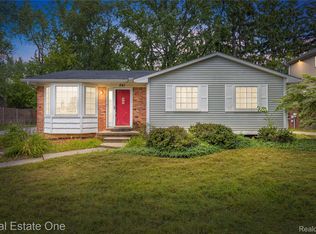
 MLS ID #20261059104, Gino Tozzi Jr, Real Estate One-Clinton Twp. Realcomp II
 - $359,9994 bd2 ba2.3k sqft3067 Avalon Rd, Rochester Hills, MI 48309For Sale
 MLS ID #20261076983, Jaimie Seitz, Home HeadQuarters. Realcomp II
 - $379,9002 bd3 ba1.6k sqft988 Golfview Ct, Rochester, MI 48307For Sale
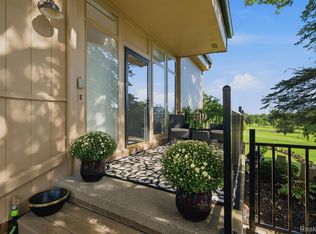 MLS ID #20261071894, Rita Polizzi, Leone Realty Inc. Realcomp II
 - $497,7774 bd3 ba2.6k sqft380 E South Blvd, Troy, MI 48085For Sale
 MLS ID #20261070470, Rana Yalda, Community Choice Realty Inc. Realcomp II
 - $379,9003 bd2 ba1.2k sqft5660 Wright Dr, Troy, MI 48098For SaleMLS ID #20261063448, Salwan Jameel, St Jude Realty. Realcomp II
- $287,0003 bd3 ba1.5k sqft418 Willow Grove Ln, Rochester, MI 48307For SaleMLS ID #20261066988, Fadi Dabaja, EXP Realty Main. Realcomp II
- $439,9003 bd3 ba1.8k sqft48353 Jefferson Dr, Macomb, MI 48044For SaleMLS ID #20261063885, Sarmad Bahnam, Community Choice Realty Inc. Realcomp II
- $419,9004 bd3 ba2.1k sqft6579 Balmoral Ter, Clarkston, MI 48346For SaleMLS ID #20261072014, Anthony Djon, Anthony Djon Luxury Real Estate. Realcomp II
- $324,9002 bd2 ba2k sqft1821 Van Hill Ct, Rochester, MI 48309For SaleMLS ID #20261074253, Harry M Lee, Golden Key Realty Group LLC. Realcomp II
- $400,0003 bd2 ba2.1k sqft1037 W Selfridge Blvd, Clawson, MI 48017For SaleMLS ID #20261074267, Brittany Linville, Base Real Estate. Realcomp II
- $418,0003 bd3 ba1.5k sqft25 Melvin J Ct, Oxford, MI 48371For SaleMLS ID #20261060169, Jamie Scheett, Epique Realty. Realcomp II
- $425,0004 bd3 ba2.1k sqft4765 Brockham Way, Sterling Heights, MI 48310For SaleMLS ID #20261058200, Donald G Calcaterra Jr, First Equity Realty Corporation. Realcomp II
- $415,0003 bd2 ba2.1k sqft16996 Elizabeth St, Beverly Hills, MI 48025For SaleMLS ID #20261071605, Maria Garcia-Angel, Real Estate One-Milford. Realcomp II
- $429,9003 bd2 ba1.7k sqft3721 Ravena Ave, Royal Oak, MI 48073For SaleMLS ID #20261073938, Laura J Cilia, Berkshire Hathaway HS Kee Realty FH. Realcomp II
- $359,9003 bd2 ba1.7k sqft3465 Fox Hill Dr, Sterling Heights, MI 48310For SaleMLS ID #20261072964, Firas F Goryoka, Golden Key Realty Group LLC. Realcomp II
- $450,0003 bd3 ba2.2k sqft15690 Deepwood Ct E, Fraser, MI 48026For SaleMLS ID #20261063935, Michael Biondo, Keller Williams Realty-Great Lakes. Realcomp II
- $290,0002 bd4 ba2.1k sqft754 Ashley Cir, Rochester, MI 48307For SaleMLS ID #20261049734, Michael Perna, EXP Realty The Perna Team. Realcomp II
- $349,9003 bd2 ba1.9k sqft6578 Greene Haven Dr, Clarkston, MI 48348For SaleMLS ID #20261077580, John Graham, John Graham Realty, LLC. Realcomp II
- $509,0003 bd2 ba2k sqft4444 Samoset Rd, Royal Oak, MI 48073For SaleMLS ID #20261077633, Christine Lynn, The Agency Hall & Hunter. Realcomp II
- $375,0003 bd1 ba1.3k sqft2323 Elmhurst Ave, Royal Oak, MI 48073For SaleMLS ID #20261073543, Joan K Brown, The Agency Hall & Hunter. Realcomp II
