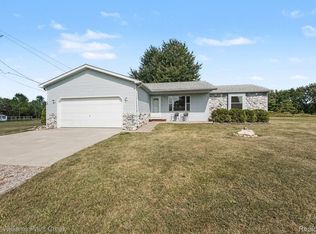
Welcome to this well-maintained brick ranch offering 3 bedrooms, 2.5 bathrooms, and over 1,500 square feet of thoughtfully designed living space, situated on a quiet cul-de-sac with sidewalks. The open-concept floor plan is filled with natural light and features cathedral ceilings in the great room and primary bedroom, creating a spacious and inviting atmosphere. The kitchen offers hardwood flooring, abundant cabinetry, generous counter space, a handcrafted work island, and custom rustic railing accents that add warmth and character. Hardwood flooring continues through the foyer and hallway, while the bathrooms feature ceramic tile finishes. The primary suite includes a private full bath, and a convenient first-floor laundry room adds everyday functionality. An open staircase leads to an expansive 1,581-square-foot basement, providing outstanding potential for future finishing, recreation space, or additional storage. Outside you will find a large patio, with full ramp access,  ideal for outdoor entertaining, and enjoy the convenience of the attached two-car garage.
Additional features include accessibility enhancements designed to improve ease of use. Conveniently located near downtown Oxford's shopping, dining, and community amenities, this home also offers access to the Polly Ann Trail from the subdivision. BATVIA
For sale
Price cut: $11.9K (9/10)
$418,000
25 Melvin J Ct, Oxford, MI 48371
3beds
1,581sqft
Single Family Residence
Built in 2005
0.29 Acres Lot
$-- Zestimate®
$264/sqft
$10/mo HOA
What's special
- 39 days
- 748
- 41
Zillow last checked:
Listing updated:
Listed by:
Jamie Scheett 248-218-2604,
Epique Realty 248-218-2604
Source: Realcomp II,MLS#: 20261060169
Facts & features
Interior
Bedrooms & bathrooms
- Bedrooms: 3
- Bathrooms: 3
- Full bathrooms: 2
- 1/2 bathrooms: 1
Primary bedroom
- Level: Entry
- Area: 180
- Dimensions: 15 X 12
Bedroom
- Level: Entry
- Area: 110
- Dimensions: 10 X 11
Bedroom
- Level: Entry
- Area: 156
- Dimensions: 12 X 13
Primary bathroom
- Level: Entry
- Area: 64
- Dimensions: 8 X 8
Other
- Level: Entry
- Area: 64
- Dimensions: 8 X 8
Other
- Level: Entry
- Area: 27
- Dimensions: 9 X 3
Dining room
- Level: Entry
- Area: 96
- Dimensions: 8 X 12
Kitchen
- Level: Entry
- Area: 120
- Dimensions: 10 X 12
Laundry
- Level: Entry
- Area: 45
- Dimensions: 9 X 5
Living room
- Level: Entry
- Area: 380
- Dimensions: 20 X 19
Heating
- Forced Air, Natural Gas
Cooling
- Ceiling Fans, Central Air
Appliances
- Included: Built In Refrigerator, Dishwasher, Disposal, Dryer, Gas Cooktop, Microwave, Washer, Water Softener Owned
- Laundry: Gas Dryer Hookup, Laundry Room, Washer Hookup
Features
- Entrance Foyer, High Speed Internet, Programmable Thermostat
- Basement: Full,Interior Entry,Unfinished
- Has fireplace: No
Interior area
- Total interior livable area: 1,581 sqft
- Finished area above ground: 1,581
Property
Parking
- Total spaces: 2
- Parking features: Two Car Garage, Attached, Direct Access, Electricityin Garage, Garage Faces Front, Garage Door Opener
- Attached garage spaces: 2
Accessibility
- Accessibility features: Accessible Approach With Ramp, Accessible Bedroom, Accessible Central Living Area, Accessible Common Area, Accessible Hallways, Central Living Area, Common Area, Visitable
Features
- Levels: One
- Stories: 1
- Entry location: GroundLevelwSteps
- Patio & porch: Deck, Porch
- Pool features: None
- Fencing: Fencing Requiredwith Pool
Lot
- Size: 0.29 Acres
- Dimensions: 80 x 117 x 135 x 157
- Features: Sprinklers
Details
- Additional structures: Sheds
- Parcel number: 0423352027
- Special conditions: Short Sale No,Standard
Construction
Type & style
- Home type: SingleFamily
- Architectural style: Ranch
- Property subtype: Single Family Residence
Materials
- Brick, Vinyl Siding
- Foundation: Basement, Poured, Sump Pump
- Roof: Asphalt
Condition
- Site Condo
- New construction: No
- Year built: 2005
- Major remodel year: 2023
Utilities & green energy
- Electric: Circuit Breakers
- Sewer: Public Sewer
- Water: Public
- Utilities for property: Underground Utilities
Community & HOA
Community
- Features: Sidewalks
- Security: Smoke Detectors
- Subdivision: MELVIN J ESTATES CONDO
HOA
- Has HOA: Yes
- HOA fee: $120 annually
Location
- Region: Oxford
Financial & listing details
- Price per square foot: $264/sqft
- Tax assessed value: $126,310
- Annual tax amount: $5,571
- Date on market: 8/5/2026
- Cumulative days on market: 39 days
- Listing agreement: Exclusive Right To Sell
- Listing terms: Cash,Conventional,FHA,Va Loan
Estimated market value
Not available
Estimated sales range
Not available
Not available
Price history
| Date | Event | Price |
|---|---|---|
| 9/10/2026 | Price change | $418,000-2.8%$264/sqft |
Source:  Realcomp II #20261060169 Report a problem Realcomp II #20261060169 Report a problem | ||
| 8/24/2026 | Price change | $429,900-1.4%$272/sqft |
Source: Realcomp II #20261060169 Report a problem | ||
| 8/5/2026 | Listed for sale | $436,000+77.2%$276/sqft |
Source: Realcomp II #20261060169 Report a problem | ||
| 7/5/2018 | Sold | $246,000-1.6%$156/sqft |
Source: Public Record Report a problem | ||
| 6/6/2018 | Pending sale | $249,900$158/sqft |
Source: Coldwell Banker Weir Manuel #218041817 Report a problem | ||
| 5/14/2018 | Listed for sale | $249,900$158/sqft |
Source: Coldwell Banker Weir Manuel #218041817 Report a problem | ||
| 5/10/2018 | Pending sale | $249,900$158/sqft |
Source: Coldwell Banker Weir Manuel #218041817 Report a problem | ||
| 4/10/2018 | Listed for sale | $249,900+14.6%$158/sqft |
Source: Coldwell Banker Weir Manuel-Roch #218029655 Report a problem | ||
| 6/21/2006 | Sold | $218,000$138/sqft |
Source: Public Record Report a problem | ||
Public tax history
| Year | Property taxes | Tax assessment |
|---|---|---|
| 2025 | $4,061 +8.6% | $162,140 +10.3% |
| 2024 | $3,740 +2.6% | $146,980 +11% |
| 2023 | $3,644 +4.9% | $132,380 +9.1% |
| 2022 | $3,474 +0.9% | $121,330 +2.7% |
| 2021 | $3,442 | $118,190 +6.9% |
| 2020 | -- | $110,570 +6.2% |
| 2019 | $4,351 +21% | $104,140 +1.7% |
| 2018 | $3,597 -17.4% | $102,370 0% |
| 2017 | $4,353 | $102,390 +1.9% |
| 2016 | $4,353 | $100,460 +9.5% |
| 2015 | -- | $91,760 +17.3% |
| 2014 | -- | $78,220 +13.7% |
| 2011 | -- | $68,770 -2.1% |
| 2010 | $2,845 +23.7% | $70,240 -12.1% |
| 2009 | $2,299 | $79,940 |
Find assessor info on the county website
Monthly payment
Est. payment
Payment breakdown
Explore the cost of this home by adjusting the details. Changes won't be saved.Climate risks
Neighborhood: 48371
Similar homes
- $445,0003 bd3 ba2.2k sqft510 Boulder Lake Dr, Oxford, MI 48371For Sale

 MLS ID #20261065714, Chad D Martin, Real Estate One-Oxford. Realcomp II
 - $375,0003 bd2 ba2.1k sqft1124 Somerville Dr, Oxford, MI 48371For Sale
 MLS ID #20261059509, Chelsea Thomas, Real Broker, LLC Birmingham. Realcomp II
 - $410,0003 bd2 ba1.7k sqft679 N Long Lake Blvd, Lake Orion, MI 48362For Sale
 MLS ID #20261060135, Steve Ellis, Red Fox Realty LLC. Realcomp II
 - $410,0003 bd2 ba1.4k sqft1480 Connell Rd, Ortonville, MI 48462For Sale
 MLS ID #20261061136, Kevin Winningham, Keller Williams Paint Creek. Realcomp II
 - $449,9004 bd3 ba2.2k sqft8376 Oak Ridge Dr, Goodrich, MI 48438For Sale
 MLS ID #50221287, Michael J Davidson, REMAX Right Choice. MiRealSource
 - $379,9003 bd3 ba2.1k sqft1661 Madeline Dr, Lapeer, MI 48446For SaleMLS ID #20261071660, Marvin Nafsu, Showtime Realty. Realcomp II
- $374,9004 bd2 ba1.8k sqft572 Atwater St, Lake Orion, MI 48362For SaleMLS ID #20261061965, Kaitlyn Redlowsk, Move Realty LLC. Realcomp II
- $349,9003 bd1 ba1.9k sqft543 Atwater St, Lake Orion, MI 48362For SaleMLS ID #20261068975, Karen Ventimiglia, Real Estate One-Oxford. Realcomp II
- $245,0003 bd2 ba1.7k sqft75 Oxford Oaks Dr Unit 75, Oxford, MI 48371For SaleMLS ID #20261060237, Jennifer Turala, HB Realty Partners. Realcomp II
- $379,0003 bd3 ba2.1k sqft6282 Peach Dr, Clarkston, MI 48346For SaleMLS ID #20261069515, Suzy Lewis, Coldwell Banker Town & Country. Realcomp II
- $399,9993 bd2 ba1.7k sqft11060 Clark Rd, Davisburg, MI 48350For SaleMLS ID #20261065507, Renee L Orlewicz, Cedarwood Realty LLC, a Michigan LLC. Realcomp II
- $365,0004 bd3 ba1.7k sqft3515 Lakeview Dr, Ortonville, MI 48462For SaleMLS ID #20261053247, Ibtesam Haque, PurePath Realty Group. Realcomp II
- $425,0003 bd2 ba1.8k sqft3786 Hazelton Ave, Rochester Hills, MI 48307For SaleMLS ID #20261069249, Mark Kossel, Realtyflo Inc. Realcomp II
- $415,0004 bd3 ba2.2k sqft3062 Saint Jude Dr, Waterford, MI 48329For SaleMLS ID #20261068572, Jim Shaffer, Good Company. Realcomp II
- $389,9003 bd3 ba1.6k sqft89 S Main St, Clarkston, MI 48346For SaleMLS ID #20261044395, Timothy J Gilson, Good Company. Realcomp II
- $430,0003 bd2 ba2.1k sqft541 Curzon Rd, Rochester Hills, MI 48307For SaleMLS ID #20261059104, Gino Tozzi Jr, Real Estate One-Clinton Twp. Realcomp II
- $364,4003 bd2 ba1.5k sqft312 Beach Dr, Oakland, MI 48363For SaleMLS ID #20261066927, Laith Yousif, Top Agent Realty. Realcomp II
- $434,5003 bd3 ba1.8k sqft456 Farmridge Ct, Rochester Hills, MI 48307For SaleMLS ID #20261068832, Rajasekaran Mohan, eHomes Realty. Realcomp II
- $389,9003 bd2 ba2.1k sqft6676 Northview Dr, Clarkston, MI 48346For SaleMLS ID #20261063850, Sally Hendrix, Century 21 Professionals Clarkston. Realcomp II
- $369,9003 bd2 ba1.9k sqft6578 Greene Haven Dr, Clarkston, MI 48348For SaleMLS ID #20261065576, John Graham, John Graham Realty, LLC. Realcomp II
