Situated in the heart of Lake Orion, 572 Atwater Street offers four generously sized bedrooms and two full bathrooms. Enjoy the best of downtown living with the convenience of being within walking distance to downtown shops, restaurants, parks, and entertainment! Inside, you’ll find a spacious layout featuring new carpeting, an updated kitchen, and a new washer and dryer. Step outside to an expansive, beautifully maintained backyard with a large deck, full privacy fencing, and plenty of room to relax, play, and entertain—an incredible amount of outdoor space for a home this close to downtown! For added peace of mind, the sellers are replacing the boiler and water heater, which will both be brand new for the new owners. Located within Lake Orion Community Schools, this home offers the perfect blend of space, updates, privacy, and an unbeatable location!
For sale
$390,000
572 Atwater St, Lake Orion, MI 48362
4beds
1,894sqft
Single Family Residence
Built in 1964
9,147 Square Feet Lot
$378,800 Zestimate®
$206/sqft
$-- HOA
What's special
- 24 days
- 1,756
- 74
Zillow last checked:
Listing updated:
Listed by:
Kaitlyn Redlowsk 586-441-1153,
Move Realty LLC 586-405-2327
Source: Realcomp II,MLS#: 20261061965
Facts & features
Interior
Bedrooms & bathrooms
- Bedrooms: 4
- Bathrooms: 2
- Full bathrooms: 2
Primary bedroom
- Level: Third
- Area: 252
- Dimensions: 12 X 21
Bedroom
- Level: Third
- Area: 110
- Dimensions: 10 X 11
Bedroom
- Level: Third
- Area: 110
- Dimensions: 10 X 11
Bedroom
- Level: Third
- Area: 126
- Dimensions: 14 X 9
Other
- Level: Second
Other
- Level: Third
Dining room
- Level: Entry
- Area: 110
- Dimensions: 11 X 10
Great room
- Level: Second
- Area: 400
- Dimensions: 16 X 25
Kitchen
- Level: Entry
- Area: 120
- Dimensions: 12 X 10
Laundry
- Level: Entry
- Area: 64
- Dimensions: 8 X 8
Heating
- Baseboard, Natural Gas
Cooling
- Ceiling Fans, Window Units
Appliances
- Included: Dishwasher, Disposal, Dryer, Free Standing Electric Oven, Free Standing Gas Range, Free Standing Refrigerator, Microwave, Washer
- Laundry: Laundry Room
Features
- Has basement: No
- Has fireplace: Yes
- Fireplace features: Living Room, Wood Burning
Interior area
- Total interior livable area: 1,894 sqft
- Finished area above ground: 1,894
Property
Parking
- Total spaces: 2
- Parking features: Two Car Garage, Detached
- Garage spaces: 2
Features
- Levels: Three
- Stories: 3
- Entry location: GroundLevel
- Patio & porch: Deck
- Pool features: None
- Fencing: Back Yard
Lot
- Size: 9,147 Square Feet
- Dimensions: 66 x 150
Details
- Parcel number: 0912153014
- Special conditions: Short Sale No,Standard
Construction
Type & style
- Home type: SingleFamily
- Architectural style: Colonial
- Property subtype: Single Family Residence
Materials
- Vinyl Siding
- Foundation: Crawl Space
Condition
- New construction: No
- Year built: 1964
Utilities & green energy
- Sewer: Public Sewer
- Water: Public
Community & HOA
Community
- Subdivision: O. S. AXFORD'S ADD
HOA
- Has HOA: No
Location
- Region: Lake Orion
Financial & listing details
- Price per square foot: $206/sqft
- Tax assessed value: $119,480
- Annual tax amount: $5,358
- Date on market: 8/17/2026
- Cumulative days on market: 24 days
- Listing agreement: Exclusive Right To Sell
- Listing terms: Cash,Conventional,FHA,Va Loan
Estimated market value
$378,800
$360,000 - $398,000
$2,922/mo
Price history
| Date | Event | Price |
|---|---|---|
| 8/17/2026 | Listed for sale | $390,000+50%$206/sqft |
Source:  Realcomp II #20261061965 Report a problem Realcomp II #20261061965 Report a problem | ||
| 2/15/2022 | Sold | $260,000+4%$137/sqft |
Source: Public Record Report a problem | ||
| 12/13/2021 | Pending sale | $249,900$132/sqft |
Source: Realcomp II #2210099896 Report a problem | ||
| 12/9/2021 | Listed for sale | $249,900+212.4%$132/sqft |
Source: Realcomp II #2210099896 Report a problem | ||
| 10/15/2013 | Sold | $80,000$42/sqft |
Source: Public Record Report a problem | ||
| 11/19/2012 | Sold | $80,000+0%$42/sqft |
Source: Agent Provided Report a problem | ||
| 8/1/2012 | Listing removed | $79,999$42/sqft |
Source: Homepath #212029975 Report a problem | ||
| 7/19/2012 | Price change | $79,999-10.9%$42/sqft |
Source: Homepath #212029975 Report a problem | ||
| 6/21/2012 | Price change | $89,750-5.5%$47/sqft |
Source: Homepath #212029975 Report a problem | ||
| 6/20/2012 | Listed for sale | $95,000$50/sqft |
Source: Homepath #212029975 Report a problem | ||
| 4/13/2012 | Listing removed | $95,000$50/sqft |
Source: Homepath #212029975 Report a problem | ||
| 3/25/2012 | Price change | $95,000-42.7%$50/sqft |
Source: Homepath #212029975 Report a problem | ||
| 3/24/2012 | Listed for sale | -- |
Source: Homepath #212029975 Report a problem | ||
| 8/24/2011 | Sold | $165,742+23.2%$88/sqft |
Source: Public Record Report a problem | ||
| 3/30/2007 | Sold | $134,500-23.3%$71/sqft |
Source:  MiRealSource #478151 Report a problem MiRealSource #478151 Report a problem | ||
| 5/2/2006 | Sold | $175,381+4.4%$93/sqft |
Source: Public Record Report a problem | ||
| 10/7/2004 | Sold | $168,000+52.7%$89/sqft |
Source: Public Record Report a problem | ||
| 12/23/1997 | Sold | $110,000$58/sqft |
Source: Public Record Report a problem | ||
Public tax history
| Year | Property taxes | Tax assessment |
|---|---|---|
| 2025 | $3,747 +5.8% | $125,020 +3.3% |
| 2024 | $3,542 +105.9% | $121,040 +9.7% |
| 2023 | $1,721 +5% | $110,380 +11.3% |
| 2022 | $1,638 +1% | $99,190 +5.3% |
| 2021 | $1,622 | $94,240 +10.2% |
| 2020 | -- | $85,490 +10.1% |
| 2019 | $2,228 +52.4% | $77,660 +13.9% |
| 2018 | $1,462 | $68,190 |
| 2017 | -- | $68,190 +8.1% |
| 2016 | -- | $63,100 +8.2% |
| 2015 | -- | $58,310 +11.3% |
| 2014 | -- | $52,380 +6.1% |
| 2011 | -- | $49,360 -15.4% |
| 2010 | -- | $58,330 -10.8% |
| 2009 | -- | $65,400 -15.6% |
| 2003 | -- | $77,490 +9.9% |
| 2002 | -- | $70,530 +23.1% |
| 2001 | $2,395 +5.3% | $57,280 +3.2% |
| 2000 | $2,274 | $55,510 |
Find assessor info on the county website
Monthly payment
Est. payment
Payment breakdown
Explore the cost of this home by adjusting the details. Changes won't be saved.Climate risks
Neighborhood: 48362

Similar homes
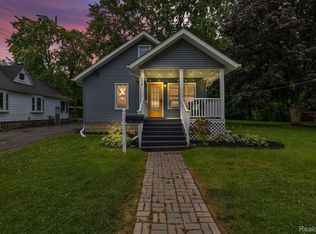
- $349,9003 bd1 ba1.9k sqft543 Atwater St, Lake Orion, MI 48362For Sale
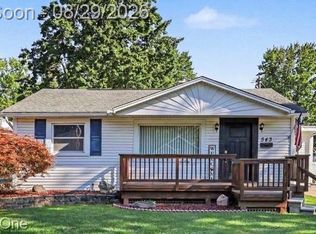
 MLS ID #20261068975, Karen Ventimiglia, Real Estate One-Oxford. Realcomp II
 - $410,0003 bd2 ba1.7k sqft679 N Long Lake Blvd, Lake Orion, MI 48362For Sale
 MLS ID #20261060135, Steve Ellis, Red Fox Realty LLC. Realcomp II
 - $375,0003 bd2 ba2.1k sqft1124 Somerville Dr, Oxford, MI 48371For Sale
 MLS ID #20261059509, Chelsea Thomas, Real Broker, LLC Birmingham. Realcomp II
 - $365,0004 bd3 ba1.7k sqft3515 Lakeview Dr, Ortonville, MI 48462For Sale
 MLS ID #20261053247, Ibtesam Haque, PurePath Realty Group. Realcomp II
 - $429,9003 bd3 ba1.5k sqft25 Melvin J Ct, Oxford, MI 48371For SaleMLS ID #20261060169, Jamie Scheett, Epique Realty. Realcomp II
- $399,9004 bd2 ba2.5k sqft10075 Graham Dr, Clarkston, MI 48348For SaleMLS ID #20261050286, Todd McNulty, Douglas Rose Realty. Realcomp II
- $369,9004 bd2 ba2k sqft4788 Bloomfield Dr, Sterling Heights, MI 48310For SaleMLS ID #20261071599, Justin Smith, Market Elite Inc. Realcomp II
- $399,9993 bd2 ba1.7k sqft11060 Clark Rd, Davisburg, MI 48350For SaleMLS ID #20261065507, Renee L Orlewicz, Cedarwood Realty LLC, a Michigan LLC. Realcomp II
- $364,4003 bd2 ba1.5k sqft312 Beach Dr, Oakland, MI 48363For SaleMLS ID #20261066927, Laith Yousif, Top Agent Realty. Realcomp II
- $369,9003 bd2 ba1.9k sqft6578 Greene Haven Dr, Clarkston, MI 48348For SaleMLS ID #20261065576, John Graham, John Graham Realty, LLC. Realcomp II
- $399,0003 bd2 ba1.2k sqft5660 Wright Dr, Troy, MI 48098For SaleMLS ID #20261063448, Salwan Jameel, St Jude Realty. Realcomp II
- $425,0003 bd2 ba1.8k sqft3786 Hazelton Ave, Rochester Hills, MI 48307For SaleMLS ID #20261069249, Mark Kossel, Realtyflo Inc. Realcomp II
- $460,0004 bd2 ba2.4k sqft138 Aintree Rd, Rochester, MI 48306For SaleMLS ID #20261058584, Ian Olson, Keller Williams Premier. Realcomp II
- $389,9003 bd3 ba1.6k sqft89 S Main St, Clarkston, MI 48346For SaleMLS ID #20261044395, Timothy J Gilson, Good Company. Realcomp II
- $373,9004 bd2 ba2.1k sqft3528 Byrd Dr, Sterling Heights, MI 48310For SaleMLS ID #20261070095, Masum Ahmed, NPG Real Estate. Realcomp II
- $349,9004 bd2 ba1.9k sqft507 S Ortonville Rd, Ortonville, MI 48462For SaleMLS ID #20261060521, Jeffery Dawley, Atlas Real Estate. Realcomp II
- $374,9004 bd2 ba2.4k sqft13622 Biscayne Dr, Sterling Heights, MI 48313For SaleMLS ID #20261067287, Emad Islam, Amin Realty. Realcomp II
- $425,0004 bd3 ba2.4k sqft6177 Livernois Rd, Troy, MI 48098For SaleMLS ID #20261056081, Hanna Nicholson, RE/MAX First. Realcomp II
- $349,9004 bd2 ba1.9k sqft2075 Gulliver Dr, Troy, MI 48085For SaleMLS ID #20261041356, Gabriel J Gabriel, Strathmore Realty. Realcomp II
- $345,0003 bd2 ba1.4k sqft5411 Hess Rd, Dryden, MI 48428For SaleMLS ID #20261056108, Bethany A Brokaw, The Brokaw Group. Realcomp II
