Freshly renovated brick Dutch great room colonial on over 1/3 acre lot close to 1200+ acre Independence Oaks County Park. Kitchen features new whte Shaker style cabinets, granite counters, undermount stainless steel sink and a full set of new included stainless steel appliances. French door off breakfast area to small patio. Large step down great room with brick face/slate hearth fireplace and doorwall to small patio. First floor laundry. Half bath with new vanity, top & fixtures. New flooring throughout including new carpet in all bedrooms. New paint and fixtures throughout. Nice size bedrooms including a primary bedroom with walkin closet and main bath access. Main bath with new double vanity, granite top, double undermount sinks, acrylic tub surround and new fixtures. Clean open heated basement with newer hwh. All new vinyl windows. 3 car capacity side entry garage with 2 car door and glass block windows. New driveway. Large (12X16) shed. NOTE: Seller will install new central air for the right offer. Owner is a licensed broker in the state of Michigan.
For sale
$374,900
6578 Greene Haven Dr, Clarkston, MI 48348
3beds
1,904sqft
:
Get pre-qualified$3,125/mo
Single Family Residence
Built in 1974
0.35 Acres Lot
$361,400 Zestimate®
$197/sqft
$-- HOA
What's special
- 29 days |
- 1,307 |
- 47 |
Zillow last checked:
Listing updated:
Listed by:
John Graham 586-944-5646,
John Graham Realty, LLC 586-799-4700
Source: Realcomp II,MLS#: 20261049465
Facts & features
Interior
Bedrooms & bathrooms
- Bedrooms: 3
- Bathrooms: 2
- Full bathrooms: 1
- 1/2 bathrooms: 1
Primary bedroom
- Level: Second
- Area: 182
- Dimensions: 14 X 13
Bedroom
- Level: Second
- Area: 132
- Dimensions: 12 X 11
Bedroom
- Level: Second
- Area: 132
- Dimensions: 12 X 11
Other
- Level: Second
Other
- Level: Entry
Other
- Level: Entry
- Area: 99
- Dimensions: 11 X 9
Great room
- Level: Entry
- Area: 294
- Dimensions: 21 X 14
Kitchen
- Level: Entry
- Area: 110
- Dimensions: 11 X 10
Laundry
- Level: Entry
- Area: 81
- Dimensions: 9 X 9
Heating
- Baseboard, Hot Water, Natural Gas
Appliances
- Included: Dishwasher, Free Standing Electric Range, Free Standing Refrigerator, Microwave, Stainless Steel Appliances
- Laundry: Laundry Room
Features
- Basement: Unfinished
- Has fireplace: Yes
- Fireplace features: Family Room
Interior area
- Total interior livable area: 1,904 sqft
- Finished area above ground: 1,904
Property
Parking
- Total spaces: 3
- Parking features: Three Car Garage, Attached, Electricityin Garage, Garage Door Opener, Oversized, Side Entrance
- Garage spaces: 3
Features
- Levels: Two
- Stories: 2
- Entry location: GroundLevelwSteps
- Patio & porch: Patio
- Pool features: None
Lot
- Size: 0.35 Acres
- Dimensions: 102 x 142 x 136 x 115
Details
- Additional structures: Sheds
- Parcel number: 0817428023
- Special conditions: Agent Owned,Short Sale No
Construction
Type & style
- Home type: SingleFamily
- Architectural style: Dutch Colonial
- Property subtype: Single Family Residence
Materials
- Brick
- Foundation: Basement, Block
Condition
- New construction: No
- Year built: 1974
- Major remodel year: 2025
Utilities & green energy
- Sewer: Public Sewer
- Water: Well
Community & HOA
Community
- Subdivision: CRANBERRY LAKE ESTATES 4
HOA
- Has HOA: No
Location
- Region: Clarkston
Financial & listing details
- Price per square foot: $197/sqft
- Tax assessed value: $101,473
- Annual tax amount: $3,521
- Date on market: 7/3/2026
- Cumulative days on market: 133 days
- Listing agreement: Exclusive Right To Sell
- Listing terms: Cash,Conventional,FHA,Va Loan
- Exclusions: Exclusion(s) Do Not Exist
Estimated market value
$361,400
$343,000 - $379,000
$2,490/mo
Price history
| Date | Event | Price |
|---|---|---|
| 7/3/2026 | Listed for sale | $374,900$197/sqft |
Source:  Realcomp II #20261049465 Report a problem Realcomp II #20261049465 Report a problem | ||
| 6/30/2026 | Listing removed | $374,900$197/sqft |
Source: Realcomp II #20261037700 Report a problem | ||
| 5/26/2026 | Listed for sale | $374,900$197/sqft |
Source: Realcomp II #20261037700 Report a problem | ||
| 5/23/2026 | Listing removed | $374,900$197/sqft |
Source: Realcomp II #20261025980 Report a problem | ||
| 5/11/2026 | Pending sale | $374,900$197/sqft |
Source: Realcomp II #20261025980 Report a problem | ||
| 4/17/2026 | Listed for sale | $374,900-2.6%$197/sqft |
Source: Realcomp II #20261025980 Report a problem | ||
| 4/17/2026 | Listing removed | $384,900$202/sqft |
Source: Realcomp II #20261014320 Report a problem | ||
| 3/6/2026 | Listed for sale | $384,900$202/sqft |
Source: Realcomp II #20261014320 Report a problem | ||
| 3/6/2026 | Listing removed | $384,900$202/sqft |
Source: Realcomp II #20261009375 Report a problem | ||
| 2/18/2026 | Pending sale | $384,900$202/sqft |
Source: Realcomp II #20261009375 Report a problem | ||
| 2/15/2026 | Listed for sale | $384,900+1.3%$202/sqft |
Source: Realcomp II #20261009375 Report a problem | ||
| 12/11/2025 | Listing removed | -- |
Source: Owner Report a problem | ||
| 12/9/2025 | Listed for sale | $379,900$200/sqft |
Source: Owner Report a problem | ||
| 12/4/2025 | Listing removed | $379,900$200/sqft |
Source: Realcomp II #20251050604 Report a problem | ||
| 11/1/2025 | Listed for sale | $379,900+87.1%$200/sqft |
Source: Realcomp II #20251050604 Report a problem | ||
| 7/7/2025 | Sold | $203,000$107/sqft |
Source: Public Record Report a problem | ||
Public tax history
| Year | Property taxes | Tax assessment |
|---|---|---|
| 2025 | -- | $159,000 +6.4% |
| 2024 | -- | $149,500 +7.2% |
| 2023 | -- | $139,500 +4.3% |
| 2022 | -- | $133,700 +3.3% |
| 2021 | -- | $129,400 +5.1% |
| 2020 | -- | $123,100 +1.1% |
| 2019 | -- | $121,800 +3.7% |
| 2018 | $2,771 +10.1% | $117,500 +22.8% |
| 2015 | $2,516 | $95,700 +20.1% |
| 2014 | -- | $79,700 +5.4% |
| 2011 | -- | $75,600 -6% |
| 2010 | -- | $80,400 -9.3% |
| 2009 | -- | $88,600 -14.4% |
| 2002 | -- | $103,500 +31% |
| 2001 | -- | $79,000 +3.1% |
| 2000 | $2,261 | $76,600 |
Find assessor info on the county website
Monthly payment
Est. payment
Payment breakdown
Explore the cost of this home by adjusting the details. Changes won't be saved.Climate risks
Neighborhood: 48348
Nearby schools
GreatSchools rating
- 9/10Independence Elementary SchoolGrades: PK-5Distance: 0.9 mi
- 9/10Clarkston High SchoolGrades: 7-12Distance: 1.3 mi
- 3/10Clarkston Junior High SchoolGrades: 7-12Distance: 1.6 mi
- $469,9004 bd3 ba2k sqft6586 Greene Haven Dr, Clarkston, MI 48348Off Market
- $377,0003 bd2 ba1.8k sqft6570 Greene Haven Dr, Clarkston, MI 48348Off Market
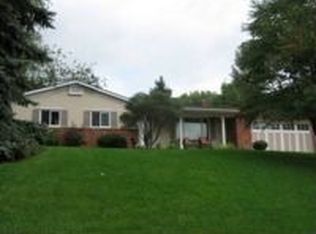
- $436,6004 bd3 ba2.3k sqft6625 Shelley Dr, Clarkston, MI 48348Off Market
- $650,0003 bd4 ba3.7k sqft6615 Greene Haven Dr, Clarkston, MI 48348Sold
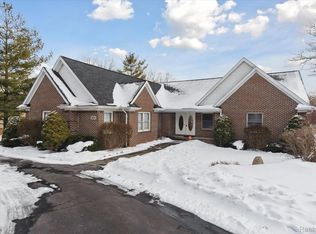
- $359,0003 bd2 ba1.6k sqft6617 Shelley Dr, Clarkston, MI 48348Off Market
- $332,800-- bd1 ba1.6k sqft6596 Greene Haven Dr, Clarkston, MI 48348Off Market
- $349,7004 bd2 ba1.7k sqft6641 Shelley Dr, Clarkston, MI 48348Off Market
- $432,300-- bd2 ba1.9k sqft6566 Greene Haven Dr, Clarkston, MI 48348Off Market
A local agent can set up tours, give advice and negotiate with sellers.
Similar homes
- $349,9993 bd2 ba1.8k sqft5067 Algonquin Blvd, Clarkston, MI 48348For Sale

 MLS ID #20261049996, Jaclyn Moncrieff, Brookstone, Realtors LLC. Realcomp II
 - $405,0004 bd3 ba1.4k sqft4700 Indianwood Ct, Clarkston, MI 48348For Sale
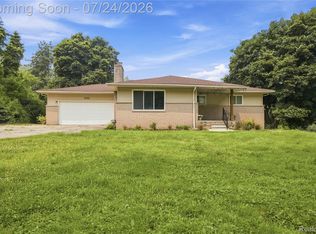 MLS ID #20261055978, Logan Smith, KW Domain. Realcomp II
 - $299,9002 bd2 ba1.7k sqft9635 Ortonville Rd, Clarkston, MI 48348For Sale
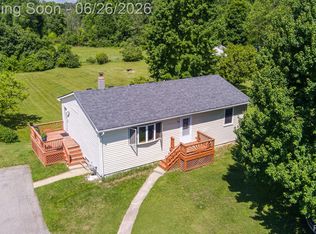 MLS ID #20261046589, Randy Miller, RE/MAX Eclipse Clarkston. Realcomp II
 - $424,9003 bd3 ba1.6k sqft89 S Main St, Clarkston, MI 48346For Sale
 MLS ID #20261044395, Timothy J Gilson, Good Company. Realcomp II
 - $375,0003 bd3 ba2.3k sqft2550 Compton Dr, Waterford, MI 48329For SaleMLS ID #20261054170, Jane M Derry, EXP Realty Rochester. Realcomp II
- $499,9004 bd2 ba2.5k sqft10075 Graham Dr, Clarkston, MI 48348For SaleMLS ID #20261050286, Todd McNulty, Douglas Rose Realty. Realcomp II
- $450,0004 bd2 ba2.1k sqft7255 Hall Rd, Davisburg, MI 48350For SaleMLS ID #20261055914, Ann M Beard, Real Estate One-Milford. Realcomp II
- $375,0004 bd2 ba1.7k sqft2804 Rhineberry Rd, Rochester Hills, MI 48309For SaleMLS ID #20261056628, Patrick M Hixson, KW Metro. Realcomp II
- $389,9003 bd2 ba1.9k sqft4200 Stockemer, White Lake, MI 48383For SaleMLS ID #20261045676, Emilie Lange, RE/MAX Eclipse Clarkston. Realcomp II
- $450,0005 bd3 ba2.2k sqft5410 Edgar Rd, Clarkston, MI 48346For SaleMLS ID #20261054126, Jim Shaffer, Good Company. Realcomp II
- $320,0003 bd2 ba1.3k sqft7354 N Shaker Dr, Waterford, MI 48327For SaleMLS ID #20261044613, Patricia E Figueroa, Real Estate One-Rochester. Realcomp II
- $339,9993 bd3 ba2k sqft2623 Bonita Dr, Waterford, MI 48329For SaleMLS ID #20261049740, Ling H Wen, Real Estate One-Rochester. Realcomp II
- $379,9003 bd2 ba2.2k sqft53342 Franklin Dr, Shelby Township, MI 48316For SaleMLS ID #20261055988, Mathew Belanger, Keller Williams Paint Creek. Realcomp II
- $315,0003 bd3 ba1.6k sqft1317 S Williams Lake Rd, Waterford, MI 48327For SaleMLS ID #20261057087, Jarvis C King, @properties Christie's Int'l R.E. Birmingham. Realcomp II
- $325,0003 bd3 ba1.4k sqft4215 Seeden St, Waterford, MI 48329For SaleMLS ID #20261056626, Jiyun Noh, Keller Williams Paint Creek. Realcomp II
- $369,0005 bd2 ba2.4k sqft331 Lochaven Rd, Waterford, MI 48327For SaleMLS ID #20261041991, Robert C Sprader, KW Showcase Realty. Realcomp II
- $424,9004 bd3 ba2.2k sqft3062 Saint Jude Dr, Waterford, MI 48329For SaleMLS ID #20261054404, Jim Shaffer, Good Company. Realcomp II
- $425,0005 bd4 ba2.3k sqft425 Knollwood Dr, Ortonville, MI 48462For SaleMLS ID #20261055849, Benjamin F Lang, RE/MAX, The Collective Agency. Realcomp II
- $300,0004 bd3 ba1.7k sqft1643 Prairie Dr, Pontiac, MI 48340For SaleMLS ID #20261056328, Jonathan Zaia, EXP Z Real Estate. Realcomp II
- $429,9003 bd3 ba2.5k sqft4740 Fox Chase Dr, White Lake, MI 48383For SaleMLS ID #20261056430, Ashley Coleman, MK Realty Group. Realcomp II
