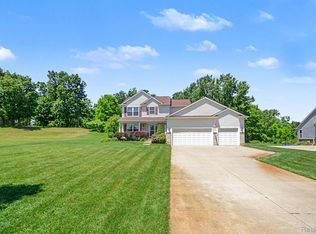
Welcome home to this beautifully maintained 3-bedroom, 2.5-bath residence in the highly desirable Fox Chase subdivision! Situated on a spacious .76-acre corner lot, this home offers the perfect blend of comfort, style, and modern convenience. Several thoughtful upgrades and plenty of open space to include your own personal theater space, personal home gym or playroom. Smart home features add convenience and efficiency, while the attached two-car garage offers ample storage. Step outside and unwind in your private hot tub overlooking the expansive backyard with plenty of room to relax or entertain. Combining a fantastic location, generous lot size, and numerous functional upgrades, this is a home you won't want to miss!
Pending
$429,900
4740 Fox Chase Dr, White Lake, MI 48383
3beds
2,529sqft
:
Get pre-qualified$2,944/mo
Single Family Residence
Built in 1996
0.76 Acres Lot
$425,300 Zestimate®
$170/sqft
$42/mo HOA
What's special
- 17 days |
- 1,283 |
- 84 |
Zillow last checked:
Listing updated:
Listed by:
Ashley Coleman 313-663-1308,
MK Realty Group 313-663-1308
Source: Realcomp II,MLS#: 20261056430
Facts & features
Interior
Bedrooms & bathrooms
- Bedrooms: 3
- Bathrooms: 3
- Full bathrooms: 2
- 1/2 bathrooms: 1
Primary bedroom
- Level: Second
- Area: 168
- Dimensions: 12 X 14
Bedroom
- Level: Second
- Area: 100
- Dimensions: 10 X 10
Bedroom
- Level: Entry
- Area: 100
- Dimensions: 10 X 10
Primary bathroom
- Level: Second
- Area: 99
- Dimensions: 9 X 11
Other
- Level: Second
- Area: 35
- Dimensions: 7 X 5
Other
- Level: Entry
- Area: 25
- Dimensions: 5 X 5
Other
- Level: Entry
- Area: 88
- Dimensions: 8 X 11
Dining room
- Level: Entry
- Area: 110
- Dimensions: 10 X 11
Family room
- Level: Entry
- Area: 336
- Dimensions: 21 X 16
Flex room
- Level: Basement
- Area: 484
- Dimensions: 22 X 22
Kitchen
- Level: Entry
- Area: 143
- Dimensions: 13 X 11
Laundry
- Level: Entry
- Area: 120
- Dimensions: 20 X 6
Living room
- Level: Entry
- Area: 180
- Dimensions: 15 X 12
Heating
- Forced Air, Natural Gas
Cooling
- Ceiling Fans, Central Air
Appliances
- Included: Dishwasher, Dryer, Free Standing Gas Oven, Free Standing Refrigerator, Microwave, Washer
Features
- Basement: Partially Finished
- Has fireplace: Yes
- Fireplace features: Gas
Interior area
- Total interior livable area: 2,529 sqft
- Finished area above ground: 1,910
- Finished area below ground: 619
Property
Parking
- Total spaces: 2
- Parking features: Two Car Garage, Attached
- Attached garage spaces: 2
Features
- Levels: Two
- Stories: 2
- Entry location: GroundLevelwSteps
- Patio & porch: Deck, Porch
- Pool features: None
Lot
- Size: 0.76 Acres
- Dimensions: 133 x 200
Details
- Additional structures: Sheds
- Parcel number: 1206476002
- Special conditions: Short Sale No,Standard
Construction
Type & style
- Home type: SingleFamily
- Architectural style: Colonial
- Property subtype: Single Family Residence
Materials
- Brick, Vinyl Siding
- Foundation: Basement, Poured
- Roof: Composition
Condition
- New construction: No
- Year built: 1996
- Major remodel year: 2018
Utilities & green energy
- Sewer: Septic Tank
- Water: Well
Community & HOA
HOA
- Has HOA: Yes
- Services included: Snow Removal, Trash
- HOA fee: $500 annually
Location
- Region: White Lake
Financial & listing details
- Price per square foot: $170/sqft
- Tax assessed value: $157,810
- Annual tax amount: $5,763
- Date on market: 7/23/2026
- Cumulative days on market: 17 days
- Listing agreement: Exclusive Right To Sell
- Listing terms: Cash,Conventional
Estimated market value
$425,300
$404,000 - $447,000
$2,954/mo
Price history
| Date | Event | Price |
|---|---|---|
| 8/7/2026 | Pending sale | $429,900$170/sqft |
Source:  Realcomp II #20261056430 Report a problem Realcomp II #20261056430 Report a problem | ||
| 7/23/2026 | Listed for sale | $429,900+48.3%$170/sqft |
Source: Realcomp II #20261056430 Report a problem | ||
| 5/23/2019 | Sold | $289,9000%$115/sqft |
Source: Agent Provided Report a problem | ||
| 4/12/2019 | Pending sale | $289,999$115/sqft |
Source: KW Showcase Realty #219021394 Report a problem | ||
| 3/18/2019 | Listed for sale | $289,999+32.4%$115/sqft |
Source: KW Showcase Realty #219021394 Report a problem | ||
| 7/9/2016 | Sold | $219,000$87/sqft |
Source: Agent Provided Report a problem | ||
Public tax history
| Year | Property taxes | Tax assessment |
|---|---|---|
| 2025 | $5,626 +5.6% | $161,500 +0.7% |
| 2024 | $5,328 +4.8% | $160,400 +7.8% |
| 2023 | $5,084 +6.9% | $148,820 -1.7% |
| 2022 | $4,754 +0.9% | $151,360 +10% |
| 2021 | $4,713 | $137,570 +3.8% |
| 2020 | -- | $132,570 +21.8% |
| 2019 | $3,789 +5.9% | $108,810 +7.6% |
| 2018 | $3,576 +35.1% | $101,170 |
| 2017 | $2,646 | $101,170 +8.7% |
| 2016 | $2,646 | $93,110 +7.8% |
| 2015 | -- | $86,390 +13.9% |
| 2014 | -- | $75,840 +7% |
| 2011 | -- | $70,850 -9.9% |
| 2010 | $2,661 -2.6% | $78,640 -10.9% |
| 2009 | $2,732 +58.4% | $88,300 -56.3% |
| 2005 | $1,725 | $201,990 +90% |
| 2003 | -- | $106,290 +11.4% |
| 2002 | -- | $95,420 +17.3% |
| 2001 | $2,489 +7.7% | $81,370 +3.2% |
| 2000 | $2,311 | $78,850 |
Find assessor info on the county website
Monthly payment
Est. payment
Payment breakdown
Explore the cost of this home by adjusting the details. Changes won't be saved.Climate risks
Neighborhood: 48383
Nearby schools
GreatSchools rating
- 6/10Rose Pioneer Elementary SchoolGrades: PK-5Distance: 3 mi
- 5/10Holly High SchoolGrades: 8-12Distance: 7.7 mi
- 7/10Davisburg Elementary SchoolGrades: PK-5Distance: 4.2 mi
- $401,3004 bd2 ba2.1k sqft4720 Fox Chase Dr, White Lake, MI 48383Off Market
- $391,2004 bd2 ba2k sqft4750 Fox Chase Dr, White Lake, MI 48383Off Market
- $369,2003 bd2 ba1.9k sqft4735 Fox Chase Dr, White Lake, MI 48383Off Market
- $454,8004 bd2 ba2.4k sqft4719 Fox Chase Dr, White Lake, MI 48383Off Market
- $392,5003 bd2 ba1.9k sqft4743 Fox Chase Dr, White Lake, MI 48383Off Market
- $397,1003 bd2 ba1.9k sqft4700 Fox Chase Dr, White Lake, MI 48383Off Market
- $404,5004 bd2 ba2.1k sqft5555 Huntsman Dr, White Lake, MI 48383Off Market
- $371,1003 bd2 ba1.7k sqft5550 Huntsman Dr, White Lake, MI 48383Off Market
A local agent can set up tours, give advice and negotiate with sellers.
Similar homes
- $500,0003 bd4 ba2.8k sqft3455 N Quarry Creek Dr, White Lake, MI 48383For Sale
 MLS ID #20261045801, Rebecca Wasson, Blue Heron Realty. Realcomp II
 - $425,0004 bd3 ba2.6k sqft934 Running Brook Dr, Holly, MI 48442For Sale
 MLS ID #20261055657, Shane Wright, Real Estate One-Dexter. Realcomp II
 - $389,9003 bd2 ba2.1k sqft3127 Francesca Dr, Waterford, MI 48329For Sale
 MLS ID #20261059917, Katie A Wright, Keller Williams Premier. Realcomp II
 - $450,0004 bd3 ba2.7k sqft12116 Coolidge Rd, Goodrich, MI 48438For Sale
 MLS ID #20261058723, William S Bodziak Jr, Wentworth Real Estate Group. Realcomp II
 - $389,9003 bd2 ba2.1k sqft4550 Hummer Lake Rd, Ortonville, MI 48462For SaleMLS ID #20261057224, Barbara Schaefer, Berkshire Hathaway HomeServices Michigan Real Est. Realcomp II
- $399,9004 bd3 ba2.6k sqft957 River Rock Dr, Holly, MI 48442For SaleMLS ID #20261059018, Lindsey Broadwell, Real Broker, LLC Clarkston. Realcomp II
- $639,0003 bd3 ba2.7k sqft714 Heritage Dr, Milford, MI 48381For SaleMLS ID #20261061061, Deidre E Boudreau, Real Estate One-Milford. Realcomp II
- $414,9993 bd2 ba2k sqft7033 Pebblecreek Rd, West Bloomfield, MI 48322For SaleMLS ID #20261060328, David Igram, Epique Realty. Realcomp II
- $425,0003 bd3 ba2.2k sqft31620 W Eleven Mile Rd, Farmington Hills, MI 48336For SaleMLS ID #20261048020, Darlene Hamilton, Team Hamilton Real Estate. Realcomp II
- $389,0004 bd3 ba1.8k sqft12232 Dentonview Dr, Fenton, MI 48430For SaleMLS ID #20261061365, Ryan D Nardozzi, 3DX Real Estate-Brighton. Realcomp II
- $419,9993 bd4 ba2.6k sqft1160 Alissa Marie Dr, Highland, MI 48357For SaleMLS ID #20261060407, Paul Mecklenborg, Meck Realty. Realcomp II
- $499,9904 bd3 ba2.9k sqft5890 Chickadee Ln, Clarkston, MI 48346For SaleMLS ID #20261058449, Matthew V Sanders, RE/MAX Eclipse Clarkston. Realcomp II
- $454,0005 bd2 ba1.8k sqft523 Glengary Rd, Wolverine Lake, MI 48390For SaleMLS ID #20261060309, Zachary King, Community Choice Realty Inc. Realcomp II
- $350,0003 bd1 ba1.3k sqft1412 Morningdove, Wixom, MI 48393For SaleMLS ID #20261058655, Michael Perna, EXP Realty The Perna Team. Realcomp II
- $436,0003 bd3 ba1.5k sqft25 Melvin J Ct, Oxford, MI 48371For SaleMLS ID #20261060169, Jamie Scheett, Epique Realty. Realcomp II
- $389,0003 bd2 ba1.9k sqft7175 N Tratham Ct, West Bloomfield, MI 48322For SaleMLS ID #20261058701, John M Cotter, Real Broker, LLC Birmingham. Realcomp II
- $525,0003 bd3 ba2.3k sqft930 Chemung Forest Dr, Howell, MI 48843For SaleMLS ID #20261061783, Nick Coppola, EXP Realty Main. Realcomp II
- $385,0003 bd2 ba2.1k sqft1124 Somerville Dr, Oxford, MI 48371For SaleMLS ID #20261059509, Chelsea Thomas, Real Broker, LLC Birmingham. Realcomp II
- $384,9003 bd3 ba3k sqft9161 Pine Walk Pass, Linden, MI 48451For SaleMLS ID #20261057934, Lynne Gebski, EXP Realty Main. Realcomp II
- $549,0003 bd3 ba2.8k sqft9345 Hogan Rd, Fenton, MI 48430For SaleMLS ID #20261061138, Thomas G Stukel, Elite Realty. Realcomp II
