*Eligible for Assumable FHA loan at 4.1%* Nestled perfectly in the center of the prestigious Woodlands of Riverside sits this beautifully updated two-story home on one of the larger lots in the neighborhood. The ever popular open floor plan greets you with a grand two-story foyer and transitions via hardwood floors to a private office, formal dining room, and spacious family room that flows into the kitchen. The kitchen offers granite countertops, new stainless steel appliances, abundant cabinetry, a center island, bright breakfast nook and pantry. Step outside to enjoy the new deck (2025), perfect for relaxing or entertaining. Additional updates include a new furnace (2025), windows (2020), paint in the living room, breakfast nook and kitchen (2026), kitchen appliances (2022-2025) washer and dryer (2022), updated sprinkler system (2024-2026), updated main-floor half bath (2026) and garage heat source (2025). Upstairs, the vaulted primary suite features a walk-in closet, private bath with dual sinks, jetted tub, and separate shower. Three additional spacious bedrooms share another full bath completing the space upstairs. Already plumbed for an additional bath, the daylight basement provides an excellent opportunity to create the space you've always wanted. Whether it's a recreation room, home gym, guest suite, or additional living area, finish it to suit your lifestyle while adding valuable square footage and equity to your home. Get where you need to go quickly with I75 and US23 only 10 minutes away! With its exceptional lot, popular neighborhood, functional floor plan, and extensive updates, this move-in-ready home is ready for its next owners!
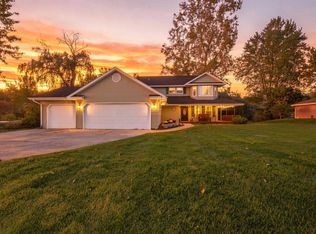
For sale
Price cut: $16K (10/10)
$383,000
934 Running Brook Dr, Holly, MI 48442
4beds
2,685sqft
Single Family Residence
Built in 2004
0.26 Acres Lot
$382,500 Zestimate®
$143/sqft
$60/mo HOA
What's special
- 75 days
- 907
- 61
Zillow last checked:
Listing updated:
Listed by:
Shane Wright 734-426-1487,
Real Estate One-Dexter 734-426-1487
Source: Realcomp II,MLS#: 20261055657
Facts & features
Interior
Bedrooms & bathrooms
- Bedrooms: 4
- Bathrooms: 3
- Full bathrooms: 2
- 1/2 bathrooms: 1
Primary bedroom
- Level: Second
- Area: 270
- Dimensions: 18 X 15
Bedroom
- Level: Second
- Area: 165
- Dimensions: 15 X 11
Bedroom
- Level: Second
- Area: 132
- Dimensions: 11 X 12
Bedroom
- Level: Second
- Area: 154
- Dimensions: 14 X 11
Primary bathroom
- Level: Second
- Area: 120
- Dimensions: 12 X 10
Other
- Level: Second
- Area: 55
- Dimensions: 11 X 5
Other
- Level: Entry
- Area: 25
- Dimensions: 5 X 5
Bonus room
- Level: Entry
- Area: 176
- Dimensions: 16 X 11
Other
- Level: Entry
- Area: 154
- Dimensions: 14 X 11
Dining room
- Level: Entry
- Area: 154
- Dimensions: 14 X 11
Kitchen
- Level: Entry
- Area: 169
- Dimensions: 13 X 13
Laundry
- Level: Entry
- Area: 48
- Dimensions: 8 X 6
Living room
- Level: Entry
- Area: 352
- Dimensions: 22 X 16
Heating
- Forced Air, Natural Gas
Cooling
- Ceiling Fans, Central Air
Features
- Basement: Bath Stubbed,Daylight,Full,Unfinished
- Has fireplace: Yes
- Fireplace features: Family Room, Gas
Interior area
- Total interior livable area: 2,685 sqft
- Finished area above ground: 2,685
Property
Parking
- Total spaces: 2
- Parking features: Two Car Garage, Attached
- Attached garage spaces: 2
Features
- Levels: Two
- Stories: 2
- Entry location: GroundLevelwSteps
- Patio & porch: Covered, Deck, Porch
- Pool features: None
Lot
- Size: 0.26 Acres
- Dimensions: 77 x 167 x 70 x 149
- Features: Sprinklers
Details
- Parcel number: 0133153061
- Special conditions: Short Sale No,Standard
Construction
Type & style
- Home type: SingleFamily
- Architectural style: Colonial
- Property subtype: Single Family Residence
Materials
- Brick, Vinyl Siding
- Foundation: Basement, Poured
- Roof: Asphalt
Condition
- New construction: No
- Year built: 2004
Utilities & green energy
- Sewer: Public Sewer
- Water: Public
Community & HOA
Community
- Features: Sidewalks
- Subdivision: THE WOODLANDS OF RIVERSIDE OCCPN 1591
HOA
- Has HOA: Yes
- Services included: Maintenance Grounds, Snow Removal
- HOA fee: $720 annually
- HOA phone: 248-586-9700
Location
- Region: Holly
Financial & listing details
- Price per square foot: $143/sqft
- Tax assessed value: $167,990
- Annual tax amount: $5,437
- Date on market: 8/7/2026
- Cumulative days on market: 75 days
- Listing agreement: Exclusive Right To Sell
- Listing terms: Cash,Conventional,FHA,Usda Loan,Va Loan
Estimated market value
$382,500
$363,000 - $402,000
$3,100/mo
Price history
| Date | Event | Price |
|---|---|---|
| 10/10/2026 | Price change | $383,000-4%$143/sqft |
Source:  Realcomp II #20261055657 Report a problem Realcomp II #20261055657 Report a problem | ||
| 9/17/2026 | Price change | $399,000-2.7%$149/sqft |
Source: Realcomp II #20261055657 Report a problem | ||
| 8/24/2026 | Price change | $410,000-3.5%$153/sqft |
Source: Realcomp II #20261055657 Report a problem | ||
| 8/15/2026 | Price change | $424,9000%$158/sqft |
Source: Realcomp II #20261055657 Report a problem | ||
| 8/7/2026 | Listed for sale | $425,000+16.4%$158/sqft |
Source: Realcomp II #20261055657 Report a problem | ||
| 3/28/2022 | Sold | $365,000+1.4%$136/sqft |
Source: Public Record Report a problem | ||
| 3/14/2022 | Pending sale | $359,900$134/sqft |
Source: Realcomp II #2220008853 Report a problem | ||
| 2/18/2022 | Listed for sale | $359,900+20%$134/sqft |
Source: Realcomp II #2220008853 Report a problem | ||
| 8/27/2020 | Sold | $300,000+0%$112/sqft |
Source: Public Record Report a problem | ||
| 6/23/2020 | Listed for sale | $299,999+22%$112/sqft |
Source: Remerica Integrity II #2200045527 Report a problem | ||
| 5/3/2018 | Sold | $246,000+97.6%$92/sqft |
Source: Public Record Report a problem | ||
| 1/19/2005 | Sold | $124,500$46/sqft |
Source: Public Record Report a problem | ||
Public tax history
| Year | Property taxes | Tax assessment |
|---|---|---|
| 2025 | $5,254 +7.1% | $189,520 +8.7% |
| 2024 | $4,908 +15.9% | $174,430 +12.4% |
| 2023 | $4,233 +6.3% | $155,190 +11.5% |
| 2022 | $3,981 +2.5% | $139,240 +7.5% |
| 2021 | $3,882 | $129,580 -1.4% |
| 2020 | -- | $131,410 +5.7% |
| 2019 | $3,765 +44.1% | $124,320 +2.3% |
| 2018 | $2,614 +1.2% | $121,470 +2.4% |
| 2017 | $2,583 | $118,590 +5.6% |
| 2016 | $2,583 | $112,300 +10.9% |
| 2015 | -- | $101,250 +12.5% |
| 2014 | -- | $90,040 +14% |
| 2011 | -- | $78,990 -6.2% |
| 2010 | $2,322 -9.1% | $84,240 -10.2% |
| 2009 | $2,553 | $93,820 |
Find assessor info on the county website
Monthly payment
Est. payment
Payment breakdown
Explore the cost of this home by adjusting the details. Changes won't be saved.Climate risks
Neighborhood: 48442
Similar homes
- $339,0003 bd3 ba2.2k sqft103 W Sherman St, Holly, MI 48442For Sale

 MLS ID #20261072593, Natalie Katzman, The Brand Real Estate. Realcomp II
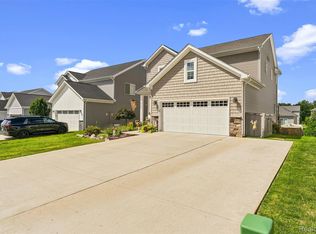
 - $389,0003 bd3 ba2k sqft1332 Thistleridge Dr, Holly, MI 48442For Sale
 MLS ID #50224311, Samir Zindani, KW Platinum. MiRealSource
 - $445,0003 bd3 ba2.7k sqft2165 Rolling Hills Dr, Holly, MI 48442For Sale
 MLS ID #20261069387, Jeremy Hoover, Keller Williams First. Realcomp II
 - $400,0004 bd3 ba2.2k sqft10196 Duffield Rd, Gaines, MI 48436For Sale
 MLS ID #20261080892, Lashawn Peterson, EXP Realty Main. Realcomp II
 - $425,0004 bd4 ba2.4k sqft12443 Peabody Dr, Fenton, MI 48430For SaleMLS ID #20261079635, John T Sedlarik, The Sedlarik Group Realty LLC. Realcomp II
- $359,9004 bd3 ba2.7k sqft11462 Vista Dr, Fenton, MI 48430For SaleMLS ID #20261027444, Nancy J Hanks, House to Home Real Estate. Realcomp II
- $315,0004 bd4 ba2.5k sqft5082 Whispering Glen Trl, Holly, MI 48442For SaleMLS ID #20261056819, Matthew Brothers, The Brand Real Estate. Realcomp II
- $355,0004 bd3 ba2.9k sqft16130 Aspen Hollow Dr, Fenton, MI 48430For SaleMLS ID #20261062419, Daniel P Gullion, Real Estate For A CAUSE. Realcomp II
- $395,0004 bd3 ba2.3k sqft16621 Charles Town Ct, Linden, MI 48451For SaleMLS ID #20261071606, Brian Abraham, Keller Williams First. Realcomp II
- $335,0004 bd3 ba1.8k sqft13030 Stony Brook Pass, Linden, MI 48451For SaleMLS ID #50225068, Shanna L Meissner, Keller Williams First. MiRealSource
- $340,0004 bd2 ba2.2k sqft11479 Farmhill Dr, Fenton, MI 48430For SaleMLS ID #20261065221, Teresa Beaumont, EXP Realty Main. Realcomp II
- $305,9004 bd4 ba2.3k sqft5064 Meadow Crest Cir, Holly, MI 48442For SaleMLS ID #50218480, Christopher R Gebrael, Gebrael Management. MiRealSource
- $325,0003 bd3 ba2.7k sqft15177 Seeley Dr, Holly, MI 48442For SaleMLS ID #20261064648, Carley Pyle, Cary Real Estate. Realcomp II
- $379,9003 bd4 ba2.9k sqft9110 Old Oak Dr, Grand Blanc, MI 48439For SaleMLS ID #20261062655, Chris Dabaldo, Amerapro. Realcomp II
- $399,0004 bd3 ba2.5k sqft8131 Peninsula Cir, Grand Blanc, MI 48439For SaleMLS ID #20261070150, Whitney Myers, EXP Realty Main. Realcomp II
- $400,0004 bd4 ba3.2k sqft8366 Sherwood Dr, Grand Blanc, MI 48439For SaleMLS ID #20261062636, Alexsandra Williams, Century 21 Signature Realty. Realcomp II
- $409,9005 bd3 ba3.9k sqft486 Sweet Briar Rdg, Linden, MI 48451For SaleMLS ID #20261082665, Andreea M Mollette, RE/MAX Eclipse Clarkston. Realcomp II
- $310,0004 bd3 ba1.9k sqft819 Alpine Trl, Fenton, MI 48430For SaleMLS ID #20261079485, David K Nemer, Real Estate For A CAUSE. Realcomp II
- $385,0003 bd2 ba1.9k sqft8965 Tartan Dr, Clarkston, MI 48348For SaleMLS ID #20261070505, Pete Gallagher, Keller Williams Premier. Realcomp II
- $419,5005 bd3 ba2.5k sqft7157 Westminster Cir, Grand Blanc, MI 48439For SaleMLS ID #20261055295, Aletha Bills, Times Realty, LLC. Realcomp II
