Welcome to 7157 Winchester Circle, a beautiful Brick 2 Story home brick home featuring classic curb appeal and with an impressive Main Floor Entry to vaulted ceilings, floor to ceiling windows, a gas fireplace, a formal dining room, or as the present owners have enjoyed a lovely office with glass doors. The 14x16 Primary Master Suite, with 2 bay windows, located on the main entrance level is complete flowing into a spacious en-suite bath & walk-in closet you will fall in love with, upstairs you will find the additional 4 spacious bedrooms. Enjoy the ease of main floor laundry and the full basement which offers excellent future potential limited only by your imagination. The large back deck off of the kitchen offers summer time entertainment or just relaxing after a long day. The attached 3 car garage, with 3 doors, will store your toys and vehicles. Home has new roof, new Furnace, and many updates within home. Sprinkler system (present owner never used) and beautiful front landscaping. The location provides quick access to I-75, is just minutes from Henry Ford Hospital, and sits near Grand Blanc Park, making it ideal for both commuting and everyday living. With almost 2600 square feet, this 5-bedroom, 2.5-bath home combines modern design, and a functional layout . Situated at a cul-de-sac for additional privacy. Schedule your private showing today.
For sale
Price cut: $19.9K (7/21)
$430,000
7157 Westminster Cir, Grand Blanc, MI 48439
5beds
2,588sqft
:
Get pre-qualified$3,181/mo
Single Family Residence
Built in 2002
0.34 Acres Lot
$426,200 Zestimate®
$166/sqft
$17/mo HOA
What's special
- 10 days |
- 1,430 |
- 45 |
Likely to sell faster than
Zillow last checked:
Listing updated:
Listed by:
Aletha Bills 248-625-2226,
Times Realty, LLC 248-625-2226
Source: Realcomp II,MLS#: 20261055295
Facts & features
Interior
Bedrooms & bathrooms
- Bedrooms: 5
- Bathrooms: 3
- Full bathrooms: 2
- 1/2 bathrooms: 1
Primary bedroom
- Level: Entry
- Area: 224
- Dimensions: 16 X 14
Bedroom
- Level: Entry
- Area: 132
- Dimensions: 11 X 12
Bedroom
- Level: Second
- Area: 132
- Dimensions: 11 X 12
Bedroom
- Level: Second
- Area: 110
- Dimensions: 11 X 10
Bedroom
- Level: Second
- Area: 132
- Dimensions: 12 X 11
Other
- Level: Second
Other
- Level: Entry
- Area: 195
- Dimensions: 13 X 15
Other
- Level: Entry
Other
- Level: Entry
- Area: 132
- Dimensions: 11 X 12
Dining room
- Level: Entry
- Area: 176
- Dimensions: 11 X 16
Great room
- Level: Entry
- Area: 306
- Dimensions: 17 X 18
Kitchen
- Level: Entry
- Area: 121
- Dimensions: 11 X 11
Laundry
- Level: Entry
- Area: 42
- Dimensions: 6 X 7
Heating
- Forced Air, Natural Gas
Cooling
- Central Air
Appliances
- Included: Built In Electric Range, Dishwasher, Disposal, Dryer, Exhaust Fan, Microwave, Range Hood, Washer
Features
- Basement: Full,Unfinished
- Has fireplace: Yes
- Fireplace features: Gas, Great Room
Interior area
- Total interior livable area: 2,588 sqft
- Finished area above ground: 2,588
Property
Parking
- Total spaces: 3
- Parking features: Three Car Garage, Attached
- Garage spaces: 3
Features
- Levels: One And One Half
- Stories: 1.5
- Entry location: GroundLevel
- Patio & porch: Covered, Deck, Porch
- Pool features: None
Lot
- Size: 0.34 Acres
- Dimensions: 100 x 150
- Features: Sprinklers
Details
- Parcel number: 1217651039
- Special conditions: Short Sale No,Standard
Construction
Type & style
- Home type: SingleFamily
- Architectural style: Contemporary
- Property subtype: Single Family Residence
Materials
- Brick, Vinyl Siding
- Foundation: Basement, Poured
- Roof: Asphalt
Condition
- Site Condo
- New construction: No
- Year built: 2002
- Major remodel year: 2019
Details
- Warranty included: Yes
Utilities & green energy
- Electric: Circuit Breakers
- Sewer: Public Sewer
- Water: Public
Community & HOA
Community
- Subdivision: WESTMINSTER PARK CONDO
HOA
- Has HOA: Yes
- HOA fee: $200 annually
Location
- Region: Grand Blanc
Financial & listing details
- Price per square foot: $166/sqft
- Tax assessed value: $143,346
- Annual tax amount: $6,195
- Date on market: 7/18/2026
- Cumulative days on market: 10 days
- Listing agreement: Exclusive Right To Sell
- Listing terms: Cash,Conventional
Estimated market value
$426,200
$405,000 - $448,000
$3,039/mo
Price history
| Date | Event | Price |
|---|---|---|
| 7/21/2026 | Price change | $430,000-4.4%$166/sqft |
Source:  Realcomp II #20261055295 Report a problem Realcomp II #20261055295 Report a problem | ||
| 7/18/2026 | Listed for sale | $449,900+88.2%$174/sqft |
Source: Realcomp II #20261055295 Report a problem | ||
| 10/31/2019 | Sold | $239,000+6.2%$92/sqft |
Source:  MiRealSource #31388120 Report a problem MiRealSource #31388120 Report a problem | ||
| 9/18/2019 | Pending sale | $225,000$87/sqft |
Source: RE/MAX Platinum #31388120 Report a problem | ||
| 9/11/2019 | Price change | $225,000-10%$87/sqft |
Source: RE/MAX Platinum #31388120 Report a problem | ||
| 7/22/2019 | Listed for sale | $250,000-5.7%$97/sqft |
Source: REMAX Platinum Fenton #31388120 Report a problem | ||
| 6/21/2018 | Listing removed | $265,000$102/sqft |
Source: Real Living Kee Realty #218040694 Report a problem | ||
| 5/10/2018 | Listed for sale | $265,000+10.9%$102/sqft |
Source: Real Living Kee Realty #218040694 Report a problem | ||
| 3/11/2016 | Listing removed | $1,600$1/sqft |
Source: Nik Casab Report a problem | ||
| 3/6/2016 | Listed for rent | $1,600$1/sqft |
Source: Nik Casab Report a problem | ||
| 11/8/2006 | Sold | $239,000+1%$92/sqft |
Source: Public Record Report a problem | ||
| 7/20/2004 | Sold | $236,724+426.1%$91/sqft |
Source: Public Record Report a problem | ||
| 11/30/2001 | Sold | $45,000$17/sqft |
Source: Public Record Report a problem | ||
Public tax history
| Year | Property taxes | Tax assessment |
|---|---|---|
| 2025 | $6,102 -0.6% | $283,400 +28.5% |
| 2024 | $6,136 | $220,500 +14.8% |
| 2023 | -- | $192,000 +46% |
| 2022 | -- | $131,500 +4.4% |
| 2021 | -- | $126,000 +5.2% |
| 2020 | -- | $119,800 -3.2% |
| 2019 | -- | $123,800 +13.6% |
| 2018 | $5,845 | $109,000 -1.5% |
| 2017 | $5,845 -8.6% | $110,700 +9.1% |
| 2016 | $6,396 | $101,500 +5.1% |
| 2015 | $6,396 | $96,600 +12.5% |
| 2012 | -- | $85,900 -0.8% |
| 2011 | -- | $86,600 -6.2% |
| 2010 | -- | $92,300 -22.6% |
| 2008 | $1,327 | $119,300 -8.7% |
| 2006 | -- | $130,700 +6.3% |
| 2005 | -- | $123,000 |
| 2004 | -- | $123,000 +7% |
| 2003 | -- | $115,000 +137.6% |
| 2002 | -- | $48,400 |
Find assessor info on the county website
Monthly payment
Est. payment
Payment breakdown
Explore the cost of this home by adjusting the details. Changes won't be saved.Climate risks
Neighborhood: 48439
Nearby schools
GreatSchools rating
- 5/10Reid Elementary SchoolGrades: K-5Distance: 0.8 mi
- 7/10Grand Blanc Middle School WestGrades: 6-8Distance: 0.9 mi
- NAPerry Learning CenterGrades: PK-12Distance: 1.9 mi
- $318,5003 bd2 ba1.5k sqft7149 Westminster Cir, Grand Blanc, MI 48439Off Market
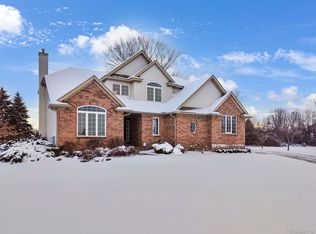
- $375,0004 bd3 ba2.2k sqft7165 Westminster Cir, Grand Blanc, MI 48439Sold
- $354,7003 bd2 ba2.1k sqft7182 Westminster Cir, Grand Blanc, MI 48439Off Market
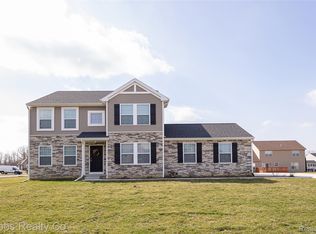
- $399,9004 bd3 ba2.2k sqft7340 Westminster Cir, Grand Blanc, MI 48439Sold
- $394,9004 bd3 ba2.2k sqft7173 Westminster Cir, Grand Blanc, MI 48439Off Market
- $303,4004 bd2 ba1.7k sqft7460 Porter Rd, Grand Blanc, MI 48439Off Market
- $396,3004 bd2 ba2.2k sqft7181 Westminster Cir, Grand Blanc, MI 48439Off Market
- $360,0004 bd3 ba3.8k sqft7190 Westminster Cir, Grand Blanc, MI 48439Sold
A local agent can set up tours, give advice and negotiate with sellers.
Similar homes
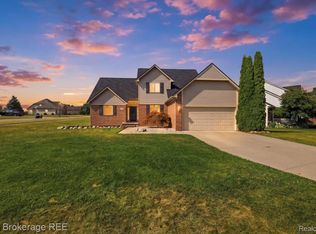
- $409,9004 bd3 ba3.2k sqft1340 Park Ridge Pointe, Grand Blanc, MI 48439For Sale
 MLS ID #20261053856, Sarah Green, The Brokerage Real Estate Enthusiasts. Realcomp II
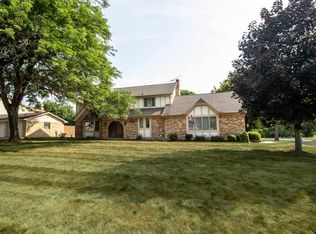
 - $449,0004 bd3 ba2.4k sqft11651 Kings Charter Rd, Grand Blanc, MI 48439For Sale
 MLS ID #50215687, Michael J Davidson, REMAX Right Choice. MiRealSource
 - $435,0003 bd3 ba1.7k sqft6057 Center Rd, Grand Blanc, MI 48439For Sale
 MLS ID #20261053460, Nykole Pfaff, The Brokerage Real Estate Enthusiasts. Realcomp II
 - $468,0004 bd3 ba2.9k sqft11523 Kings Coach Rd, Grand Blanc, MI 48439For Sale
 MLS ID #50215614, Charles J Braniff, McGuirk Realty Inc.. MiRealSource
 - $400,0005 bd3 ba2.9k sqft2360 Scenic Hollow Dr, Grand Blanc, MI 48439For SaleMLS ID #20261052521, Coti Brown, Epique Realty. Realcomp II
- $409,9004 bd3 ba2.2k sqft4101 Cedar Ln, Grand Blanc, MI 48439For SaleMLS ID #20261057521, Jenna Purdy, Berkshire Hathaway HomeServices Michigan Real Est. Realcomp II
- $399,9005 bd2 ba2.1k sqft327 Reid Rd, Grand Blanc, MI 48439For SaleMLS ID #20261035061, Marleine McLeod, Real Estate For A CAUSE. Realcomp II
- $424,9004 bd3 ba2.1k sqft8101 Peninsula Cir, Grand Blanc, MI 48439For SaleMLS ID #50209866, Jessica Weeks, Keller Williams First. MiRealSource
- $434,8004 bd4 ba3.3k sqft2333 Willow Ln, Grand Blanc, MI 48439For SaleMLS ID #50214079, Jennifer Caira-Lauff, Real Estate One Chesterfield. MiRealSource
- $425,0004 bd3 ba3.4k sqft9277 Burning Tree Dr, Grand Blanc, MI 48439For SaleMLS ID #20261045993, Kim Heethuis, KW Realty Livingston. Realcomp II
- $395,0005 bd4 ba3.3k sqft8239 Loon Ln, Grand Blanc, MI 48439For SaleMLS ID #20261036360, Coti Brown, Epique Realty. Realcomp II
- $407,0004 bd3 ba2.5k sqft8131 Peninsula Cir, Grand Blanc, MI 48439For SaleMLS ID #20261031356, Whitney Myers, EXP Realty Main. Realcomp II
- $465,0004 bd3 ba3.7k sqft9211 Meadow Ridge Ln, Grand Blanc, MI 48439For SaleMLS ID #20261026483, Jasmine Dockery, ICON Realty Experts, LLC. Realcomp II
- $379,9004 bd3 ba3.2k sqft1324 Bush Creek Dr, Grand Blanc, MI 48439For SaleMLS ID #20261053584, J Michael Galinac, Exact Match Properties. Realcomp II
- $399,9005 bd3 ba2.7k sqft6565 Kings Pointe Rd, Grand Blanc, MI 48439For Sale By Owner
- $409,9005 bd3 ba2.9k sqft8376 N Oaks Ct, Grand Blanc, MI 48439For Sale
 MLS ID #26026661, Robert Ghansah, Coldwell Banker Schmidt Realtors. MichRIC
 - $415,0004 bd3 ba1.8k sqft7269 Wildflower Ct, Grand Blanc, MI 48439For SaleMLS ID #20261051105, Coti Brown, Epique Realty. Realcomp II
- $389,0004 bd3 ba3.6k sqft4251 E Maple Ave, Grand Blanc, MI 48439For SaleMLS ID #20261046436, Tamira Newman, The Agency of Gateway. Realcomp II
- $359,9003 bd2 ba1.9k sqft5273 Sequoia Ct, Grand Blanc, MI 48439For SaleMLS ID #50216195, Lucy W Ham, Ham Group Realty. MiRealSource
- $354,9003 bd3 ba2k sqft7067 Glenmeadow Ct, Grand Blanc, MI 48439For SaleMLS ID #20261047213, Kristi R Roberts, KNE Realty 360, Inc. Realcomp II
